more Photos from photographer soon. 'Convenient location in University Terrace to shopping, restaurants, schools and hospitals. The one story brick home features a living, dining, den with cathedral beamed ceiling and fireplace with gas starter. The updated kitchen has granite counters, ample cabinetry and breakfast room area. The full privacy board fenced yard with a back patio, storage building and two car attached garage is a PLUS..
For sale
Price cut: $12K (7/20)
$251,500
7317 Camelback Dr, Shreveport, LA 71105
3beds
2,026sqft
:
Get pre-qualified$1,766/mo
Single Family Residence
Built in 1974
10,105 Square Feet Lot
$247,100 Zestimate®
$124/sqft
$-- HOA
What's special
Two car attached garageOne story brick homeAmple cabinetryBack patioStorage buildingBreakfast room areaFireplace with gas starter
- 38 days |
- 715 |
- 48 |
Likely to sell faster than
Zillow last checked:
Listing updated:
Listed by:
Carolyn Mills 0000022107 318-861-2461,
Coldwell Banker Apex, REALTORS 318-861-2461
Source: NTREIS,MLS#: 21298068
Facts & features
Interior
Bedrooms & bathrooms
- Bedrooms: 3
- Bathrooms: 2
- Full bathrooms: 2
Primary bedroom
- Features: Walk-In Closet(s)
- Level: First
- Dimensions: 0 x 0
Bedroom
- Level: First
- Dimensions: 0 x 0
Bedroom
- Level: First
- Dimensions: 0 x 0
Breakfast room nook
- Level: First
- Dimensions: 0 x 0
Den
- Level: First
- Dimensions: 0 x 0
Dining room
- Level: First
- Dimensions: 0 x 0
Other
- Features: Built-in Features, Solid Surface Counters
- Level: First
- Dimensions: 0 x 0
Other
- Features: Built-in Features, Solid Surface Counters
- Level: First
- Dimensions: 0 x 0
Kitchen
- Features: Built-in Features, Eat-in Kitchen, Granite Counters, Pantry
- Level: First
- Dimensions: 0 x 0
Living room
- Level: First
- Dimensions: 0 x 0
Utility room
- Features: Built-in Features, Closet
- Level: First
- Dimensions: 0 x 0
Utility room
- Level: First
- Dimensions: 0 x 0
Heating
- Central, Natural Gas
Cooling
- Central Air, Electric
Appliances
- Included: Double Oven, Dishwasher, Electric Cooktop, Electric Oven, Electric Range, Disposal, Microwave
- Laundry: Laundry in Utility Room
Features
- Built-in Features, Chandelier, Cathedral Ceiling(s), Eat-in Kitchen, Granite Counters, High Speed Internet, Pantry, Walk-In Closet(s)
- Flooring: Carpet, Terrazzo, Tile, Vinyl
- Windows: Window Coverings
- Has basement: No
- Number of fireplaces: 1
- Fireplace features: Den, Gas Starter
Interior area
- Total interior livable area: 2,026 sqft
Video & virtual tour
Property
Parking
- Total spaces: 2
- Parking features: Door-Single, Driveway, Garage Faces Front, Garage, Garage Door Opener, Storage
- Attached garage spaces: 2
Features
- Levels: One
- Stories: 1
- Patio & porch: Rear Porch
- Pool features: None
- Fencing: Full,Wood
Lot
- Size: 10,105 Square Feet
Details
- Parcel number: 171329011014000
Construction
Type & style
- Home type: SingleFamily
- Architectural style: Ranch,Detached
- Property subtype: Single Family Residence
Materials
- Brick
- Foundation: Slab
- Roof: Composition
Condition
- Year built: 1974
Utilities & green energy
- Sewer: Public Sewer
- Water: Public
- Utilities for property: Electricity Connected, Natural Gas Available, Sewer Available, Separate Meters, Water Available
Community & HOA
Community
- Subdivision: University Terrace
HOA
- Has HOA: No
Location
- Region: Shreveport
Financial & listing details
- Price per square foot: $124/sqft
- Tax assessed value: $159,100
- Annual tax amount: $2,490
- Date on market: 6/26/2026
- Cumulative days on market: 38 days
Estimated market value
$247,100
$235,000 - $259,000
$1,856/mo
Price history
| Date | Event | Price |
|---|---|---|
| 7/20/2026 | Price change | $251,500-4.6%$124/sqft |
Source: NTREIS #21298068 Report a problem | ||
| 6/26/2026 | Listed for sale | $263,500$130/sqft |
Source: NTREIS #21298068 Report a problem | ||
| 10/21/1994 | Sold | -- |
Source: Agent Provided Report a problem | ||
Public tax history
| Year | Property taxes | Tax assessment |
|---|---|---|
| 2025 | $1,529 +0.3% | $15,910 |
| 2024 | $1,523 -2.3% | $15,910 |
| 2023 | $1,559 | $15,910 |
| 2022 | $1,559 +2.6% | $15,910 |
| 2021 | $1,519 0% | $15,910 |
| 2020 | $1,520 -5.5% | $15,910 |
| 2019 | $1,607 -0.7% | $15,910 |
| 2018 | $1,618 +49.4% | $15,910 |
| 2017 | $1,083 +0.2% | $15,910 |
| 2015 | $1,080 -1.6% | $15,910 |
| 2014 | $1,098 | $15,910 |
| 2013 | $1,098 | $15,910 |
| 2012 | -- | $15,910 |
| 2011 | -- | $15,910 |
| 2010 | -- | $15,910 |
| 2009 | -- | $15,910 |
| 2008 | -- | $15,910 +10.6% |
| 2007 | -- | $14,390 |
| 2006 | -- | $14,390 |
| 2005 | -- | $14,390 |
| 2004 | -- | $14,390 +25.3% |
| 2003 | -- | $11,480 |
| 2002 | -- | $11,480 |
| 2000 | -- | $11,480 |
Find assessor info on the county website
Monthly payment
Est. payment
Payment breakdown
Explore the cost of this home by adjusting the details. Changes won't be saved.Climate risks
Neighborhood: Springlake, University Terrace
Nearby schools
GreatSchools rating
- 5/10Riverside Elementary SchoolGrades: PK-5Distance: 2 mi
- 6/10Youree Dr. Middle Advanced Placement Magnet SchoolGrades: 6-8Distance: 0.9 mi
- 5/10Captain Shreve High SchoolGrades: 9-12Distance: 0.9 mi
Schools provided by the listing agent
- Elementary: Caddo ISD Schools
- Middle: Caddo ISD Schools
- High: Caddo ISD Schools
- District: Caddo PSB
Source: NTREIS. This data may not be complete. We recommend contacting the local school district to confirm school assignments for this home.
- $229,1004 bd2 ba2k sqft7321 Camelback Dr, Shreveport, LA 71105Off Market
- $322,0004 bd2 ba2.5k sqft7313 Camelback Dr, Shreveport, LA 71105Off Market
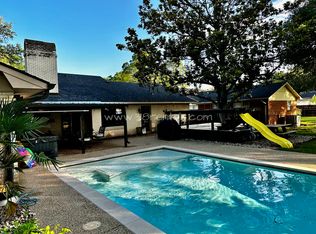
- $234,3004 bd2 ba2k sqft1538 Westbury Dr, Shreveport, LA 71105Off Market
- $245,0003 bd2 ba1.8k sqft1542 Westbury Dr, Shreveport, LA 71105Off Market
- $209,0003 bd2 ba1.8k sqft7325 Camelback Dr, Shreveport, LA 71105Pending
- $162,100-- sqft7309 Camelback Dr, Shreveport, LA 71105Off Market
- $247,4003 bd2 ba2.1k sqft1534 Westbury Dr, Shreveport, LA 71105Off Market
- $291,6004 bd3 ba2.5k sqft1546 Westbury Dr, Shreveport, LA 71105Off Market
A local agent can set up tours, give advice and negotiate with sellers.
A local lender can help you make sure your offer is ready when you are.
Similar homes
- $259,0003 bd2 ba2k sqft175 Richard Ave, Shreveport, LA 71105For Sale
 MLS ID #21342992, Lucia Hamel. NTREIS
 - $283,5004 bd2 ba2.2k sqft1505 Lafitte Cv, Shreveport, LA 71105For Sale
 MLS ID #21287055, Jodi Hutto. NTREIS
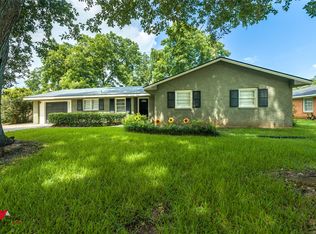
 - $265,0003 bd2 ba2.2k sqft4421 Fern Ave, Shreveport, LA 71105For Sale
 MLS ID #21306839, Tracy Thomas. NTREIS
 - $315,0003 bd3 ba2.3k sqft242 Dogwood Rd, Shreveport, LA 71105For Sale
 MLS ID #21345426, Roy Collins. NTREIS
 - $298,0004 bd2 ba2.2k sqft7605 Old Spanish Trl, Shreveport, LA 71105For SaleMLS ID #21298336, Emily Hays. NTREIS
- $281,5003 bd2 ba2.2k sqft301 Levin Ln, Shreveport, LA 71105For SaleMLS ID #21301792, Rhonda Davis. NTREIS
- $315,0003 bd3 ba2.3k sqft7501 Camelback Dr, Shreveport, LA 71105For SaleMLS ID #21276629, Karen Baker. NTREIS
- $219,9003 bd3 ba1.9k sqft172 Swedes Ave, Shreveport, LA 71105For SaleMLS ID #21299861, Thomas DuBois. NTREIS
- $299,9005 bd2 ba2.6k sqft229 Rossitter St, Shreveport, LA 71105For SaleMLS ID #21215813, Rebecca Stevens. NTREIS
- $225,0003 bd2 ba1.7k sqft228 Schaub Dr, Shreveport, LA 71115For SaleMLS ID #21339772, Joel Hall. NTREIS
- $272,5004 bd3 ba1.8k sqft305 Pecan Dr, Shreveport, LA 71106For SaleMLS ID #21340069, Sabra Collier. NTREIS
- $325,0003 bd3 ba2.9k sqft5910 Fern Ave, Shreveport, LA 71105For SaleMLS ID #21339470, Karyn Bodden. NTREIS
- $274,9003 bd3 ba2.4k sqft764 Delaware St, Shreveport, LA 71106For SaleMLS ID #21324283, Micah Brant. NTREIS
- $244,9002 bd3 ba1.6k sqft539 Honeygold Dr, Shreveport, LA 71115For SaleMLS ID #21329105, Adam Lytle. NTREIS
- $229,0003 bd3 ba2.7k sqft300 Pierremont Rd Unit 40, Shreveport, LA 71106For SaleMLS ID #21317221, Judy Holland. NTREIS
- $229,0002 bd2 ba1.9k sqft4122 Richmond Ave, Shreveport, LA 71106For SaleMLS ID #21340501, Christopher David. NTREIS
- $197,5003 bd2 ba1.5k sqft2037 Shadywood Ln, Shreveport, LA 71105For SaleMLS ID #21339155, Sue White. NTREIS
- $275,0003 bd3 ba2.3k sqft9308 Wiscassett Dr, Shreveport, LA 71115For SaleMLS ID #21278489, Whitney Thomas. NTREIS
- $268,0003 bd2 ba1.9k sqft276 Hanging Moss Trl, Shreveport, LA 71106For SaleMLS ID #21188854, Gretchen Going. NTREIS
- $279,0004 bd4 ba2.6k sqft2011 Crabapple Dr, Shreveport, LA 71118For Sale By Owner
