Welcome home to this charming 3-bedroom, 2.5-bath ranch-style home situated on a spacious lot in Shreveport! Designed for comfortable everyday living and effortless entertaining, the backyard features an outdoor kitchen that's perfect for Louisiana Saturday nights, while the adjoining sunroom offers additional space to relax and enjoy family and friends year-round.
Inside, you'll find a flexible floor plan with generous living spaces. The front living room is currently being used as a bedroom by the sellers, offering versatility as a home office, playroom, second living area, or guest room to fit your needs.
Conveniently located near restaurants, shopping, schools, and hospitals, this home combines comfort, functionality, and a great location.
For sale
$325,000
5910 Fern Ave, Shreveport, LA 71105
3beds
2,901sqft
:
Get pre-qualified$2,281/mo
Single Family Residence
Built in 1970
0.31 Acres Lot
$315,600 Zestimate®
$112/sqft
$-- HOA
What's special
Spacious lot
- 11 days |
- 616 |
- 39 |
Likely to sell faster than
Zillow last checked:
Listing updated:
Listed by:
Karyn Bodden 0995680408 318-522-7373,
Pelican Realty Advisors 318-522-7373
Source: NTREIS,MLS#: 21339470
Facts & features
Interior
Bedrooms & bathrooms
- Bedrooms: 3
- Bathrooms: 3
- Full bathrooms: 2
- 1/2 bathrooms: 1
Primary bedroom
- Features: Ceiling Fan(s)
- Level: First
- Dimensions: 0 x 0
Living room
- Features: Ceiling Fan(s)
- Level: First
- Dimensions: 0 x 0
Heating
- Central
Cooling
- Central Air
Appliances
- Included: Dishwasher, Disposal, Refrigerator
Features
- Pantry
- Flooring: Carpet, Tile
- Has basement: No
- Number of fireplaces: 1
- Fireplace features: Gas, Wood Burning Stove
Interior area
- Total interior livable area: 2,901 sqft
Video & virtual tour
Property
Parking
- Total spaces: 2
- Parking features: Driveway, Garage
- Attached garage spaces: 2
Features
- Levels: One
- Stories: 1
- Patio & porch: Glass Enclosed
- Pool features: None
Lot
- Size: 0.31 Acres
Details
- Parcel number: 171320012000300
Construction
Type & style
- Home type: SingleFamily
- Architectural style: Ranch,Detached
- Property subtype: Single Family Residence
Materials
- Brick
- Foundation: Slab
- Roof: Composition
Condition
- Year built: 1970
Utilities & green energy
- Sewer: Public Sewer
- Water: Public
- Utilities for property: Sewer Available, Water Available
Community & HOA
Community
- Subdivision: Pierremont Acres Sub
HOA
- Has HOA: No
Location
- Region: Shreveport
Financial & listing details
- Price per square foot: $112/sqft
- Tax assessed value: $303,450
- Annual tax amount: $4,749
- Date on market: 7/23/2026
- Cumulative days on market: 11 days
- Exclusions: swing on back patio reserved
Estimated market value
$315,600
$300,000 - $331,000
$2,436/mo
Price history
| Date | Event | Price |
|---|---|---|
| 7/23/2026 | Listed for sale | $325,000+3.2%$112/sqft |
Source: NTREIS #21339470 Report a problem | ||
| 5/29/2013 | Sold | -- |
Source: Public Record Report a problem | ||
| 10/25/2011 | Listing removed | $315,000$109/sqft |
Source: Coldwell Banker #N128040 Report a problem | ||
| 5/27/2011 | Price change | $315,000+5%$109/sqft |
Source: Coldwell Banker #N128040 Report a problem | ||
| 5/18/2011 | Price change | $299,900+0.1%$103/sqft |
Source: iseemedia #N128040 Report a problem | ||
| 5/4/2011 | Price change | $299,500-4.9%$103/sqft |
Source: J. Wesley Dowling & Associates #N128040 Report a problem | ||
| 3/9/2011 | Listed for sale | $315,000$109/sqft |
Source: Coldwell Banker J. Wesley Dowling & Associates #N128040 Report a problem | ||
Public tax history
| Year | Property taxes | Tax assessment |
|---|---|---|
| 2025 | $3,788 +0.4% | $30,345 |
| 2024 | $3,774 +5.8% | $30,345 +6.4% |
| 2023 | $3,567 | $28,510 |
| 2022 | $3,567 +2% | $28,510 |
| 2021 | $3,497 0% | $28,510 |
| 2020 | $3,497 +0.5% | $28,510 +3.7% |
| 2019 | $3,481 -0.5% | $27,494 |
| 2018 | $3,500 +35.9% | $27,494 |
| 2017 | $2,575 +0.2% | $27,494 +2% |
| 2015 | $2,569 +1.1% | $26,950 |
| 2014 | $2,540 | $26,950 |
| 2013 | $2,540 | $26,950 |
| 2012 | -- | $26,950 +1.8% |
| 2011 | -- | $26,470 |
| 2010 | -- | $26,470 |
| 2009 | -- | $26,470 |
| 2008 | -- | $26,470 +10% |
| 2007 | -- | $24,070 |
| 2006 | -- | $24,070 +61.2% |
| 2005 | -- | $14,930 |
| 2004 | -- | $14,930 +14.4% |
| 2003 | -- | $13,050 |
| 2002 | -- | $13,050 |
| 2000 | -- | $13,050 |
Find assessor info on the county website
Monthly payment
Est. payment
Payment breakdown
Explore the cost of this home by adjusting the details. Changes won't be saved.Climate risks
Neighborhood: Springlake, University Terrace
Nearby schools
GreatSchools rating
- 4/10Broadmoor STEM AcademyGrades: PK-8Distance: 0.6 mi
- 5/10Captain Shreve High SchoolGrades: 9-12Distance: 1.1 mi
- 6/10Youree Dr. Middle Advanced Placement Magnet SchoolGrades: 6-8Distance: 0.6 mi
Schools provided by the listing agent
- District: Caddo PSB
Source: NTREIS. This data may not be complete. We recommend contacting the local school district to confirm school assignments for this home.
- $261,0003 bd3 ba2.8k sqft5906 Fern Ave, Saint Matthews, LA 71105Off Market

- $331,5005 bd4 ba2.9k sqft5914 Fern Ave, Shreveport, LA 71105Off Market
- $320,5003 bd3 ba3.1k sqft273 Pierremont Rd, Shreveport, LA 71105Off Market
- $--3 bd3 ba2.8k sqft5918 Fern Ave, Shreveport, LA 71105Sold

- $281,6003 bd2 ba2k sqft5905 Fern Ave, Shreveport, LA 71105Off Market
- $270,7003 bd2 ba2.9k sqft5911 Fern Ave, Shreveport, LA 71105Off Market
- $264,2003 bd2 ba2.4k sqft5901 Fern Ave, Shreveport, LA 71105Off Market
- $300,1004 bd2 ba2.5k sqft5922 Fern Ave, Shreveport, LA 71105Off Market
A local agent can set up tours, give advice and negotiate with sellers.
A local lender can help you make sure your offer is ready when you are.
Similar homes
- $315,0003 bd3 ba2.3k sqft242 Dogwood Rd, Shreveport, LA 71105For Sale
 MLS ID #21345426, Roy Collins. NTREIS
 - $315,0003 bd3 ba2.3k sqft7501 Camelback Dr, Shreveport, LA 71105For Sale
 MLS ID #21276629, Karen Baker. NTREIS
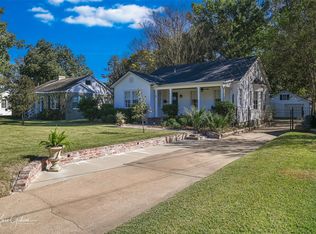
 - $325,0005 bd2 ba3.2k sqft257 Preston Ave, Shreveport, LA 71105For Sale
 MLS ID #21302129, Steve Afentul. NTREIS
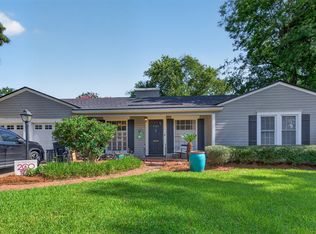
 - $345,0003 bd2 ba2.3k sqft742 Erie St, Shreveport, LA 71106For Sale
 MLS ID #21335547, Elizabeth McElhatten. NTREIS
 - $345,0003 bd3 ba2.7k sqft6114 Dillingham Ave, Shreveport, LA 71106For SaleMLS ID #21160621, Patrick Bain. NTREIS
- $299,9005 bd2 ba2.6k sqft229 Rossitter St, Shreveport, LA 71105For SaleMLS ID #21215813, Rebecca Stevens. NTREIS
- $265,0003 bd2 ba2.2k sqft4421 Fern Ave, Shreveport, LA 71105For SaleMLS ID #21306839, Tracy Thomas. NTREIS
- $335,0003 bd2 ba2.2k sqft210 Ockley Dr, Shreveport, LA 71105For SaleMLS ID #21205363, Christopher Holloway. NTREIS
- $259,0003 bd2 ba2k sqft175 Richard Ave, Shreveport, LA 71105For SaleMLS ID #21342992, Lucia Hamel. NTREIS
- $298,0004 bd2 ba2.2k sqft7605 Old Spanish Trl, Shreveport, LA 71105For SaleMLS ID #21298336, Emily Hays. NTREIS
- $283,5004 bd2 ba2.2k sqft1505 Lafitte Cv, Shreveport, LA 71105For SaleMLS ID #21287055, Jodi Hutto. NTREIS
- $299,0003 bd2 ba2.8k sqft3940 Maryland Ave, Shreveport, LA 71106For SaleMLS ID #21289290, Jennifer Houghton. NTREIS
- $264,9003 bd2 ba2.1k sqft424 Albany Ave, Shreveport, LA 71105For SaleMLS ID #21293767, Jeannette Sibley. NTREIS
- $274,9003 bd3 ba2.4k sqft764 Delaware St, Shreveport, LA 71106For SaleMLS ID #21324283, Micah Brant. NTREIS
- $251,5003 bd2 ba2k sqft7317 Camelback Dr, Shreveport, LA 71105For SaleMLS ID #21298068, Carolyn Mills. NTREIS
- $409,0004 bd3 ba3.5k sqft324 Gilbert Cir, Shreveport, LA 71106For SaleMLS ID #21322890, Andy Osborn. NTREIS
- $239,9003 bd2 ba2k sqft416 Albany Ave, Shreveport, LA 71105For SaleMLS ID #21327461, Jeff Free. NTREIS
- $409,0003 bd3 ba2.8k sqft4719 Gilbert Dr, Shreveport, LA 71106For SaleMLS ID #21142192, Whitney Thomas. NTREIS
- $204,5002 bd2 ba1.6k sqft326 Meadowbrook Ln, Shreveport, LA 71105For SaleMLS ID #21347786, Sarah Drysdale. NTREIS
- $229,0003 bd3 ba2.7k sqft300 Pierremont Rd Unit 40, Shreveport, LA 71106For SaleMLS ID #21317221, Judy Holland. NTREIS
