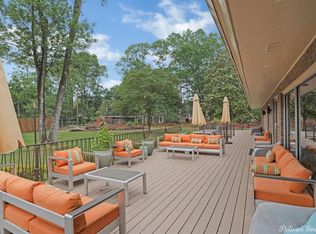
This beautiful 4 bedroom, 3 bath home is situated on a spacious lot in the desirable Eastridge subdivision. The kitchen features a built-in refrigerator, double wall ovens, abundant cabinets, and generous counterspace. The primary suite serves as a private retreat, with large windows that fill the room with natural light. The primary bath features a separate soaking tub and walk-in shower, along with a private water closet. Walking down the hall, there are 3 bedrooms on your way to the beautiful study with abundant built-in shelves, providing the perfect home office or reading room. The spacious fourth bedroom includes built-in bookshelves, an ensuite bath, and a walk-in closet, making it ideal as a guest suite, game room, sitting room, or additional flex space. Fresh paint throughout and a roof that is just two months old add to the home's appeal. Outside, you'll find a 4-car carport complete with a storage room and is already plumbed for a half bath. Whether you're entertaining guests or enjoying a quiet evening, the deck and brick patio provide an ideal backdrop.
For sale
Price cut: $14K (9/30)
$395,000
324 Gilbert Cir, Shreveport, LA 71106
4beds
3,585sqft
Single Family Residence
Built in 1954
0.76 Acres Lot
$380,700 Zestimate®
$110/sqft
$-- HOA
What's special
Double wall ovensBuilt-in refrigeratorAbundant cabinetsFresh paint throughoutPrivate water closetSpacious lotGenerous counterspace
- 98 days
- 1,050
- 112
Likely to sell faster than
Zillow last checked:
Listing updated:
Listed by:
Andy Osborn 0995717954,
Osborn Hays Real Estate, LLC 318-603-3641,
Emily Hays 0995712284 318-218-7418,
Osborn Hays Real Estate, LLC
Source: NTREIS,MLS#: 21322890
Facts & features
Interior
Bedrooms & bathrooms
- Bedrooms: 4
- Bathrooms: 3
- Full bathrooms: 3
Primary bedroom
- Features: Dual Sinks, En Suite Bathroom, Jetted Tub, Separate Shower, Walk-In Closet(s)
- Level: First
- Dimensions: 0 x 0
Living room
- Features: Built-in Features, Fireplace
- Level: First
- Dimensions: 0 x 0
Heating
- Central, Natural Gas
Cooling
- Central Air, Ceiling Fan(s), Electric
Appliances
- Included: Built-In Refrigerator, Double Oven, Dishwasher, Gas Cooktop, Disposal
Features
- Built-in Features, Kitchen Island
- Flooring: Carpet, Hardwood, Tile
- Windows: Shutters
- Has basement: No
- Number of fireplaces: 2
- Fireplace features: Living Room, Primary Bedroom
Interior area
- Total interior livable area: 3,585 sqft
Video & virtual tour
Property
Parking
- Total spaces: 4
- Parking features: Carport, Driveway
- Carport spaces: 4
Features
- Levels: One
- Stories: 1
- Patio & porch: Deck, Patio
- Pool features: None
Lot
- Size: 0.76 Acres
Details
- Parcel number: 171319015000200
Construction
Type & style
- Home type: SingleFamily
- Architectural style: Detached
- Property subtype: Single Family Residence
Materials
- Brick
- Foundation: Slab
- Roof: Shingle
Condition
- Unknown
- Year built: 1954
Utilities & green energy
- Sewer: Public Sewer
- Water: Public
- Utilities for property: Electricity Available, Natural Gas Available, Sewer Available, Separate Meters, Water Available
Community & HOA
Community
- Subdivision: Eastridge
HOA
- Has HOA: No
Location
- Region: Shreveport
Financial & listing details
- Price per square foot: $110/sqft
- Tax assessed value: $395,440
- Annual tax amount: $6,189
- Date on market: 7/8/2026
- Cumulative days on market: 99 days
Estimated market value
$380,700
$362,000 - $400,000
Not available
Price history
| Date | Event | Price |
|---|---|---|
| 9/30/2026 | Price change | $395,000-3.4%$110/sqft |
Source: NTREIS #21322890 Report a problem | ||
| 7/31/2026 | Price change | $409,000-6%$114/sqft |
Source: NTREIS #21322890 Report a problem | ||
| 7/8/2026 | Listed for sale | $435,000-10.3%$121/sqft |
Source: NTREIS #21322890 Report a problem | ||
| 11/17/2011 | Listing removed | $485,000$135/sqft |
Source: iseemedia #N128363 Report a problem | ||
| 5/10/2011 | Sold | -- |
Source: Public Record Report a problem | ||
| 4/30/2011 | Listed for sale | $485,000$135/sqft |
Source: iseemedia #N128363 Report a problem | ||
| 3/24/2011 | Listing removed | $485,000$135/sqft |
Source: Coldwell Banker J. Wesley Dowling & Associates #N128103 Report a problem | ||
| 3/9/2011 | Listed for sale | $485,000$135/sqft |
Source: iseemedia #N128013 Report a problem | ||
Public tax history
| Year | Property taxes | Tax assessment |
|---|---|---|
| 2025 | $6,189 +0.4% | $39,544 |
| 2024 | $6,164 +3.8% | $39,544 +6.1% |
| 2023 | $5,940 | $37,269 |
| 2022 | $5,940 +1.5% | $37,269 |
| 2021 | $5,850 0% | $37,269 |
| 2020 | $5,850 +19.5% | $37,269 +2.8% |
| 2019 | $4,897 -0.5% | $36,255 |
| 2018 | $4,923 +32.9% | $36,255 |
| 2017 | $3,703 +0.2% | $36,255 -1.3% |
| 2015 | $3,694 -3.3% | $36,750 |
| 2014 | $3,820 | $36,750 |
| 2013 | $3,820 | $36,750 |
| 2012 | -- | $36,750 +26.2% |
| 2011 | -- | $29,120 |
| 2010 | -- | $29,120 |
| 2009 | -- | $29,120 |
| 2008 | -- | $29,120 +10.1% |
| 2007 | -- | $26,460 |
| 2006 | -- | $26,460 |
| 2005 | -- | $26,460 |
| 2004 | -- | $26,460 +16.8% |
| 2003 | -- | $22,650 |
| 2002 | -- | $22,650 +3.3% |
| 2000 | -- | $21,930 |
Find assessor info on the county website
Monthly payment
Est. payment
Payment breakdown
Explore the cost of this home by adjusting the details. Changes won't be saved.Climate risks
Neighborhood: Springlake, University Terrace

Similar homes
- $395,0004 bd4 ba3.1k sqft400 Southfield Rd, Shreveport, LA 71106For Sale
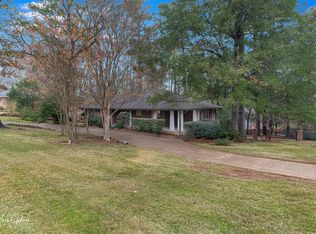 MLS ID #21121596, Rosemary Tingle. NTREIS
 - $409,0003 bd3 ba2.8k sqft4719 Gilbert Dr, Shreveport, LA 71106For Sale
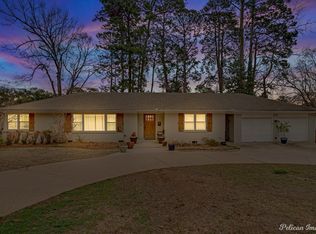 MLS ID #21142192, Whitney Thomas. NTREIS
 - $399,0004 bd3 ba2.9k sqft6036 River Rd, Shreveport, LA 71105For Sale
 MLS ID #21319175, Elizabeth McElhatten. NTREIS
 - $344,9994 bd3 ba2.7k sqft4840 Camellia Ln, Shreveport, LA 71106For Sale
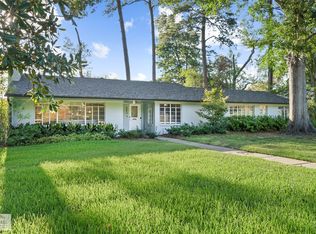 MLS ID #21384709, Chris Smith. NTREIS
