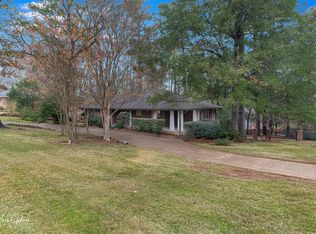
Welcome home to this spacious 2,880 sq. ft. property offering 4 bedrooms, 2.5 bathrooms, and a versatile floor plan designed for comfortable everyday living. With two bedrooms located downstairs and two additional bedrooms upstairs, the layout provides flexibility for guests, a home office, playroom, or multigenerational living.
Inside, you’ll find generous living spaces with plenty of room to gather, relax, and make the home your own. One of the standout features is the large screened-in porch, creating the perfect spot for morning coffee, evening conversations, entertaining, or simply enjoying the outdoors without leaving the comfort of home.
The thoughtful bedroom arrangement, spacious footprint, and inviting indoor-outdoor living make this home well suited for a variety of lifestyles. Just as special is the surrounding neighborhood, known for its welcoming atmosphere and wonderful neighbors who help create a true sense of community.
This home combines space, flexibility, and a setting that feels like home from the moment you arrive. Schedule your private showing and see everything this property has to offer.
For sale
$410,000
912 Delaware St, Shreveport, LA 71106
4beds
2,880sqft
Single Family Residence
Built in 1929
0.26 Acres Lot
$399,600 Zestimate®
$142/sqft
$-- HOA
What's special
Inviting indoor-outdoor livingThoughtful bedroom arrangementTwo bedrooms located downstairsLarge screened-in porchTwo additional bedrooms upstairsSpacious footprint
- 19 days
- 1,126
- 109
Likely to sell faster than
Zillow last checked:
Listing updated:
Listed by:
Chris Smith 0995691242,
1 Percent Lists NWLA 318-522-7475
Source: NTREIS,MLS#: 21401569
Facts & features
Interior
Bedrooms & bathrooms
- Bedrooms: 4
- Bathrooms: 3
- Full bathrooms: 2
- 1/2 bathrooms: 1
Primary bedroom
- Level: First
- Dimensions: 0 x 0
Bedroom
- Level: First
- Dimensions: 0 x 0
Bedroom
- Level: Second
- Dimensions: 0 x 0
Bedroom
- Level: Second
- Dimensions: 0 x 0
Primary bathroom
- Level: First
- Dimensions: 0 x 0
Dining room
- Level: First
- Dimensions: 0 x 0
Other
- Level: Second
- Dimensions: 0 x 0
Half bath
- Level: First
- Dimensions: 0 x 0
Living room
- Level: First
- Dimensions: 0 x 0
Heating
- Central
Cooling
- Central Air
Appliances
- Included: Dishwasher, Electric Cooktop, Electric Oven, Electric Range, Disposal
Features
- Built-in Features, Eat-in Kitchen, Granite Counters, High Speed Internet, Natural Woodwork
- Has basement: No
- Has fireplace: No
Interior area
- Total interior livable area: 2,880 sqft
Video & virtual tour
Property
Parking
- Total spaces: 4
- Parking features: Garage
- Garage spaces: 2
- Carport spaces: 2
Features
- Levels: Two
- Stories: 2
- Pool features: None
Lot
- Size: 0.26 Acres
Details
- Parcel number: 171413043006500
Construction
Type & style
- Home type: SingleFamily
- Architectural style: Detached
- Property subtype: Single Family Residence
Condition
- Year built: 1929
Utilities & green energy
- Sewer: Public Sewer
- Water: Public
- Utilities for property: Sewer Available, Water Available
Community & HOA
Community
- Subdivision: South Highland Sub
HOA
- Has HOA: No
Location
- Region: Shreveport
Financial & listing details
- Price per square foot: $142/sqft
- Tax assessed value: $188,580
- Annual tax amount: $2,951
- Date on market: 10/1/2026
- Cumulative days on market: 20 days
Estimated market value
$399,600
$380,000 - $420,000
$2,295/mo
Price history
| Date | Event | Price |
|---|---|---|
| 10/1/2026 | Listed for sale | $410,000$142/sqft |
Source: NTREIS #21401569 Report a problem | ||
| 7/2/2012 | Sold | -- |
Source: Agent Provided Report a problem | ||
| 3/30/2011 | Sold | -- |
Source: Agent Provided Report a problem | ||
| 6/4/2010 | Sold | -- |
Source: Agent Provided Report a problem | ||
| 1/29/1993 | Sold | -- |
Source: Agent Provided Report a problem | ||
Public tax history
| Year | Property taxes | Tax assessment |
|---|---|---|
| 2025 | $1,990 +0.4% | $18,858 |
| 2024 | $1,983 +7.8% | $18,858 +6.7% |
| 2023 | $1,839 | $17,667 |
| 2022 | $1,839 +2.4% | $17,667 |
| 2021 | $1,795 0% | $17,667 |
| 2020 | $1,795 -10.3% | $17,667 -3.7% |
| 2019 | $2,002 -0.6% | $18,354 |
| 2018 | $2,015 +44.2% | $18,354 |
| 2017 | $1,398 +0.2% | $18,354 +7.8% |
| 2015 | $1,394 +12.2% | $17,020 |
| 2014 | $1,243 | $17,020 |
| 2013 | $1,243 | $17,020 |
| 2012 | -- | $17,020 +15.5% |
| 2011 | -- | $14,730 |
| 2010 | -- | $14,730 |
| 2009 | -- | $14,730 |
| 2008 | -- | $14,730 +31.8% |
| 2007 | -- | $11,180 |
| 2006 | -- | $11,180 |
| 2005 | -- | $11,180 |
| 2004 | -- | $11,180 +25.2% |
| 2003 | -- | $8,930 |
| 2002 | -- | $8,930 |
| 2000 | -- | $8,930 |
Find assessor info on the county website
Monthly payment
Est. payment
Payment breakdown
Explore the cost of this home by adjusting the details. Changes won't be saved.Climate risks
Neighborhood: Caddo Heights, South Highlands
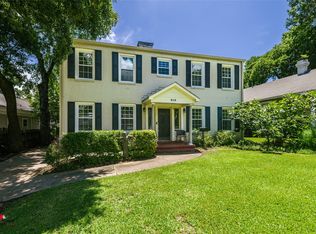
Similar homes
- $399,0004 bd2 ba3.5k sqft840 Monrovia St, Shreveport, LA 71106For Sale
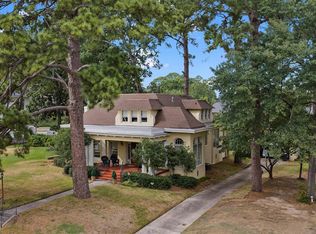 MLS ID #21401051, Charles Horne. NTREIS
 - $409,0003 bd3 ba2.8k sqft4719 Gilbert Dr, Shreveport, LA 71106For Sale
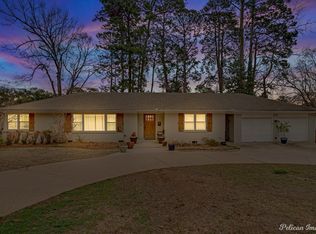 MLS ID #21142192, Whitney Thomas. NTREIS
 - $344,9994 bd3 ba2.7k sqft4840 Camellia Ln, Shreveport, LA 71106For Sale
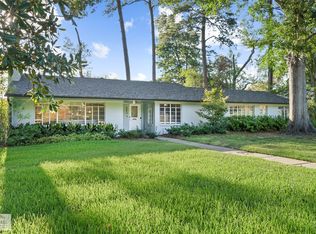 MLS ID #21384709, Chris Smith. NTREIS
 - $395,0004 bd4 ba3.1k sqft400 Southfield Rd, Shreveport, LA 71106For Sale
 MLS ID #21121596, Rosemary Tingle. NTREIS
