Some homes are just houses. This one is a story. Lovingly maintained for many years, this grand early 1920s era home in Shreveport's coveted South Highlands neighborhood has hosted countless holidays and gatherings within its walls, and now it is ready to welcome its next owner and a whole new chapter.
A columned front porch, the kind made for morning coffee and evening hellos to the neighbors, welcomes you beneath mature pines before you even step inside. The formal living and dining rooms carry soaring ceilings, rich original woodwork, and gleaming hardwood floors warmed by a decorative fireplace, the kind of space where celebrations have unfolded for generations. A graceful wood staircase leads upstairs to a built in library, a spacious bonus room full of possibility, additional bedrooms, and a flexible office or den, each one ready for new memories to be made.
The kitchen still holds its original wood cabinetry and brick flooring, a dedicated pantry close at hand, and a sunroom just off the main living space invites slow mornings and quiet evenings alike. Outside, covered parking for two and a long driveway round things out, with no HOA to answer to.
A true piece of South Highlands history, lovingly cared for and full of character, this home is ready for someone new to call it their own.
Come write your own story here.
For sale
$399,000
840 Monrovia St, Shreveport, LA 71106
4beds
3,586sqft
Single Family Residence
Built in 1920
0.35 Acres Lot
$383,600 Zestimate®
$111/sqft
$-- HOA
What's special
Graceful wood staircaseCovered parking for twoFlexible office or denLong drivewaySpacious bonus roomRich original woodworkColumned front porch
- 39 days
- 978
- 64
Zillow last checked:
Listing updated:
Listed by:
Charles Horne 0995690707 318-865-9900,
RE/MAX Executive Realty 318-865-9900,
Brittany Myers 0995716470 318-426-9613,
RE/MAX Executive Realty
Source: NTREIS,MLS#: 21401051
Facts & features
Interior
Bedrooms & bathrooms
- Bedrooms: 4
- Bathrooms: 2
- Full bathrooms: 2
Primary bedroom
- Level: First
- Dimensions: 0 x 0
Dining room
- Level: First
- Dimensions: 0 x 0
Living room
- Level: First
- Dimensions: 0 x 0
Appliances
- Included: Gas Oven
Features
- Decorative/Designer Lighting Fixtures, Pantry, Paneling/Wainscoting
- Has basement: No
- Number of fireplaces: 1
- Fireplace features: Decorative
Interior area
- Total interior livable area: 3,586 sqft
Video & virtual tour
Property
Parking
- Total spaces: 2
- Parking features: Additional Parking, Driveway
- Garage spaces: 2
Features
- Levels: Two
- Stories: 2
- Pool features: None
Lot
- Size: 0.35 Acres
Details
- Parcel number: 171413038002600
Construction
Type & style
- Home type: SingleFamily
- Architectural style: Detached
- Property subtype: Single Family Residence
Condition
- Year built: 1920
Utilities & green energy
- Sewer: Public Sewer
- Water: Public
- Utilities for property: Sewer Available, Water Available
Community & HOA
Community
- Subdivision: South Highlands
HOA
- Has HOA: No
Location
- Region: Shreveport
Financial & listing details
- Price per square foot: $111/sqft
- Tax assessed value: $133,600
- Annual tax amount: $1,129
- Date on market: 10/5/2026
Estimated market value
$383,600
$364,000 - $403,000
$2,333/mo
Price history
| Date | Event | Price |
|---|---|---|
| 10/5/2026 | Listed for sale | $399,000$111/sqft |
Source: NTREIS #21401051 Report a problem | ||
Public tax history
| Year | Property taxes | Tax assessment |
|---|---|---|
| 2025 | $1,129 +0.3% | $13,360 |
| 2024 | $1,126 -2.3% | $13,360 |
| 2023 | $1,152 | $13,360 |
| 2022 | $1,152 +2.9% | $13,360 |
| 2021 | $1,119 0% | $13,360 |
| 2020 | $1,119 -6.3% | $13,360 |
| 2019 | $1,195 -0.8% | $13,360 |
| 2018 | $1,204 +59.6% | $13,360 |
| 2017 | $755 +0.2% | $13,360 |
| 2015 | $753 -1.6% | $13,360 |
| 2014 | $765 | $13,360 |
| 2013 | $765 | $13,360 |
| 2012 | -- | $13,360 |
| 2011 | -- | $13,360 |
| 2010 | -- | $13,360 |
| 2009 | -- | $13,360 |
| 2008 | -- | $13,360 |
| 2007 | -- | $13,360 |
| 2006 | -- | $13,360 |
| 2005 | -- | $13,360 |
| 2004 | -- | $13,360 |
| 2003 | -- | $13,360 |
| 2002 | -- | $13,360 |
| 2000 | -- | $13,360 |
Find assessor info on the county website
Monthly payment
Est. payment
Payment breakdown
Explore the cost of this home by adjusting the details. Changes won't be saved.Climate risks
Neighborhood: Caddo Heights, South Highlands
Nearby schools
Schools provided by the listing agent
- Elementary: Caddo ISD Schools
- Middle: Caddo ISD Schools
- High: Caddo ISD Schools
- District: Caddo PSB
Source: NTREIS. This data may not be complete. We recommend contacting the local school district to confirm school assignments for this home.


Similar homes
- $410,0004 bd3 ba2.8k sqft912 Delaware St, Shreveport, LA 71106For Sale
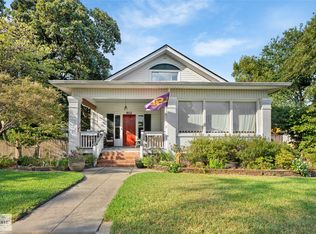 MLS ID #21401569, Chris Smith. NTREIS
- $342,9994 bd3 ba2.7k sqft4840 Camellia Ln, Shreveport, LA 71106For Sale
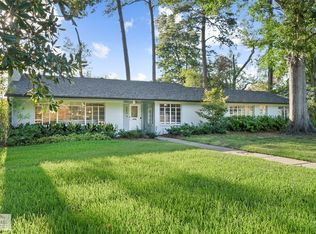 MLS ID #21384709, Chris Smith. NTREIS
- $420,0004 bd4 ba3.2k sqft253 Clearwood Ln, Shreveport, LA 71105For Sale
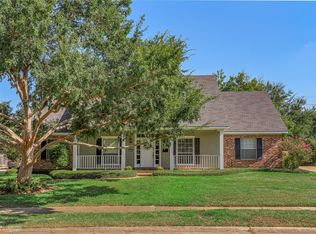 MLS ID #21379913, Carol Jones. NTREIS
- $320,0003 bd2 ba2.3k sqft742 Erie St, Shreveport, LA 71106For Sale
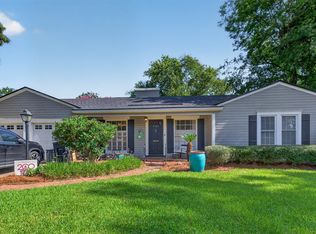 MLS ID #21335547, Elizabeth McElhatten. NTREIS
