Charming Colonial Revival on Beautiful Pierremont Road!
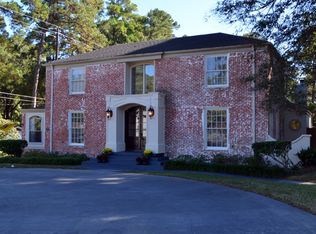
This beautifully updated 3-bedroom, 2.5-bath Colonial Revival home blends timeless architectural charm with modern comfort. Ideally situated on picturesque Pierremont Road, this inviting home has been thoughtfully updated over the past several years while preserving its classic character.
The home features impressive 12-foot ceilings downstairs and 10-foot ceilings upstairs, allowing a wonderful sense of space and elegance. Hardwood floors extend throughout most of the home, complemented by tile flooring in the kitchen and den.
The updated kitchen offers quartz countertops, freshly painted cabinetry and gas range, creating a stylish and functional space for everyday living.
With its classic Colonial Revival appeal, gracious ceiling heights, beautiful finishes, and thoughtful updates, this home offers a wonderful combination of character, comfort, and convenience to all nearby shopping & dining experiences.
For sale
$305,000
703 Pierremont Rd, Shreveport, LA 71106
3beds
2,437sqft
Single Family Residence
Built in 1940
0.37 Acres Lot
$291,400 Zestimate®
$125/sqft
$-- HOA
What's special
Freshly painted cabinetryGas rangeQuartz countertopsUpdated kitchenBeautiful finishesGracious ceiling heights
- 8 days
- 934
- 82
Likely to sell faster than
Zillow last checked:
Listing updated:
Listed by:
Karyn Bodden 0995680408 318-522-7373,
Pelican Realty Advisors 318-522-7373
Source: NTREIS,MLS#: 21427288
Facts & features
Interior
Bedrooms & bathrooms
- Bedrooms: 3
- Bathrooms: 3
- Full bathrooms: 2
- 1/2 bathrooms: 1
Primary bedroom
- Features: Separate Shower, Walk-In Closet(s)
- Level: First
- Dimensions: 0 x 0
Other
- Features: Separate Shower
- Level: First
- Dimensions: 0 x 0
Other
- Features: Garden Tub/Roman Tub
- Level: Second
- Dimensions: 0 x 0
Kitchen
- Features: Pantry
- Level: First
- Dimensions: 0 x 0
Living room
- Level: First
- Dimensions: 0 x 0
Heating
- Central
Cooling
- Central Air
Appliances
- Included: Dishwasher, Disposal, Refrigerator
- Laundry: In Hall
Features
- High Speed Internet, Pantry, Walk-In Closet(s)
- Flooring: Tile, Wood
- Windows: Window Coverings
- Has basement: No
- Number of fireplaces: 1
- Fireplace features: Gas
Interior area
- Total interior livable area: 2,437 sqft
Video & virtual tour
Property
Parking
- Total spaces: 1
- Parking features: Garage
- Garage spaces: 1
Features
- Levels: Two
- Stories: 2
- Pool features: None
- Fencing: Fenced,Full,Vinyl,Wood
Lot
- Size: 0.37 Acres
Details
- Parcel number: 171319028006100
Construction
Type & style
- Home type: SingleFamily
- Architectural style: Colonial,Detached
- Property subtype: Single Family Residence
Materials
- Brick
- Foundation: Pillar/Post/Pier
- Roof: Composition
Condition
- Resale
- Year built: 1940
Utilities & green energy
- Sewer: Public Sewer
- Water: Public
- Utilities for property: Sewer Available, Water Available
Community & HOA
Community
- Security: Security System
- Subdivision: Southern Heights Sub
HOA
- Has HOA: No
Location
- Region: Shreveport
Financial & listing details
- Price per square foot: $125/sqft
- Tax assessed value: $251,690
- Annual tax amount: $3,939
- Date on market: 11/5/2026
- Cumulative days on market: 9 days
Estimated market value
$291,400
$277,000 - $306,000
$2,141/mo
Price history
| Date | Event | Price |
|---|---|---|
| 11/5/2026 | Listed for sale | $305,000+9%$125/sqft |
Source: NTREIS #21427288 Report a problem | ||
| 2/25/2012 | Sold | -- |
Source: Agent Provided Report a problem | ||
| 1/24/2012 | Listed for sale | $279,900$115/sqft |
Source: Coldwell Banker J. Wesley Dowling & Associates #N134995 Report a problem | ||
| 7/9/2010 | Sold | -- |
Source: Agent Provided Report a problem | ||
Public tax history
| Year | Property taxes | Tax assessment |
|---|---|---|
| 2025 | $2,978 +0.4% | $25,169 |
| 2024 | $2,967 +6.5% | $25,169 +6.6% |
| 2023 | $2,785 | $23,607 |
| 2022 | $2,785 +2.1% | $23,607 |
| 2021 | $2,728 0% | $23,607 |
| 2020 | $2,728 +2.6% | $23,607 +5.3% |
| 2019 | $2,659 -0.6% | $22,411 |
| 2018 | $2,674 +39.3% | $22,411 |
| 2017 | $1,920 +0.2% | $22,411 -6.5% |
| 2015 | $1,916 -11% | $23,980 |
| 2014 | $2,152 | $23,980 |
| 2013 | $2,152 | $23,980 |
| 2012 | -- | $23,980 +15.6% |
| 2011 | -- | $20,750 |
| 2010 | -- | $20,750 |
| 2009 | -- | $20,750 |
| 2008 | -- | $20,750 +9.5% |
| 2007 | -- | $18,950 +70% |
| 2006 | -- | $11,150 |
| 2005 | -- | $11,150 |
| 2004 | -- | $11,150 +24.9% |
| 2003 | -- | $8,930 |
| 2002 | -- | $8,930 |
| 2000 | -- | $8,930 |
Find assessor info on the county website
Monthly payment
Est. payment
Payment breakdown
Explore the cost of this home by adjusting the details. Changes won't be saved.Climate risks
Neighborhood: Springlake, University Terrace
Similar homes
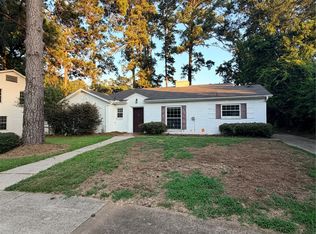
- $325,0003 bd3 ba2.7k sqft6114 Dillingham Ave, Shreveport, LA 71106For Sale
 MLS ID #21378820, Patrick Bain. NTREIS
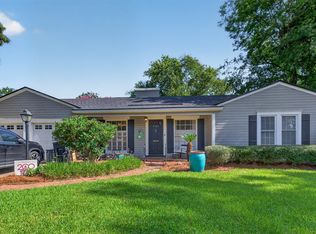
- $320,0003 bd2 ba2.3k sqft742 Erie St, Shreveport, LA 71106For Sale
 MLS ID #21335547, Elizabeth McElhatten. NTREIS
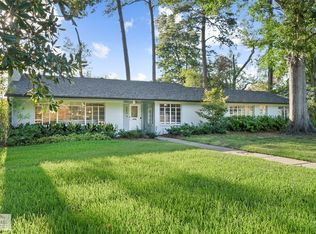
- $342,9994 bd3 ba2.7k sqft4840 Camellia Ln, Shreveport, LA 71106For Sale
 MLS ID #21384709, Chris Smith. NTREIS
- $320,0003 bd2 ba2.1k sqft7111 Creswell Rd, Shreveport, LA 71106For Sale
 MLS ID #21420963, Elizabeth McElhatten. NTREIS
