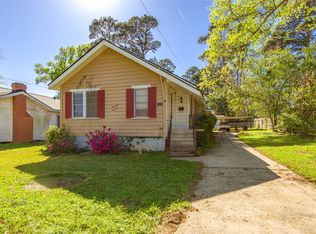
Classic South Highlands charm meets modern comfort in this stunning 6 bedroom, 3 bath home situated on a double lot in one of Shreveport’s most sought-after historic neighborhoods. From the moment you arrive, the great covered front porch and timeless curb appeal set the tone for the warmth and character found throughout the home.
Inside, you’ll appreciate the original hardwood floors, crystal doorknobs, beautiful architectural details, and inviting spaces that give the home a timeless historic feel. The large living room serves as the heart of the home featuring a cozy fireplace, built-in shelving, and plenty of room for gathering and entertaining.
The updated kitchen blends charm and functionality with butcher block countertops, exposed brick accents, brick backsplash, stainless steel appliances, and abundant workspace for cooking and hosting. Just off the kitchen, a separate breakfast nook offers additional built-in cabinets and counter space, creating the perfect spot for coffee, serving, or extra storage. A separate formal dining room adds even more flexibility for entertaining guests and holiday gatherings.
Multiple living spaces throughout the home provide versatility for everyday living, including a built-in library ideal for reading, working from home, or relaxing with a quiet cup of coffee. The spacious floor plan flows effortlessly while still maintaining the cozy character South Highlands homes are known for.
Generously sized bedrooms, abundant closet space, and multiple walk-in closets provide storage rarely found in historic homes. Outside, enjoy a fully fenced backyard, raised garden beds, lush lawn, and plenty of room to enjoy outdoor living.
Located in the heart of the historic South Highlands neighborhood, this property offers the perfect blend of classic elegance, charm, space, and functionality.
For sale
Price cut: $5K (8/5)
$274,900
3920 Richmond Ave, Shreveport, LA 71106
6beds
2,692sqft
Single Family Residence
Built in 1940
0.28 Acres Lot
$272,400 Zestimate®
$102/sqft
$-- HOA
What's special
- 96 days |
- 654 |
- 54 |
Zillow last checked:
Listing updated:
Listed by:
Hayli Cagle 995697823 318-213-1555,
Keller Williams Northwest 318-213-1555
Source: NTREIS,MLS#: 21269962
Facts & features
Interior
Bedrooms & bathrooms
- Bedrooms: 6
- Bathrooms: 3
- Full bathrooms: 3
Primary bedroom
- Features: Ceiling Fan(s), Fireplace
- Level: First
- Dimensions: 1 x 1
Bedroom
- Features: Ceiling Fan(s)
- Level: Second
- Dimensions: 1 x 1
Bedroom
- Features: Ceiling Fan(s)
- Level: Second
- Dimensions: 1 x 1
Bedroom
- Features: Ceiling Fan(s)
- Level: Second
- Dimensions: 1 x 1
Bedroom
- Features: Ceiling Fan(s)
- Level: Second
- Dimensions: 1 x 1
Bedroom
- Features: Ceiling Fan(s)
- Level: Second
- Dimensions: 1 x 1
Library
- Features: Built-in Features
- Level: First
- Dimensions: 1 x 1
Living room
- Features: Built-in Features, Ceiling Fan(s), Fireplace
- Level: First
- Dimensions: 1 x 1
Heating
- Central, Natural Gas
Cooling
- Central Air, Ceiling Fan(s), Electric
Appliances
- Included: Dishwasher, Gas Range, Microwave, Refrigerator, Vented Exhaust Fan
- Laundry: Laundry in Utility Room
Features
- Built-in Features, High Speed Internet, Pantry, Natural Woodwork, Walk-In Closet(s)
- Flooring: Hardwood, Tile
- Windows: Window Coverings
- Has basement: No
- Number of fireplaces: 2
- Fireplace features: Bedroom, Decorative, Living Room
Interior area
- Total interior livable area: 2,692 sqft
Video & virtual tour
Property
Parking
- Total spaces: 2
- Parking features: Driveway, Garage
- Attached garage spaces: 2
Features
- Levels: Two
- Stories: 2
- Patio & porch: Covered, Front Porch
- Exterior features: Storage
- Pool features: None
Lot
- Size: 0.28 Acres
Details
- Parcel number: 171413079002500
Construction
Type & style
- Home type: SingleFamily
- Architectural style: Detached
- Property subtype: Single Family Residence
- Attached to another structure: Yes
Materials
- Foundation: Combination, Pillar/Post/Pier
- Roof: Shingle
Condition
- Year built: 1940
Utilities & green energy
- Sewer: Public Sewer
- Water: Public
- Utilities for property: Cable Available, Electricity Connected, Natural Gas Available, Sewer Available, Separate Meters, Water Available
Community & HOA
Community
- Security: Smoke Detector(s)
- Subdivision: Fairfield Heights Sub
HOA
- Has HOA: No
Location
- Region: Shreveport
Financial & listing details
- Price per square foot: $102/sqft
- Tax assessed value: $149,010
- Annual tax amount: $2,332
- Date on market: 5/15/2026
- Cumulative days on market: 96 days
Estimated market value
$272,400
$259,000 - $286,000
$2,821/mo
Price history
| Date | Event | Price |
|---|---|---|
| 8/5/2026 | Price change | $274,900-1.8%$102/sqft |
Source: NTREIS #21269962 Report a problem | ||
| 6/9/2026 | Price change | $279,900-1.8%$104/sqft |
Source: NTREIS #21269962 Report a problem | ||
| 5/15/2026 | Price change | $285,000-3.4%$106/sqft |
Source: NTREIS #21269962 Report a problem | ||
| 4/15/2026 | Listed for sale | $295,000+2.5%$110/sqft |
Source: Owner Report a problem | ||
| 3/31/2025 | Sold | -- |
Source: NTREIS #20843981 Report a problem | ||
| 3/21/2025 | Pending sale | $287,900$107/sqft |
Source: NTREIS #20843981 Report a problem | ||
| 3/8/2025 | Contingent | $287,900$107/sqft |
Source: NTREIS #20843981 Report a problem | ||
| 2/13/2025 | Price change | $287,900-0.7%$107/sqft |
Source: NTREIS #20843981 Report a problem | ||
| 8/26/2024 | Listed for sale | $289,900+53.4%$108/sqft |
Source: NTREIS #20713226 Report a problem | ||
| 4/17/2020 | Sold | -- |
Source: Public Record Report a problem | ||
| 8/13/2019 | Price change | $189,000-2.6%$70/sqft |
Source: RE/MAX Real Estate Services #241223 Report a problem | ||
| 3/11/2019 | Listed for sale | $194,000-2.5%$72/sqft |
Source: RE/MAX Real Estate Services #241223 Report a problem | ||
| 1/16/2019 | Listing removed | $199,000$74/sqft |
Source: Louisiana Realty & Assoc LLC #231272 Report a problem | ||
| 10/12/2018 | Price change | $199,000-17%$74/sqft |
Source: Louisiana Realty & Assoc LLC #231272 Report a problem | ||
| 9/7/2018 | Price change | $239,900-4%$89/sqft |
Source: Louisiana Realty & Assoc LLC #231272 Report a problem | ||
| 7/19/2018 | Price change | $249,900-2%$93/sqft |
Source: Berkshire Hathaway HomeServices Ally Real Estate #221624 Report a problem | ||
| 6/1/2018 | Price change | $254,900-2%$95/sqft |
Source: Berkshire Hathaway HomeServices Ally Real Estate #221624 Report a problem | ||
| 4/20/2018 | Price change | $259,999-11.8%$97/sqft |
Source: Berkshire Hathaway HomeServices Ally Real Estate #221624 Report a problem | ||
| 9/17/2017 | Listed for sale | $294,750$109/sqft |
Source: Diamond Realty & Associates #212941 Report a problem | ||
Public tax history
| Year | Property taxes | Tax assessment |
|---|---|---|
| 2025 | $2,332 +70.7% | $14,901 |
| 2024 | $1,366 +11.5% | $14,901 +7.8% |
| 2023 | $1,226 | $13,821 |
| 2022 | $1,226 +2.9% | $13,821 |
| 2021 | $1,192 0% | $13,821 |
| 2020 | $1,192 -46.8% | $13,821 -0.1% |
| 2019 | $2,238 +74.6% | $13,839 |
| 2018 | $1,282 +57% | $13,839 |
| 2017 | $816 +0.2% | $13,839 +0.9% |
| 2015 | $814 +0.4% | $13,710 |
| 2014 | $811 | $13,710 |
| 2013 | $811 | $13,710 |
| 2012 | -- | $13,710 +9.7% |
| 2011 | -- | $12,500 |
| 2010 | -- | $12,500 |
| 2009 | -- | $12,500 |
| 2008 | -- | $12,500 +68.5% |
| 2007 | -- | $7,420 |
| 2006 | -- | $7,420 |
| 2005 | -- | $7,420 |
| 2004 | -- | $7,420 +26.2% |
| 2003 | -- | $5,880 |
| 2002 | -- | $5,880 |
| 2000 | -- | $5,880 |
Find assessor info on the county website
Monthly payment
Est. payment
Payment breakdown
Explore the cost of this home by adjusting the details. Changes won't be saved.Climate risks
Neighborhood: Caddo Heights, South Highlands
Nearby schools
GreatSchools rating
- 4/10Broadmoor STEM AcademyGrades: PK-8Distance: 1.4 mi
- 7/10C.E. Byrd High SchoolGrades: 9-12Distance: 1 mi
Schools provided by the listing agent
- Elementary: Caddo ISD Schools
- Middle: Caddo ISD Schools
- High: Caddo ISD Schools
- District: Caddo PSB
Source: NTREIS. This data may not be complete. We recommend contacting the local school district to confirm school assignments for this home.
- $114,5003 bd2 ba1.5k sqft3916 Richmond Ave, Shreveport, LA 71106Off Market
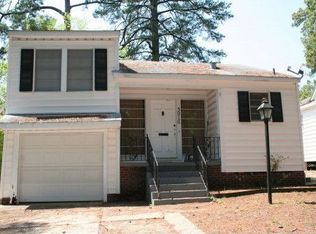
- $195,0004 bd2 ba2k sqft3928 Richmond Ave, Shreveport, LA 71106Pending
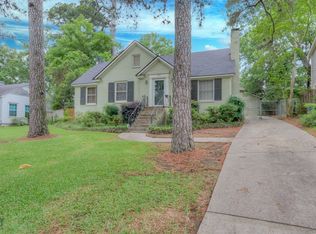
- $123,9002 bd2 ba1k sqft3912 Richmond Ave, Shreveport, LA 71106Off Market
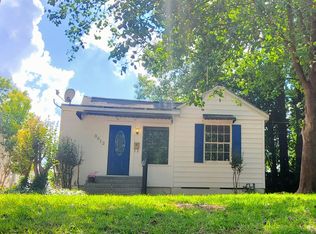
- $179,9003 bd2 ba1.6k sqft3934 Richmond Ave, Shreveport, LA 71106Off Market
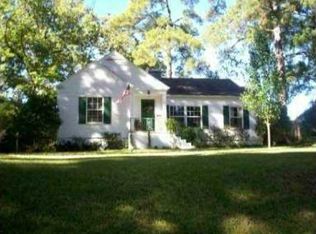
- $--3 bd2 ba-- sqft3934 Richmond Ave #1, Shreveport, LA 71106Off Market
- $138,6002 bd2 ba1.1k sqft3902 Richmond Ave, Shreveport, LA 71106Off Market
- $--2 bd1 ba1.1k sqft3915 Richmond Ave, Shreveport, LA 71106Sold
- $210,9003 bd2 ba2.2k sqft3921 Richmond Ave, Shreveport, LA 71106Off Market
A local agent can set up tours, give advice and negotiate with sellers.
A local lender can help you make sure your offer is ready when you are.
Similar homes
- $299,0003 bd2 ba2.8k sqft3940 Maryland Ave, Shreveport, LA 71106For Sale
 MLS ID #21289290, Jennifer Houghton. NTREIS
 - $296,0003 bd3 ba2.4k sqft838 McCormick St, Shreveport, LA 71104For Sale
 MLS ID #21347150, Emily Hays. NTREIS
 - $265,0003 bd3 ba2.2k sqft236 Atlantic Ave, Shreveport, LA 71105For Sale
 MLS ID #21346729, Justin Price. NTREIS
 - $199,9003 bd2 ba2.1k sqft3836 Maryland Ave, Shreveport, LA 71106For Sale
 MLS ID #21210304, Vinh Nguyen. NTREIS
 - $269,5003 bd3 ba2.5k sqft1115 Boulevard St, Shreveport, LA 71104For SaleMLS ID #21288627, Lucia Hamel. NTREIS
- $265,9003 bd2 ba2.1k sqft407 Albany Ave, Shreveport, LA 71105For SaleMLS ID #21294602, Sandi Martin. NTREIS
- $264,9003 bd2 ba2.1k sqft424 Albany Ave, Shreveport, LA 71105For SaleMLS ID #21293767, Jeannette Sibley. NTREIS
- $264,5005 bd2 ba2.8k sqft244 Forest Ave, Shreveport, LA 71104For SaleMLS ID #21026631, Meredith Johnson. NTREIS
- $244,5003 bd3 ba2.2k sqft602 Ratcliff St, Shreveport, LA 71104For SaleMLS ID #21279317, Karen Baker. NTREIS
- $335,0003 bd2 ba2.3k sqft742 Erie St, Shreveport, LA 71106For SaleMLS ID #21335547, Elizabeth McElhatten. NTREIS
- $265,0003 bd2 ba2.2k sqft4421 Fern Ave, Shreveport, LA 71105For SaleMLS ID #21306839, Tracy Thomas. NTREIS
- $279,0003 bd3 ba2.8k sqft1605 Dilg League Dr, Shreveport, LA 71109For SaleMLS ID #21295363, Karen Hoell. NTREIS
- $249,9004 bd2 ba2k sqft428 Albany Ave, Shreveport, LA 71105For SaleMLS ID #21293753, Jeannette Sibley. NTREIS
- $250,0004 bd3 ba2.5k sqft857 Robinson Pl, Shreveport, LA 71104For SaleMLS ID #21246630, Jodi Hutto. NTREIS
- $335,0003 bd3 ba2.7k sqft6114 Dillingham Ave, Shreveport, LA 71106For SaleMLS ID #21160621, Patrick Bain. NTREIS
- $245,0003 bd4 ba2.5k sqft361 Boulevard St, Shreveport, LA 71104For SaleMLS ID #21316874, Emily Hays. NTREIS
- $238,0004 bd2 ba2k sqft207 Preston Ave, Shreveport, LA 71105For SaleMLS ID #21256168, James Slater. NTREIS
- $279,0003 bd2 ba3k sqft3421 N Market St, Shreveport, LA 71107For SaleMLS ID #21335131, Stefanie Eades. NTREIS
- $255,0003 bd3 ba1.9k sqft3801 Creswell Ave Unit 12, Shreveport, LA 71106For SaleMLS ID #21320839, Brittany Myers. NTREIS
- $283,5004 bd2 ba2.2k sqft1505 Lafitte Cv, Shreveport, LA 71105For SaleMLS ID #21287055, Jodi Hutto. NTREIS
