Beautiful Craftsman style home, according to assessor built in 1926, this is a one-of-a-kind property. On all sides you find beautiful gardens and lush vegetation. Sip your sweet tea on the large, covered porch. Crown molding is original and there are built ins everywhere. The owners respected the original craftsmanship and beauty while giving a nod to modern conveniences. When you step into the living room you feel drawn back to a quieter and more peaceful time. The home boasts a large living room and formal dining room. When you pass through the kitchen, you will find an adorable and sunny banquette. The primary bedroom is on the upper floor and is large and bright. I'm sure the original owners in 1926 would faint if they saw the up-style ensuite with walk in shower and jetted tub. Storage building in rear. Long driveway leads to covered carport. The utility room is tucked away past the kitchen. This is one of the most premier neighborhoods in Shreveport. Imagine a short commute to work, dining or shopping. Albert Avenue offers a shaded and quiet oasis in the middle of town. Professional photos coming
For sale
$265,900
407 Albany Ave, Shreveport, LA 71105
3beds
2,132sqft
:
Get pre-qualified$1,850/mo
Single Family Residence
Built in 1926
0.27 Acres Lot
$266,200 Zestimate®
$125/sqft
$-- HOA
What's special
Covered carportLong drivewayLarge covered porchStorage building in rearFormal dining roomAdorable and sunny banquette
- 17 hours |
- 177 |
- 7 |
Likely to sell faster than
Zillow last checked:
Listing updated:
Listed by:
Sandi Martin 0995707463 318-233-1045,
Pinnacle Realty Advisors 318-233-1045
Source: NTREIS,MLS#: 21294602
Facts & features
Interior
Bedrooms & bathrooms
- Bedrooms: 3
- Bathrooms: 2
- Full bathrooms: 2
Primary bedroom
- Features: Closet Cabinetry, Cedar Closet(s), En Suite Bathroom, Jetted Tub, Separate Shower, Walk-In Closet(s)
- Level: Second
- Dimensions: 25 x 17
Living room
- Features: Built-in Features, Ceiling Fan(s), Fireplace
- Level: First
- Dimensions: 25 x 20
Heating
- Central, Electric
Cooling
- Central Air, Ceiling Fan(s), Electric
Appliances
- Included: Dishwasher, Disposal, Gas Range
- Laundry: Washer Hookup, Dryer Hookup, ElectricDryer Hookup, Laundry in Utility Room
Features
- Built-in Features, Cedar Closet(s), Chandelier, Decorative/Designer Lighting Fixtures, Eat-in Kitchen, Open Floorplan
- Flooring: Ceramic Tile, Hardwood
- Windows: Window Coverings
- Has basement: No
- Number of fireplaces: 1
- Fireplace features: Decorative, Living Room
Interior area
- Total interior livable area: 2,132 sqft
Video & virtual tour
Property
Parking
- Total spaces: 1
- Parking features: Concrete, Covered, Carport, Driveway, Paved
- Carport spaces: 1
Features
- Levels: One and One Half
- Patio & porch: Covered
- Exterior features: Courtyard, Garden
- Pool features: None
- Fencing: Back Yard,Chain Link,Fenced,Privacy
Lot
- Size: 0.27 Acres
- Features: Back Yard, Interior Lot, Lawn, Landscaped, Level, Subdivision, Few Trees
Details
- Parcel number: 171317008028300
Construction
Type & style
- Home type: SingleFamily
- Architectural style: Craftsman,Detached
- Property subtype: Single Family Residence
Materials
- Wood Siding
- Foundation: Pillar/Post/Pier
Condition
- Year built: 1926
Utilities & green energy
- Sewer: Public Sewer
- Water: Public
- Utilities for property: Electricity Connected, Natural Gas Available, Sewer Available, Separate Meters, Water Available
Community & HOA
Community
- Features: Curbs
- Subdivision: Broadmoor Sub
HOA
- Has HOA: No
Location
- Region: Shreveport
Financial & listing details
- Price per square foot: $125/sqft
- Tax assessed value: $140,060
- Annual tax amount: $2,192
- Date on market: 7/28/2026
- Cumulative days on market: 3 days
- Listing terms: Cash,Conventional,FHA,See Agent,VA Loan
Estimated market value
$266,200
$253,000 - $280,000
$1,787/mo
Price history
| Date | Event | Price |
|---|---|---|
| 7/28/2026 | Listed for sale | $265,900+18.2%$125/sqft |
Source: NTREIS #21294602 Report a problem | ||
| 12/15/2023 | Sold | -- |
Source: NTREIS #20477246 Report a problem | ||
| 11/17/2023 | Contingent | $225,000$106/sqft |
Source: NTREIS #20477246 Report a problem | ||
| 11/15/2023 | Listed for sale | $225,000$106/sqft |
Source: NTREIS #20477246 Report a problem | ||
Public tax history
| Year | Property taxes | Tax assessment |
|---|---|---|
| 2025 | $526 +0.2% | $14,006 |
| 2024 | $525 -50% | $14,006 +10.1% |
| 2023 | $1,051 | $12,724 |
| 2022 | $1,051 +3.1% | $12,724 |
| 2021 | $1,019 0% | $12,724 |
| 2020 | $1,019 -0.4% | $12,724 +3.4% |
| 2019 | $1,024 -0.8% | $12,302 |
| 2018 | $1,032 +66.9% | $12,302 |
| 2017 | $618 +0.2% | $12,302 -8.1% |
| 2015 | $617 -19.7% | $13,380 |
| 2014 | $768 | $13,380 |
| 2013 | $768 | $13,380 |
| 2012 | -- | $13,380 +2.1% |
| 2011 | -- | $13,110 |
| 2010 | -- | $13,110 |
| 2009 | -- | $13,110 |
| 2008 | -- | $13,110 +36.8% |
| 2007 | -- | $9,580 |
| 2006 | -- | $9,580 |
| 2005 | -- | $9,580 |
| 2004 | -- | $9,580 +27.7% |
| 2003 | -- | $7,500 |
| 2002 | -- | $7,500 |
| 2000 | -- | $7,500 |
Find assessor info on the county website
Monthly payment
Est. payment
Payment breakdown
Explore the cost of this home by adjusting the details. Changes won't be saved.Climate risks
Neighborhood: Broadmoor, Anderson Island, Shreve Isle.
Nearby schools
GreatSchools rating
- 8/10A. C. Steere Elementary SchoolGrades: PK-5Distance: 0.5 mi
- 4/10Broadmoor STEM AcademyGrades: PK-8Distance: 0.3 mi
- 7/10C.E. Byrd High SchoolGrades: 9-12Distance: 1.2 mi
Schools provided by the listing agent
- District: Caddo PSB
Source: NTREIS. This data may not be complete. We recommend contacting the local school district to confirm school assignments for this home.
- $325,1004 bd3 ba3k sqft409 Albany Ave, Shreveport, LA 71105Off Market
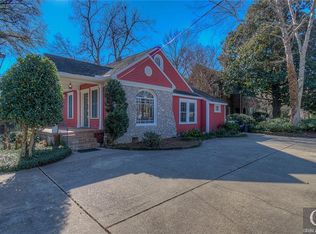
- $262,6004 bd2 ba2.6k sqft405 Albany Ave, Shreveport, LA 71105Off Market

- $160,8003 bd1 ba1.5k sqft3818 Akard Ave, Shreveport, LA 71105Off Market
- $180,2002 bd1 ba1.5k sqft408 Albert Ave, Shreveport, LA 71105Off Market
- $--4 bd2 ba3.4k sqft415 Albany Ave, Shreveport, LA 71105Sold
- $218,5003 bd2 ba1.9k sqft401 Albany Ave, Shreveport, LA 71105Off Market
- $133,6001 bd1 ba900 sqft410 Albert Ave, Shreveport, LA 71105Off Market
- $150,2003 bd2 ba1.4k sqft400 Albert Ave, Shreveport, LA 71105Off Market
A local agent can set up tours, give advice and negotiate with sellers.
A local lender can help you make sure your offer is ready when you are.
Similar homes
- $264,9003 bd2 ba2.1k sqft424 Albany Ave, Shreveport, LA 71105For Sale
 MLS ID #21293767, Jeannette Sibley. NTREIS
 - $249,9004 bd2 ba2k sqft428 Albany Ave, Shreveport, LA 71105For Sale
 MLS ID #21293753, Jeannette Sibley. NTREIS
 - $259,9003 bd2 ba2.4k sqft105 Carroll St, Shreveport, LA 71105For Sale
 MLS ID #21321274, Terri Levesque. NTREIS
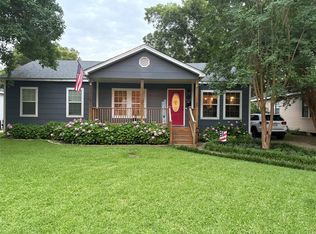
 - $249,9004 bd2 ba1.9k sqft247 Pennsylvania Ave, Shreveport, LA 71105For Sale
 MLS ID #21328157, Jonathan Newton. NTREIS
 - $325,0003 bd3 ba2.9k sqft5910 Fern Ave, Shreveport, LA 71105For SaleMLS ID #21339470, Karyn Bodden. NTREIS
- $189,9003 bd2 ba1.5k sqft286 Arthur Ave, Shreveport, LA 71105For SaleMLS ID #21338909, Sydney Cowgill. NTREIS
- $144,9004 bd2 ba2.3k sqft471 Albert Ave, Shreveport, LA 71105For SaleMLS ID #21338647, Mike Harris. NTREIS
- $281,5003 bd2 ba2.2k sqft301 Levin Ln, Shreveport, LA 71105For SaleMLS ID #21301792, Rhonda Davis. NTREIS
- $219,9003 bd2 ba1.9k sqft1751 Bayou Dr, Shreveport, LA 71105For SaleMLS ID #21335980, Sydney Cowgill. NTREIS
- $242,0004 bd2 ba2.5k sqft7306 Camelback Dr, Shreveport, LA 71105For SaleMLS ID #21060172, Bobbie Almond. NTREIS
- $244,5003 bd3 ba2.2k sqft602 Ratcliff St, Shreveport, LA 71104For SaleMLS ID #21279317, Karen Baker. NTREIS
- $269,5003 bd3 ba2.5k sqft1115 Boulevard St, Shreveport, LA 71104For SaleMLS ID #21288627, Lucia Hamel. NTREIS
- $299,9003 bd3 ba2.5k sqft7500 Camelback Dr, Shreveport, LA 71105For SaleMLS ID #21310985, Jonathan Newton. NTREIS
- $235,0003 bd2 ba1.6k sqft538 Mockingbird Ln, Shreveport, LA 71105For SaleMLS ID #21309103, Karen Hoell. NTREIS
- $224,7003 bd2 ba2k sqft2006 Lovers Ln, Shreveport, LA 71105For SaleMLS ID #21279823, Jimmy Stewart. NTREIS
- $206,0003 bd2 ba1.7k sqft801 Lark Ave, Shreveport, LA 71105For SaleMLS ID #21318132, Shawn Fargerson. NTREIS
- $299,0003 bd2 ba2.8k sqft3940 Maryland Ave, Shreveport, LA 71106For SaleMLS ID #21289290, Jennifer Houghton. NTREIS
- $220,0003 bd2 ba1.8k sqft233 Roma Dr, Shreveport, LA 71105For SaleMLS ID #21123438, Marion Arndt. NTREIS
- $229,0004 bd2 ba2k sqft6109 Lovers Ln, Shreveport, LA 71105For SaleMLS ID #21207243, Cynthia Briscoe. NTREIS
- $205,0003 bd2 ba2.1k sqft526 E Southfield Rd, Shreveport, LA 71105For SaleMLS ID #21319104, Patricia Mitchell. NTREIS
