2047 Sq ft 2 story home has 4 bedrooms and 2 baths and has a very open floor plan. Kitchen and downstairs baths have been remodeled. Roof recently inspected and has lots of years left. HVAC system is newer. Very large kitchen dining area. Living dining area is large also and has newer wood floors. Lots of windows across the back. Kit has stainless appliances including a refrigerator that remains but not warranted. Beautiful large back yard and patio to enjoy. One of the best locations central to everything in the heart of town!
For sale
Price cut: $16K (7/9)
$229,000
6109 Lovers Ln, Shreveport, LA 71105
4beds
2,047sqft
:
Get pre-qualified$1,623/mo
Single Family Residence
Built in 1964
0.25 Acres Lot
$227,000 Zestimate®
$112/sqft
$-- HOA
What's special
Very open floor planPatio to enjoyStainless appliancesRefrigerator that remainsNewer wood floors
- 139 days |
- 277 |
- 21 |
Zillow last checked:
Listing updated:
Listed by:
Cynthia Briscoe 0000053238 318-213-1555,
Keller Williams Northwest 318-213-1555
Source: NTREIS,MLS#: 21207243
Facts & features
Interior
Bedrooms & bathrooms
- Bedrooms: 4
- Bathrooms: 2
- Full bathrooms: 2
Primary bedroom
- Level: Second
- Dimensions: 20 x 15
Primary bedroom
- Level: First
- Dimensions: 12 x 10
Living room
- Level: First
- Dimensions: 25 x 15
Heating
- Central, Natural Gas
Cooling
- Central Air, Ceiling Fan(s), Electric
Appliances
- Included: Dishwasher, Electric Range, Microwave, Refrigerator
- Laundry: Laundry in Utility Room
Features
- Open Floorplan
- Flooring: Carpet, Ceramic Tile, Wood
- Windows: Bay Window(s)
- Has basement: No
- Has fireplace: No
Interior area
- Total interior livable area: 2,047 sqft
Video & virtual tour
Property
Parking
- Total spaces: 2
- Parking features: Attached Carport, Concrete, Covered
- Carport spaces: 2
Features
- Levels: Two
- Stories: 1
- Exterior features: Dog Run
- Pool features: None
- Fencing: Chain Link,Full
Lot
- Size: 0.25 Acres
Details
- Parcel number: 171316568 & 67
Construction
Type & style
- Home type: SingleFamily
- Architectural style: Ranch,Detached
- Property subtype: Single Family Residence
- Attached to another structure: Yes
Materials
- Brick
- Roof: Composition
Condition
- Year built: 1964
Utilities & green energy
- Sewer: Public Sewer
- Water: Public
- Utilities for property: Electricity Available, Electricity Connected, Natural Gas Available, Sewer Available, Separate Meters, Water Available
Community & HOA
Community
- Features: Curbs
- Subdivision: Aulds
HOA
- Has HOA: No
Location
- Region: Shreveport
Financial & listing details
- Price per square foot: $112/sqft
- Tax assessed value: $119,660
- Annual tax amount: $1,873
- Date on market: 3/13/2026
- Cumulative days on market: 140 days
Estimated market value
$227,000
$216,000 - $238,000
$2,076/mo
Price history
| Date | Event | Price |
|---|---|---|
| 7/9/2026 | Price change | $229,000-6.5%$112/sqft |
Source: NTREIS #21207243 Report a problem | ||
| 5/19/2026 | Price change | $245,000-7.5%$120/sqft |
Source: NTREIS #21207243 Report a problem | ||
| 4/12/2026 | Price change | $264,950-3.7%$129/sqft |
Source: NTREIS #21207243 Report a problem | ||
| 3/13/2026 | Listed for sale | $275,000$134/sqft |
Source: NTREIS #21207243 Report a problem | ||
Public tax history
| Year | Property taxes | Tax assessment |
|---|---|---|
| 2025 | $1,873 +0.4% | $11,966 |
| 2024 | $1,865 +7.3% | $11,966 +9.7% |
| 2023 | $1,739 | $10,910 |
| 2022 | $1,739 +1.5% | $10,910 |
| 2021 | $1,712 0% | $10,910 |
| 2020 | $1,713 +119.2% | $10,910 +1% |
| 2019 | $781 -1% | $10,803 |
| 2018 | $789 +85.5% | $10,803 |
| 2017 | $425 +0.2% | $10,803 +3.6% |
| 2015 | $424 +10.9% | $10,430 |
| 2014 | $383 | $10,430 |
| 2013 | $383 | $10,430 |
| 2012 | -- | $10,430 +2.7% |
| 2011 | -- | $10,160 |
| 2010 | -- | $10,160 |
| 2009 | -- | $10,160 |
| 2008 | -- | $10,160 +13.4% |
| 2007 | -- | $8,960 |
| 2006 | -- | $8,960 |
| 2005 | -- | $8,960 |
| 2004 | -- | $8,960 +28.9% |
| 2003 | -- | $6,950 |
| 2002 | -- | $6,950 |
| 2000 | -- | $6,950 |
Find assessor info on the county website
Monthly payment
Est. payment
Payment breakdown
Explore the cost of this home by adjusting the details. Changes won't be saved.Climate risks
Neighborhood: Springlake, University Terrace
Nearby schools
GreatSchools rating
- 5/10Riverside Elementary SchoolGrades: PK-5Distance: 0.8 mi
- 6/10Youree Dr. Middle Advanced Placement Magnet SchoolGrades: 6-8Distance: 1.2 mi
- 5/10Captain Shreve High SchoolGrades: 9-12Distance: 0.7 mi
Schools provided by the listing agent
- District: Caddo PSB
Source: NTREIS. This data may not be complete. We recommend contacting the local school district to confirm school assignments for this home.
- $262,6003 bd2 ba1.9k sqft6105 Lovers Ln, Shreveport, LA 71105Off Market
- $264,9004 bd2 ba2k sqft6113 Lovers Ln, Shreveport, LA 71105Off Market
- $236,7004 bd2 ba1.8k sqft6117 Lovers Ln, Shreveport, LA 71105Off Market
- $235,8003 bd2 ba1.7k sqft6101 Lovers Ln, Shreveport, LA 71105Off Market
- $301,8004 bd3 ba2.6k sqft509 Americana Dr, Shreveport, LA 71105Off Market
- $--3 bd2 ba1.7k sqft6121 Lovers Ln, Shreveport, LA 71105Sold
- $255,9004 bd2 ba2.1k sqft6114 Lovers Ln, Shreveport, LA 71105Off Market
- $--4 bd2 ba2.3k sqft518 Americana Dr, Shreveport, LA 71105Sold
A local agent can set up tours, give advice and negotiate with sellers.
A local lender can help you make sure your offer is ready when you are.
Similar homes
- $224,7003 bd2 ba2k sqft2006 Lovers Ln, Shreveport, LA 71105For Sale
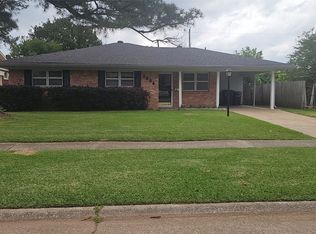 MLS ID #21279823, Jimmy Stewart. NTREIS
 - $259,9003 bd2 ba2.4k sqft105 Carroll St, Shreveport, LA 71105For Sale
 MLS ID #21321274, Terri Levesque. NTREIS
 - $242,0004 bd2 ba2.5k sqft7306 Camelback Dr, Shreveport, LA 71105For Sale
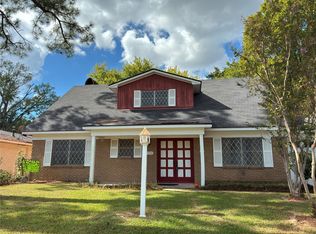 MLS ID #21060172, Bobbie Almond. NTREIS
 - $205,0003 bd2 ba2.1k sqft526 E Southfield Rd, Shreveport, LA 71105For Sale
 MLS ID #21319104, Patricia Mitchell. NTREIS
 - $281,5003 bd2 ba2.2k sqft301 Levin Ln, Shreveport, LA 71105For SaleMLS ID #21301792, Rhonda Davis. NTREIS
- $249,9004 bd2 ba1.9k sqft247 Pennsylvania Ave, Shreveport, LA 71105For SaleMLS ID #21328157, Jonathan Newton. NTREIS
- $220,0003 bd2 ba1.8k sqft233 Roma Dr, Shreveport, LA 71105For SaleMLS ID #21123438, Marion Arndt. NTREIS
- $206,0003 bd2 ba1.7k sqft801 Lark Ave, Shreveport, LA 71105For SaleMLS ID #21318132, Shawn Fargerson. NTREIS
- $251,5003 bd2 ba2k sqft7317 Camelback Dr, Shreveport, LA 71105For SaleMLS ID #21298068, Carolyn Mills. NTREIS
- $144,9004 bd2 ba2.3k sqft471 Albert Ave, Shreveport, LA 71105For SaleMLS ID #21338647, Mike Harris. NTREIS
- $275,0003 bd2 ba1.7k sqft235 Preston Ave, Shreveport, LA 71105For SaleMLS ID #21249405, Leigh Lewis. NTREIS
- $219,9993 bd3 ba2.1k sqft908 E Kings Hwy, Shreveport, LA 71105For SaleMLS ID #21237200, Patsy Maggio. NTREIS
- $225,0006 bd5 ba3k sqft639 Garden St, Bossier City, LA 71112For SaleMLS ID #21341260, June Schneider. NTREIS
- $205,0002 bd2 ba1.6k sqft129 Carrollton Ave, Shreveport, LA 71105For SaleMLS ID #21025467, Kelly Burt. NTREIS
- $189,0003 bd2 ba1.9k sqft813 Captain Shreve Dr, Shreveport, LA 71105For SaleMLS ID #21253240, Adrian Maranto. NTREIS
- $194,9003 bd2 ba2k sqft306 Wilder Pl, Shreveport, LA 71104For SaleMLS ID #21274015, Jeannette Sibley. NTREIS
- $184,9004 bd2 ba1.4k sqft2517 Captain Sawyer Dr, Shreveport, LA 71104For SaleMLS ID #21338288, Thomas Attaway. NTREIS
- $214,9004 bd2 ba2.1k sqft1129 Boone St, Bossier City, LA 71112For SaleMLS ID #21202848, Adam Lytle. NTREIS
- $165,0003 bd1 ba1.3k sqft525 Haynes Ave, Shreveport, LA 71105For SaleMLS ID #21274750, Faith Pinkley-Payne. NTREIS
- $199,0004 bd2 ba2.1k sqft241 Abilene St, Shreveport, LA 71106For SaleMLS ID #21181729, Gerod Durden. NTREIS
