This fully remodeled property offers a fantastic opportunity for both homeowners and investors. Featuring a total of 2,100 square feet, the home includes 4 bedrooms and 2 bathrooms and is uniquely designed with two separate kitchens, creating the potential for two individual living units.
The recent full remodel brings modern updates throughout, making the property move-in ready while offering strong income producing potential. The flexible layout allows the home to function as a duplex style setup, multigenerational living arrangement, or a primary residence with a rental unit.
With two kitchens already in place, this property is well suited for investors looking to generate rental income or buyers seeking a home with built-in flexibility. The updated interiors provide comfortable living spaces while maximizing functionality for both units.
Whether you are looking to expand your investment portfolio or purchase a property with income potential, this remodeled property offers versatility and opportunity all in one.
For sale
Price cut: $10K (5/11)
$214,900
1129 Boone St, Bossier City, LA 71112
4beds
2,100sqft
:
Get pre-qualified$1,436/mo
Duplex, Single Family Residence
Built in 1950
0.27 Acres Lot
$-- Zestimate®
$102/sqft
$-- HOA
What's special
Flexible layoutRecent full remodelUpdated interiorsModern updates throughoutTwo separate kitchensComfortable living spaces
- 136 days |
- 214 |
- 10 |
Zillow last checked:
Listing updated:
Listed by:
Adam Lytle 0995687987 318-231-2000,
Berkshire Hathaway HomeServices Ally Real Estate 318-231-2000,
Michael Villalpando 0995685015 318-505-6332,
Berkshire Hathaway HomeServices Ally Real Estate
Source: NTREIS,MLS#: 21202848
Facts & features
Interior
Bedrooms & bathrooms
- Bedrooms: 4
- Bathrooms: 2
- Full bathrooms: 2
Primary bedroom
- Level: First
- Dimensions: 0 x 0
Kitchen
- Level: First
- Dimensions: 0 x 0
Living room
- Level: First
- Dimensions: 0 x 0
Appliances
- Included: Dishwasher, Electric Cooktop, Electric Oven, Refrigerator, Vented Exhaust Fan
Features
- Built-in Features, Decorative/Designer Lighting Fixtures, High Speed Internet, Cable TV
- Has basement: No
- Has fireplace: No
Interior area
- Total interior livable area: 2,100 sqft
Video & virtual tour
Property
Parking
- Parking features: Driveway
Features
- Levels: One
- Stories: 1
- Pool features: None
Lot
- Size: 0.27 Acres
Details
- Parcel number: 137463
Construction
Type & style
- Home type: SingleFamily
- Property subtype: Duplex, Single Family Residence
- Attached to another structure: Yes
Condition
- Year built: 1950
Utilities & green energy
- Sewer: Public Sewer
- Water: Public
- Utilities for property: Sewer Available, Water Available, Cable Available
Community & HOA
Community
- Subdivision: White Place Sub
HOA
- Has HOA: No
Location
- Region: Bossier City
Financial & listing details
- Price per square foot: $102/sqft
- Tax assessed value: $77,514
- Annual tax amount: $765
- Date on market: 3/10/2026
- Cumulative days on market: 137 days
Estimated market value
Not available
Estimated sales range
Not available
Not available
Price history
| Date | Event | Price |
|---|---|---|
| 5/11/2026 | Price change | $214,900-4.4%$102/sqft |
Source: NTREIS #21202848 Report a problem | ||
| 4/13/2026 | Price change | $224,900-2.2%$107/sqft |
Source: NTREIS #21202848 Report a problem | ||
| 3/10/2026 | Listed for sale | $229,900+283.2%$109/sqft |
Source: NTREIS #21202848 Report a problem | ||
| 1/8/2020 | Sold | -- |
Source: Public Record Report a problem | ||
| 7/19/2019 | Sold | -- |
Source: Agent Provided Report a problem | ||
| 5/30/2019 | Pending sale | $60,000$29/sqft |
Source: Berkshire Hathaway HomeServices Ally Real Estate #245807 Report a problem | ||
| 5/30/2019 | Listed for sale | $60,000-31%$29/sqft |
Source: Berkshire Hathaway HomeServices Ally Real Estate #245807 Report a problem | ||
| 1/22/2013 | Listing removed | $86,900$41/sqft |
Source: RE/MAX Executive Realty #N139639 Report a problem | ||
| 7/21/2012 | Listed for sale | $86,900$41/sqft |
Source: RE/MAX Executive Realty #N139639 Report a problem | ||
| 12/8/2006 | Sold | -- |
Source: Public Record Report a problem | ||
Public tax history
| Year | Property taxes | Tax assessment |
|---|---|---|
| 2025 | $931 +26.3% | $7,751 +27.6% |
| 2024 | $738 +7.1% | $6,075 +15% |
| 2023 | $689 +0.5% | $5,283 |
| 2022 | $685 | $5,283 |
| 2021 | $685 | $5,283 |
| 2020 | $685 -1.6% | $5,283 +0.2% |
| 2019 | $696 -0.1% | $5,270 |
| 2018 | $697 +465.9% | $5,270 |
| 2017 | $123 +1.9% | $5,270 |
| 2016 | $121 | $5,270 +8.2% |
| 2015 | $121 +9% | $4,870 |
| 2014 | $111 -80.7% | $4,870 |
| 2013 | $573 | $4,870 |
| 2012 | $573 +5.1% | $4,870 +3.8% |
| 2011 | $545 +1% | $4,690 |
| 2010 | $540 | $4,690 |
Find assessor info on the county website
Monthly payment
Est. payment
Payment breakdown
Explore the cost of this home by adjusting the details. Changes won't be saved.Climate risks
Neighborhood: 71112
Nearby schools
GreatSchools rating
- 7/10R. V. Kerr Elementary SchoolGrades: PK-5Distance: 0.9 mi
- 3/10Rusheon Middle SchoolGrades: 6-8Distance: 0.6 mi
- 3/10Bossier High SchoolGrades: 8-12Distance: 1.4 mi
Schools provided by the listing agent
- Elementary: Bossier ISD schools
- Middle: Bossier ISD schools
- High: Bossier ISD schools
- District: Bossier PSB
Source: NTREIS. This data may not be complete. We recommend contacting the local school district to confirm school assignments for this home.
- $---- bd1 ba900 sqft1129 Boone St #B, Bossier City, LA 71112Off Market

- $34,2574 bd2 ba820 sqft1135 Boone St, Bossier City, LA 71112Off Market
- $31,712-- bd1 ba720 sqft2254 Nattin St, Bossier City, LA 71112Off Market
- $86,2004 bd2 ba1k sqft1139 Boone St, Bossier City, LA 71112Off Market
- $20,5000.264 Acres0 Boone St, Bossier City, LA 71112Lot/Land
- $89,8002 bd1 ba720 sqft2250 Nattin St, Bossier City, LA 71112Off Market
- $76,3002 bd1 ba576 sqft1117 Boone St, Bossier City, LA 71112Off Market
- $102,8003 bd2 ba1.4k sqft2244 Nattin St, Bossier City, LA 71112Off Market
A local agent can set up tours, give advice and negotiate with sellers.
A local lender can help you make sure your offer is ready when you are.
Similar homes
- $225,0006 bd5 ba3k sqft639 Garden St, Bossier City, LA 71112For Sale
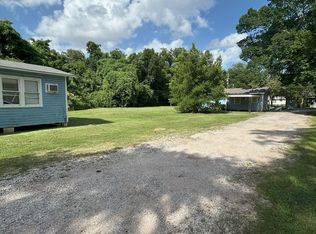 MLS ID #21341260, June Schneider. NTREIS
 - $215,0004 bd2 ba1.6k sqft1106 Caroline Dr, Bossier City, LA 71112For Sale
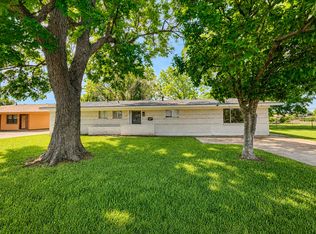 MLS ID #21263164, Candice Cannon. NTREIS
 - $219,0004 bd2 ba1.9k sqft2004 Christine Ave, Bossier City, LA 71112For Sale
 MLS ID #21317766, Casey Tubbs. NTREIS
 - $185,0003 bd3 ba1.9k sqft2913 Kirk Ln, Bossier City, LA 71112For Sale
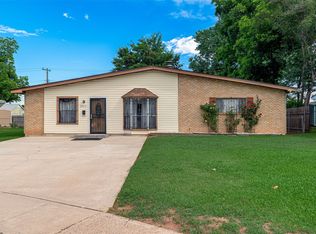 MLS ID #21256893, June Alexander. NTREIS
 - $223,5003 bd2 ba1.5k sqft1629 Nikki Lynn Dr, Bossier City, LA 71112For SaleMLS ID #21308125, Terri Hayward. NTREIS
- $184,9004 bd2 ba1.4k sqft2517 Captain Sawyer Dr, Shreveport, LA 71104For SaleMLS ID #21338288, Thomas Attaway. NTREIS
- $174,9004 bd2 ba1.3k sqft4015 Glen St, Bossier City, LA 71112For SaleMLS ID #21314885, Jacob Ferguson. NTREIS
- $219,9003 bd3 ba1.4k sqft2017 Wild Iris, Bossier City, LA 71112For SaleMLS ID #21254991, Jonathan Newton. NTREIS
- $189,0003 bd2 ba1.4k sqft1623 Success St, Bossier City, LA 71112For SaleMLS ID #21289679, Tracy Glasgow. NTREIS
- $144,9004 bd2 ba2.3k sqft471 Albert Ave, Shreveport, LA 71105For SaleMLS ID #21338647, Mike Harris. NTREIS
- $194,9003 bd2 ba2k sqft306 Wilder Pl, Shreveport, LA 71104For SaleMLS ID #21274015, Jeannette Sibley. NTREIS
- $205,0003 bd2 ba2.1k sqft526 E Southfield Rd, Shreveport, LA 71105For SaleMLS ID #21319104, Patricia Mitchell. NTREIS
- $184,9903 bd1 ba1.4k sqft371 Atlantic Ave #6, Shreveport, LA 71105For SaleMLS ID #21337887, Salilda Taylor. NTREIS
- $229,0004 bd2 ba2k sqft6109 Lovers Ln, Shreveport, LA 71105For SaleMLS ID #21207243, Cynthia Briscoe. NTREIS
- $220,0003 bd2 ba1.8k sqft233 Roma Dr, Shreveport, LA 71105For SaleMLS ID #21123438, Marion Arndt. NTREIS
- $183,0003 bd1 ba1.3k sqft4217 Logan St, Bossier City, LA 71112For SaleMLS ID #21228226, Whitney Jeffrey. NTREIS
- $174,9003 bd2 ba1.2k sqft1712 Bradley St, Bossier City, LA 71112For SaleMLS ID #21284810, Katelyn Roan. NTREIS
- $218,0003 bd2 ba1.6k sqft2113 Mockingbird Ln, Bossier City, LA 71111For SaleMLS ID #21218662, Jeannette Sibley. NTREIS
- $239,5003 bd2 ba1.6k sqft424 Westwood Dr, Bossier City, LA 71111For SaleMLS ID #21311352, Stacey Simmons. NTREIS
- $219,5003 bd2 ba1.8k sqft230 Pennsylvania Ave, Shreveport, LA 71105For SaleMLS ID #21028926, Linda Christiansen. NTREIS
