**Don't MISS OUT on this Charming Home in Bossier City Close to BAFB** A gated subdivision, nestled in a exclusive yet serene neighborhood of south Bossier City, LA. This delightful 3 bedroom, 2.5 bathroom home offers the perfect blend of comfort and convenience, a thoughtfully designed layout with fresh paint inside and out along with new flooring. The heart of the home is its spacious living area, featuring an open-plan design that seamlessly connects the living room, dining area, and kitchen. Natural light floods through large windows, illuminating the inviting space with warmth. The remote downstairs primary suite boasts a generous layout complete with a walk-in closet and an elegantly appointed en-suite bathroom featuring dual sinks and a luxurious soaking tub. Two additional bedrooms, located upstairs for privacy, offer generous space for growth, work-from-home solutions, or hosting overnight guests. The second bathroom is thoughtfully designed with modern fixtures and a practical layout for accessibility and comfort. An attached two car garage offers plenty of space for vehicles and storage, while the driveway provides additional parking. Located minutes from excellent schools, shopping centers, dining and recreational facilities, this Bossier City gem offers an impressive blend of suburban peace and urban accessibility. Embrace the lifestyle you’ve been dreaming of in this exquisite home, move-in ready and waiting to welcome its new owners!
For sale
Price cut: $5K (7/22)
$219,900
2017 Wild Iris, Bossier City, LA 71112
3beds
1,455sqft
:
Get pre-qualified$1,482/mo
Single Family Residence
Built in 2009
6,534 Square Feet Lot
$219,400 Zestimate®
$151/sqft
$13/mo HOA
What's special
Open-plan designDriveway provides additional parkingElegantly appointed en-suite bathroomGated subdivisionAttached two car garageNew flooringLuxurious soaking tub
- 88 days |
- 739 |
- 56 |
Zillow last checked:
Listing updated:
Listed by:
Jonathan Newton 0995685444 318-212-6700,
RE/MAX Advantage 318-212-6700,
Marla Forsythe 0000041109 318-564-5294,
RE/MAX Advantage
Source: NTREIS,MLS#: 21254991
Facts & features
Interior
Bedrooms & bathrooms
- Bedrooms: 3
- Bathrooms: 3
- Full bathrooms: 2
- 1/2 bathrooms: 1
Primary bedroom
- Features: Ceiling Fan(s)
- Level: First
- Dimensions: 15 x 15
Bedroom
- Features: Ceiling Fan(s)
- Level: Second
- Dimensions: 12 x 12
Bedroom
- Features: Ceiling Fan(s)
- Level: Second
- Dimensions: 10 x 10
Dining room
- Level: First
- Dimensions: 10 x 10
Living room
- Features: Fireplace
- Level: First
- Dimensions: 15 x 14
Appliances
- Included: Dryer, Dishwasher, Electric Range, Disposal, Microwave
Features
- Decorative/Designer Lighting Fixtures, Eat-in Kitchen, High Speed Internet, Open Floorplan, Pantry, Cable TV, Wired for Data, Walk-In Closet(s), Wired for Sound
- Has basement: No
- Number of fireplaces: 1
- Fireplace features: Gas Log, Living Room
Interior area
- Total interior livable area: 1,455 sqft
Video & virtual tour
Property
Parking
- Total spaces: 2
- Parking features: Additional Parking, Concrete, Garage, Garage Door Opener, Lighted
- Attached garage spaces: 2
Features
- Levels: Two
- Stories: 2
- Pool features: None
Lot
- Size: 6,534 Square Feet
Details
- Parcel number: 355241
Construction
Type & style
- Home type: SingleFamily
- Architectural style: Farmhouse
- Property subtype: Single Family Residence
- Attached to another structure: Yes
Condition
- Year built: 2009
Utilities & green energy
- Sewer: Public Sewer
- Water: Public
- Utilities for property: Electricity Available, Natural Gas Available, Phone Available, Sewer Available, Separate Meters, Underground Utilities, Water Available, Cable Available
Community & HOA
Community
- Features: Community Mailbox, Gated, Sidewalks
- Security: Carbon Monoxide Detector(s), Security Gate, Gated Community, Smoke Detector(s)
- Subdivision: Cypress Place
HOA
- Has HOA: Yes
- Services included: Maintenance Grounds, Security
- HOA fee: $160 annually
- HOA name: Cypress Place Hoa
- HOA phone: 318-746-0211
Location
- Region: Bossier City
Financial & listing details
- Price per square foot: $151/sqft
- Tax assessed value: $227,478
- Annual tax amount: $1,993
- Date on market: 4/29/2026
- Cumulative days on market: 89 days
Estimated market value
$219,400
$208,000 - $230,000
$1,948/mo
Price history
| Date | Event | Price |
|---|---|---|
| 7/22/2026 | Price change | $219,900-2.2%$151/sqft |
Source: NTREIS #21254991 Report a problem | ||
| 7/1/2026 | Price change | $224,900-2.2%$155/sqft |
Source: NTREIS #21254991 Report a problem | ||
| 6/16/2026 | Price change | $229,900-4.2%$158/sqft |
Source: NTREIS #21254991 Report a problem | ||
| 6/2/2026 | Price change | $239,900-4%$165/sqft |
Source: NTREIS #21254991 Report a problem | ||
| 4/29/2026 | Listed for sale | $249,900+16.8%$172/sqft |
Source: NTREIS #21254991 Report a problem | ||
| 6/24/2022 | Sold | -- |
Source: NTREIS #20065571 Report a problem | ||
| 5/29/2022 | Pending sale | $214,000$147/sqft |
Source: NTREIS #20065571 Report a problem | ||
| 5/23/2022 | Contingent | $214,000$147/sqft |
Source: NTREIS #20065571 Report a problem | ||
| 5/23/2022 | Listed for sale | $214,000$147/sqft |
Source: NTREIS #20065571 Report a problem | ||
| 12/19/2018 | Listing removed | $1,350$1/sqft |
Source: Gosslee Property Management Report a problem | ||
| 12/6/2018 | Listed for rent | $1,350$1/sqft |
Source: Gosslee Property Management Report a problem | ||
| 11/2/2009 | Sold | -- |
Source: Public Record Report a problem | ||
| 5/28/2009 | Sold | -- |
Source: Public Record Report a problem | ||
| 8/27/2008 | Sold | -- |
Source: Public Record Report a problem | ||
Public tax history
| Year | Property taxes | Tax assessment |
|---|---|---|
| 2025 | $1,993 -1% | $22,748 |
| 2024 | $2,013 +16.8% | $22,748 +17.2% |
| 2023 | $1,723 +0.5% | $19,417 |
| 2022 | $1,715 -22% | $19,417 +14.6% |
| 2021 | $2,198 | $16,949 |
| 2020 | $2,198 -1.4% | $16,949 +0.5% |
| 2019 | $2,228 -0.1% | $16,870 |
| 2018 | $2,230 +465.9% | $16,870 |
| 2017 | $394 +1.9% | $16,870 |
| 2016 | $387 | $16,870 +0.5% |
| 2015 | $387 +1.2% | $16,790 |
| 2014 | $382 -80.7% | $16,790 |
| 2013 | $1,975 | $16,790 |
| 2012 | $1,975 +4.7% | $16,790 +3.5% |
| 2011 | $1,886 +1% | $16,230 |
| 2010 | $1,867 | $16,230 |
Find assessor info on the county website
Monthly payment
Est. payment
Payment breakdown
Explore the cost of this home by adjusting the details. Changes won't be saved.Climate risks
Neighborhood: 71112
Nearby schools
GreatSchools rating
- 6/10Sun City Elementary SchoolGrades: K-3Distance: 0.7 mi
- 7/10Elm Grove Middle SchoolGrades: 6-8Distance: 0.8 mi
- 8/10Parkway High SchoolGrades: 8-12Distance: 2.5 mi
Schools provided by the listing agent
- District: Bossier PSB
Source: NTREIS. This data may not be complete. We recommend contacting the local school district to confirm school assignments for this home.
- $228,6003 bd2 ba1.2k sqft2015 Wild Iris, Bossier City, LA 71112Off Market

- $230,4003 bd2 ba1.3k sqft2019 Wild Iris, Bossier City, LA 71112Off Market
- $221,7003 bd2 ba1.3k sqft2013 Wild Iris, Bossier City, LA 71112Off Market
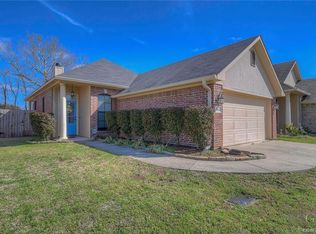
- $--3 bd3 ba1.4k sqft2021 Wild Iris, Bossier City, LA 71112Sold
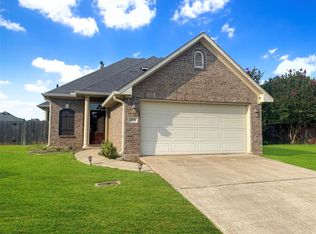
- $235,4003 bd2 ba1.3k sqft2011 Wild Iris, Bossier City, LA 71112Off Market
- $--3 bd2 ba1.4k sqft2020 Wild Iris, Bossier City, LA 71112Sold
- $219,7003 bd2 ba1.4k sqft2009 Wild Iris, Bossier City, LA 71112Off Market
- $256,6003 bd2 ba1.4k sqft1812 Wild Rose, Bossier City, LA 71112Off Market
A local agent can set up tours, give advice and negotiate with sellers.
A local lender can help you make sure your offer is ready when you are.
Similar homes
- $199,9003 bd2 ba1.4k sqft1920 Venus Dr, Bossier City, LA 71112For Sale
 MLS ID #21339269, Jenny Spivey. NTREIS
 - $223,5003 bd2 ba1.5k sqft1629 Nikki Lynn Dr, Bossier City, LA 71112For Sale
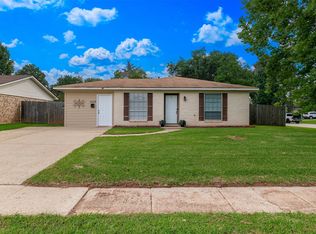 MLS ID #21308125, Terri Hayward. NTREIS
 - $219,0004 bd2 ba1.9k sqft2004 Christine Ave, Bossier City, LA 71112For Sale
 MLS ID #21317766, Casey Tubbs. NTREIS
 - $215,0004 bd2 ba1.6k sqft1106 Caroline Dr, Bossier City, LA 71112For Sale
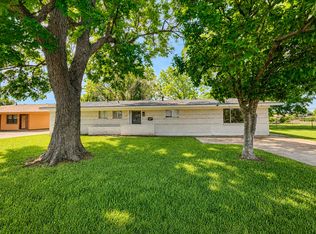 MLS ID #21263164, Candice Cannon. NTREIS
 - $260,0003 bd2 ba1.8k sqft4906 General Rusk Dr, Bossier City, LA 71112For SaleMLS ID #21310105, June Alexander. NTREIS
- $234,7003 bd2 ba2k sqft1905 Miles St, Bossier City, LA 71112For SaleMLS ID #21262870, Rebecca Stevens. NTREIS
- $189,0003 bd2 ba1.4k sqft1623 Success St, Bossier City, LA 71112For SaleMLS ID #21289679, Tracy Glasgow. NTREIS
- $202,0003 bd2 ba1.6k sqft6009 Jason St, Bossier City, LA 71111For SaleMLS ID #21342286, Scott Friestad. NTREIS
- $214,9004 bd2 ba2.1k sqft1129 Boone St, Bossier City, LA 71112For SaleMLS ID #21202848, Adam Lytle. NTREIS
- $260,0004 bd2 ba1.8k sqft5749 Gold Crest Dr, Bossier City, LA 71112For SaleMLS ID #21229508, Vernee' White. NTREIS
- $218,0003 bd2 ba1.6k sqft2113 Mockingbird Ln, Bossier City, LA 71111For SaleMLS ID #21218662, Jeannette Sibley. NTREIS
- $224,7003 bd2 ba2k sqft2006 Lovers Ln, Shreveport, LA 71105For SaleMLS ID #21279823, Jimmy Stewart. NTREIS
- $149,0003 bd1 ba1k sqft4221 Evelyn St, Bossier City, LA 71112For SaleMLS ID #21275398, Sarah McCoy. NTREIS
- $218,9003 bd2 ba1.6k sqft254 Peyton Colquitt Pl, Shreveport, LA 71115For SaleMLS ID #21293319, Christopher Holloway. NTREIS
- $206,0003 bd2 ba1.7k sqft801 Lark Ave, Shreveport, LA 71105For SaleMLS ID #21318132, Shawn Fargerson. NTREIS
- $229,9003 bd2 ba1.6k sqft2126 Middle Creek Blvd, Bossier City, LA 71111For SaleMLS ID #21189742, Patsy Maggio. NTREIS
- $188,9003 bd2 ba1.3k sqft1115 E Washington St, Shreveport, LA 71104For SaleMLS ID #21317935, Patrick Jewett. NTREIS
- $220,0003 bd2 ba1.8k sqft233 Roma Dr, Shreveport, LA 71105For SaleMLS ID #21123438, Marion Arndt. NTREIS
- $205,0003 bd2 ba2.1k sqft526 E Southfield Rd, Shreveport, LA 71105For SaleMLS ID #21319104, Patricia Mitchell. NTREIS
- $149,9993 bd2 ba1k sqft2248 Loreco St, Bossier City, LA 71112For SaleMLS ID #21290049, Lee Wright. NTREIS
