This is spacious open floor plan. It has a gorgeous freshly painted Dining Room, a nice size Kitchen with a Breakfast Bar, Pantry and lots of cabinets. An oversized family room with a cozy fireplace for all of your family gatherings. Two nice size Bedrooms and a remote Primary Bedroom with a Spa like Bath. Oversized Laundry Room with space for a freezer. There is also a 10 x 20 New building in the back yard with electricity and fully insulated with an attic for storage. This home is located only a few blocks from the elementary school, fire department, neighborhood Walmart and easy access to I-20,
I-220, BAFB, Bossier Parish Community College, and Louisiana Downs. Seller will just had hall bath, front bedroom and dining room freshly painted. Don't miss this one for great schools!
For sale
Price cut: $5K (5/11)
$229,900
2126 Middle Creek Blvd, Bossier City, LA 71111
3beds
1,678sqft
:
Get pre-qualified$1,536/mo
Single Family Residence
Built in 1993
6,621 Square Feet Lot
$228,900 Zestimate®
$137/sqft
$-- HOA
What's special
Oversized family roomRemote primary bedroomNice size kitchenSpa like bathBreakfast barSpacious open floor planCozy fireplace
- 164 days |
- 407 |
- 15 |
Zillow last checked:
Listing updated:
Listed by:
Patsy Maggio 0000073808 318-233-1045,
Pinnacle Realty Advisors 318-233-1045
Source: NTREIS,MLS#: 21189742
Facts & features
Interior
Bedrooms & bathrooms
- Bedrooms: 3
- Bathrooms: 2
- Full bathrooms: 2
Primary bedroom
- Features: Ceiling Fan(s), En Suite Bathroom
- Level: First
- Dimensions: 0 x 0
Bedroom
- Features: Ceiling Fan(s)
- Level: First
- Dimensions: 0 x 0
Bedroom
- Features: Ceiling Fan(s)
- Level: First
- Dimensions: 0 x 0
Primary bathroom
- Features: Dual Sinks, Garden Tub/Roman Tub, Separate Shower
- Level: First
- Dimensions: 0 x 0
Dining room
- Level: First
- Dimensions: 0 x 0
Living room
- Features: Ceiling Fan(s), Fireplace
- Level: First
- Dimensions: 0 x 0
Heating
- Central
Cooling
- Central Air
Appliances
- Included: Dishwasher, Electric Cooktop, Disposal, Refrigerator
- Laundry: Laundry in Utility Room
Features
- High Speed Internet, Open Floorplan, Pantry, Cable TV, Walk-In Closet(s)
- Flooring: Carpet, Ceramic Tile
- Windows: Bay Window(s)
- Has basement: No
- Number of fireplaces: 1
- Fireplace features: Family Room, Gas, Gas Starter, Masonry
Interior area
- Total interior livable area: 1,678 sqft
Video & virtual tour
Property
Parking
- Total spaces: 2
- Parking features: Garage Faces Front, Garage, Garage Door Opener, Storage
- Attached garage spaces: 2
Features
- Levels: One
- Stories: 1
- Pool features: None
- Fencing: Back Yard,Gate,Wood
Lot
- Size: 6,621 Square Feet
Details
- Parcel number: 133197
Construction
Type & style
- Home type: SingleFamily
- Architectural style: Detached
- Property subtype: Single Family Residence
Materials
- Foundation: Slab
- Roof: Shingle
Condition
- Year built: 1993
Utilities & green energy
- Sewer: Public Sewer
- Water: Public
- Utilities for property: Electricity Connected, Sewer Available, Water Available, Cable Available
Community & HOA
Community
- Features: Curbs, Sidewalks
- Subdivision: Lafayette Park 03
HOA
- Has HOA: No
Location
- Region: Bossier City
Financial & listing details
- Price per square foot: $137/sqft
- Tax assessed value: $198,583
- Annual tax amount: $1,959
- Date on market: 2/25/2026
- Cumulative days on market: 165 days
Estimated market value
$228,900
$217,000 - $240,000
$1,763/mo
Price history
| Date | Event | Price |
|---|---|---|
| 5/11/2026 | Price change | $229,900-2.1%$137/sqft |
Source: NTREIS #21189742 Report a problem | ||
| 3/20/2026 | Price change | $234,900-2.1%$140/sqft |
Source: NTREIS #21189742 Report a problem | ||
| 2/25/2026 | Listed for sale | $239,900$143/sqft |
Source: NTREIS #21189742 Report a problem | ||
| 9/28/2011 | Sold | -- |
Source: Public Record Report a problem | ||
| 6/8/2005 | Sold | -- |
Source: Public Record Report a problem | ||
Public tax history
| Year | Property taxes | Tax assessment |
|---|---|---|
| 2025 | $2,386 +43.6% | $19,858 |
| 2024 | $1,662 +25.3% | $19,858 +21.2% |
| 2023 | $1,326 +0.5% | $16,378 |
| 2022 | $1,320 | $16,378 |
| 2021 | $1,320 | $16,378 |
| 2020 | $1,320 -2.8% | $16,378 -0.5% |
| 2019 | $1,359 -37.6% | $16,460 |
| 2018 | $2,176 +465.9% | $16,460 |
| 2017 | $385 +1.9% | $16,460 |
| 2016 | $377 | $16,460 -0.4% |
| 2015 | $377 +0.4% | $16,520 |
| 2014 | $376 -69.5% | $16,520 |
| 2013 | $1,231 | $16,520 |
| 2012 | $1,231 +5.6% | $16,520 +2.9% |
| 2011 | $1,166 +1.6% | $16,060 |
| 2010 | $1,148 | $16,060 |
Find assessor info on the county website
Monthly payment
Est. payment
Payment breakdown
Explore the cost of this home by adjusting the details. Changes won't be saved.Climate risks
Neighborhood: 71111
Nearby schools
GreatSchools rating
- 10/10Stockwell Place Elementary SchoolGrades: K-5Distance: 0.3 mi
- 6/10Cope Middle SchoolGrades: 6-8Distance: 1.9 mi
- 8/10Airline High SchoolGrades: 8-12Distance: 4.2 mi
Schools provided by the listing agent
- Elementary: Bossier ISD schools
- Middle: Bossier ISD schools
- High: Bossier ISD schools
- District: Bossier PSB
Source: NTREIS. This data may not be complete. We recommend contacting the local school district to confirm school assignments for this home.
- $--3 bd2 ba1.5k sqft2124 Middle Creek Blvd, Bossier City, LA 71111Sold
- $255,3003 bd2 ba1.5k sqft2128 Middle Creek Blvd, Bossier City, LA 71111Off Market
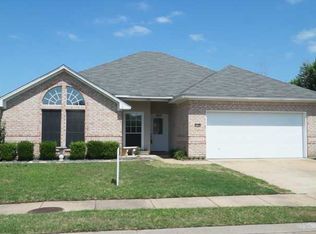
- $262,4003 bd2 ba1.6k sqft2122 Middle Creek Blvd, Bossier City, LA 71111Off Market
- $401,100-- bd-- ba2.6k sqft6108 Shed Rd, Bossier City, LA 71111Off Market
- $254,3003 bd2 ba1.7k sqft2120 Middle Creek Blvd, Bossier City, LA 71111Off Market
- $292,0004 bd2 ba2k sqft2125 Middle Creek Blvd, Bossier City, LA 71111Off Market
- $275,3003 bd2 ba1.7k sqft2127 Middle Creek Blvd, Bossier City, LA 71111Off Market
- $262,600-- bd-- ba1.8k sqft2123 Middle Creek Blvd, Bossier City, LA 71111Off Market
A local agent can set up tours, give advice and negotiate with sellers.
A local lender can help you make sure your offer is ready when you are.
Similar homes
- $218,0003 bd2 ba1.6k sqft2113 Mockingbird Ln, Bossier City, LA 71111For Sale
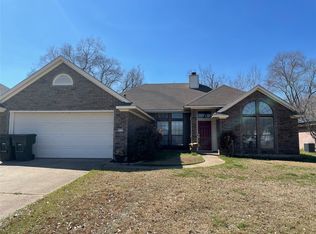 MLS ID #21218662, Jeannette Sibley. NTREIS
 - $202,0003 bd2 ba1.6k sqft6009 Jason St, Bossier City, LA 71111For Sale
 MLS ID #21342286, Scott Friestad. NTREIS
 - $245,0003 bd2 ba1.6k sqft2522 Brookhaven Dr, Bossier City, LA 71111For Sale
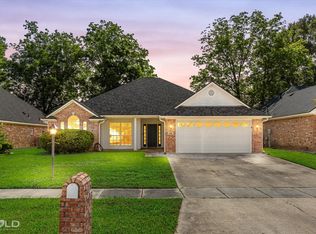 MLS ID #21267459, Shelly Torres-Llorens. NTREIS
 - $199,0003 bd2 ba1.5k sqft2526 Downs Cir, Bossier City, LA 71111For Sale
 MLS ID #21352048, Zondra Spikes. NTREIS
 - $279,0003 bd2 ba1.9k sqft1025 Cressmont St, Bossier City, LA 71111For SaleMLS ID #21342592, Allyson Smith. NTREIS
- $189,0003 bd3 ba1.8k sqft2612 Douglas Dr, Bossier City, LA 71111For SaleMLS ID #21351525, Mike Moore. NTREIS
- $235,5003 bd2 ba1.6k sqft2527 Spruce Dr, Bossier City, LA 71111For SaleMLS ID #21301221, Rebecca Rasmussen. NTREIS
- $239,5003 bd2 ba1.6k sqft424 Westwood Dr, Bossier City, LA 71111For SaleMLS ID #21311352, Stacey Simmons. NTREIS
- $249,9003 bd2 ba1.6k sqft464 Mayfair Ct, Bossier City, LA 71111For SaleMLS ID #21256417, Desiree Davis. NTREIS
- $297,9503 bd2 ba1.6k sqft705 Saint Martin's Ln, Bossier City, LA 71111For SaleMLS ID #21344622, Blake Ogilvie. NTREIS
- $247,9003 bd2 ba1.3k sqft3318 Cane Break Dr, Bossier City, LA 71111For SaleMLS ID #21311213, Monica Gibson. NTREIS
- $--3 bd1 ba1k sqft3400 Black Lake Cir, Bossier City, LA 71112AuctionAuction.com 2
- $254,9003 bd2 ba1.7k sqft5191 Tara Ln, Bossier City, LA 71111For SaleMLS ID #21277187, Casey Tubbs. NTREIS
- $246,9003 bd2 ba1.4k sqft141 Satinwood Cir, Haughton, LA 71037For SaleMLS ID #21317638, Steven Faulk. NTREIS
- $249,9003 bd2 ba1.9k sqft217 Deerwood Ln, Haughton, LA 71037For SaleMLS ID #21323653, Mary Fontenot. NTREIS
- $222,0003 bd2 ba1.6k sqft1519 Fox St, Bossier City, LA 71112For SaleMLS ID #21314410, Tammi Montgomery. NTREIS
- $235,0003 bd2 ba1.3k sqft598 Whitefield Ln, Bossier City, LA 71112For SaleMLS ID #21266394, Robert Carey. NTREIS
- $215,0003 bd2 ba1.5k sqft1629 Nikki Lynn Dr, Bossier City, LA 71112For SaleMLS ID #21308125, Terri Hayward. NTREIS
- $200,0003 bd2 ba1.6k sqft4911 Longstreet Pl, Bossier City, LA 71112For SaleMLS ID #21339237, Jeremy Enfinger. NTREIS
- $245,0003 bd2 ba1.8k sqft255 Preston Ave, Shreveport, LA 71105For SaleMLS ID #21349427, Debra Lindsey. NTREIS
