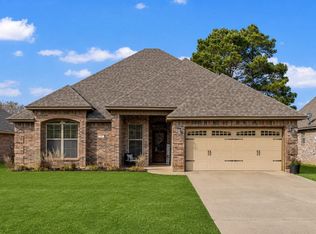
$5,000 PRICE IMPROVEMENT! NOW $249,900 ! **MOTIVATED SELLER WILL PAY $4,000 TOWARD BUYER'S CLOSING COSTS WITH REASONABLE OFFER!** Gorgeous brick home at the end of the cul-de-sac with a huge backyard! Great curb-appeal! Immaculate and MOVE-IN-READY! Tall ceilings throughout, open floor plan, fireplace, recently painted, washer & dryer in utility room to remain, & frig in the garage to remain! AC system replaced in June 2025 & wood fence replaced in Oct 2023! Double gate on the side! New carpet being installed in the Primary bathroom closets. Architectural shingles...Gated community with clubhouse, pool, tennis courts, playground and jogging-bike path!
For sale
Price cut: $5K (7/13)
$249,900
141 Satinwood Cir, Haughton, LA 71037
3beds
1,465sqft
:
Get pre-qualified$1,644/mo
Single Family Residence
Built in 2006
10,280 Square Feet Lot
$249,200 Zestimate®
$171/sqft
$22/mo HOA
What's special
Open floor planHuge backyardImmaculate and move-in-readyGorgeous brick homeGreat curb-appealEnd of the cul-de-sacArchitectural shingles
- 32 days |
- 541 |
- 31 |
Likely to sell faster than
Zillow last checked:
Listing updated:
Listed by:
Steven Faulk 0000042046 318-747-5411,
Coldwell Banker Apex, REALTORS 318-747-5411
Source: NTREIS,MLS#: 21317638
Facts & features
Interior
Bedrooms & bathrooms
- Bedrooms: 3
- Bathrooms: 2
- Full bathrooms: 2
Primary bedroom
- Features: Dual Sinks, En Suite Bathroom, Garden Tub/Roman Tub, Separate Shower, Walk-In Closet(s)
- Level: First
- Dimensions: 0 x 0
Kitchen
- Features: Breakfast Bar, Built-in Features
- Level: First
- Dimensions: 0 x 0
Living room
- Features: Fireplace
- Level: First
- Dimensions: 0 x 0
Heating
- Central, Natural Gas
Cooling
- Central Air, Electric
Appliances
- Included: Dishwasher, Electric Cooktop, Electric Range, Disposal, Microwave
- Laundry: Electric Dryer Hookup, Laundry in Utility Room
Features
- Open Floorplan
- Flooring: Carpet, Simulated Wood, Tile
- Has basement: No
- Number of fireplaces: 1
- Fireplace features: Gas Starter, Wood Burning
Interior area
- Total interior livable area: 1,465 sqft
Video & virtual tour
Property
Parking
- Total spaces: 2
- Parking features: Garage Faces Front
- Attached garage spaces: 2
Features
- Levels: One
- Stories: 1
- Patio & porch: Covered
- Pool features: None, Community
- Fencing: Back Yard,Wood
Lot
- Size: 10,280 Square Feet
Details
- Parcel number: 161134
Construction
Type & style
- Home type: SingleFamily
- Architectural style: Traditional,Detached
- Property subtype: Single Family Residence
- Attached to another structure: Yes
Materials
- Brick
- Foundation: Slab
- Roof: Shingle
Condition
- Year built: 2006
Utilities & green energy
- Sewer: Public Sewer
- Water: Public
- Utilities for property: Sewer Available, Water Available
Community & HOA
Community
- Features: Clubhouse, Playground, Pool, Tennis Court(s), Trails/Paths, Gated
- Security: Gated Community
- Subdivision: Dogwood South
HOA
- Has HOA: Yes
- Services included: All Facilities, Maintenance Grounds
- HOA fee: $265 annually
- HOA name: Dogwood South Hoa
- HOA phone: 318-949-1033
Location
- Region: Haughton
Financial & listing details
- Price per square foot: $171/sqft
- Tax assessed value: $231,545
- Annual tax amount: $1,843
- Date on market: 7/1/2026
- Cumulative days on market: 33 days
Estimated market value
$249,200
$237,000 - $262,000
$1,799/mo
Price history
| Date | Event | Price |
|---|---|---|
| 7/13/2026 | Price change | $249,900-2%$171/sqft |
Source: NTREIS #21317638 Report a problem | ||
| 7/1/2026 | Listed for sale | $254,900+43.3%$174/sqft |
Source: NTREIS #21317638 Report a problem | ||
| 12/30/2020 | Sold | -- |
Source: Agent Provided Report a problem | ||
| 10/5/2020 | Sold | -- |
Source: Public Record Report a problem | ||
| 4/10/2018 | Listing removed | $177,900$121/sqft |
Source: Owner Report a problem | ||
| 4/10/2018 | Listed for sale | $177,900$121/sqft |
Source: Owner Report a problem | ||
| 4/9/2018 | Sold | -- |
Source: Public Record Report a problem | ||
| 3/30/2018 | Pending sale | $177,900$121/sqft |
Source: Owner Report a problem | ||
| 3/12/2018 | Listed for sale | $177,900+11.3%$121/sqft |
Source: Owner Report a problem | ||
| 4/11/2013 | Listing removed | $159,900$109/sqft |
Source: Keller Williams - Northwest Louisiana #N140696 Report a problem | ||
| 4/10/2013 | Listed for sale | $159,900$109/sqft |
Source: Keller Williams - Northwest Louisiana #N140696 Report a problem | ||
| 4/8/2013 | Sold | -- |
Source: Public Record Report a problem | ||
| 10/12/2012 | Price change | $159,900-5.9%$109/sqft |
Source: Keller Williams - Northwest Louisiana #N140696 Report a problem | ||
| 9/26/2012 | Price change | $169,900-5.6%$116/sqft |
Source: Keller Williams - Northwest Louisiana #N140696 Report a problem | ||
| 8/26/2012 | Listed for sale | $179,900$123/sqft |
Source: Keller Williams - Northwest Louisiana #N140696 Report a problem | ||
| 3/1/2007 | Sold | -- |
Source: Public Record Report a problem | ||
| 7/5/2006 | Sold | -- |
Source: Public Record Report a problem | ||
Public tax history
| Year | Property taxes | Tax assessment |
|---|---|---|
| 2025 | $1,843 +0.6% | $23,155 |
| 2024 | $1,833 +26.4% | $23,155 +22.5% |
| 2023 | $1,449 +0.5% | $18,903 |
| 2022 | $1,442 | $18,903 |
| 2021 | $1,442 +18.9% | $18,903 +10.9% |
| 2020 | $1,213 -1.3% | $17,048 -0.1% |
| 2019 | $1,229 -43.3% | $17,060 |
| 2018 | $2,167 0% | $17,060 |
| 2017 | $2,167 +78.5% | $17,060 |
| 2016 | $1,214 +6.8% | $17,060 +0.5% |
| 2015 | $1,137 +0.1% | $16,980 |
| 2014 | $1,136 -40.9% | $16,980 |
| 2013 | $1,922 | $16,980 |
| 2012 | $1,922 +89.5% | $16,980 +3.3% |
| 2011 | $1,015 | $16,430 |
| 2010 | $1,015 | $16,430 |
Find assessor info on the county website
Monthly payment
Est. payment
Payment breakdown
Explore the cost of this home by adjusting the details. Changes won't be saved.Climate risks
Neighborhood: 71037
Nearby schools
GreatSchools rating
- 10/10Stockwell Place Elementary SchoolGrades: K-5Distance: 1.5 mi
- 6/10Cope Middle SchoolGrades: 6-8Distance: 3.1 mi
- 8/10Airline High SchoolGrades: 8-12Distance: 5.4 mi
Schools provided by the listing agent
- District: Bossier PSB
Source: NTREIS. This data may not be complete. We recommend contacting the local school district to confirm school assignments for this home.
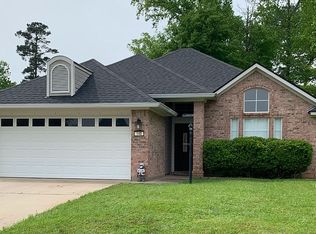
- $261,7004 bd2 ba1.6k sqft140 Satinwood Cir, Haughton, LA 71037Off Market
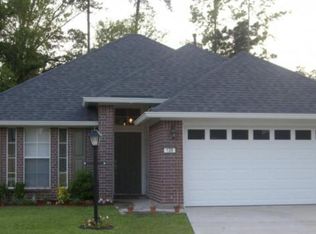
- $259,5004 bd2 ba1.5k sqft139 Satinwood Cir, Haughton, LA 71037Off Market
- $360,8003 bd2 ba2.1k sqft320 Blue Fox Cir, Haughton, LA 71037Off Market
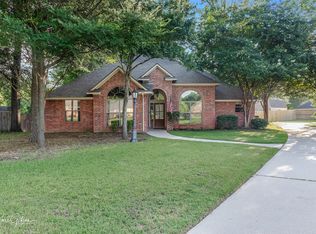
- $--4 bd3 ba2k sqft322 Blue Fox Cir, Haughton, LA 71037Sold
- $--3 bd2 ba1.4k sqft138 Satinwood Cir, Haughton, LA 71037Sold
- $255,6004 bd2 ba1.5k sqft137 Satinwood Cir, Haughton, LA 71037Off Market
- $364,4004 bd2 ba2.1k sqft318 Blue Fox Cir, Haughton, LA 71037Off Market
- $246,0003 bd2 ba1.5k sqft136 Satinwood Cir, Haughton, LA 71037For Sale
A local agent can set up tours, give advice and negotiate with sellers.
A local lender can help you make sure your offer is ready when you are.
Similar homes
- $246,0003 bd2 ba1.5k sqft136 Satinwood Cir, Haughton, LA 71037For Sale
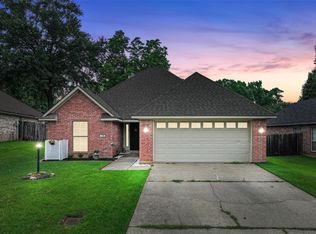 MLS ID #21287135, Hailey Johnson. NTREIS
 - $285,0004 bd2 ba1.6k sqft337 Wood Spgs, Haughton, LA 71037For Sale
 MLS ID #21333181, Jennifer McCarty. NTREIS
 - $220,0003 bd2 ba1.4k sqft3237 Pinehaven Ln, Haughton, LA 71037For Sale
 MLS ID #21115595, Tammi Montgomery. NTREIS
 - $249,9003 bd2 ba1.6k sqft7245 Highway 157, Haughton, LA 71037For Sale
 MLS ID #21322877, Stacy Berry. NTREIS
 - $300,0003 bd2 ba1.8k sqft815 Eagles Nest, Haughton, LA 71037For SaleMLS ID #21316615, Michelle Savage. NTREIS
- $279,0003 bd2 ba1.9k sqft1025 Cressmont St, Bossier City, LA 71111For SaleMLS ID #21342592, Allyson Smith. NTREIS
- $245,0003 bd2 ba1.6k sqft2522 Brookhaven Dr, Bossier City, LA 71111For SaleMLS ID #21267459, Shelly Torres-Llorens. NTREIS
- $237,5003 bd2 ba1.7k sqft2210 Stockwell Rd, Bossier City, LA 71111For SaleMLS ID #21194990, Misty Ingersoll. NTREIS
- $214,9993 bd2 ba1.3k sqft131 Ragan Ln, Haughton, LA 71037For SaleMLS ID #21318916, Dawn Tannehill. NTREIS
- $355,0004 bd2 ba2k sqft1855 Sparrow Rdg, Haughton, LA 71037For SaleMLS ID #21344834, Hayli Cagle. NTREIS
- $373,9004 bd3 ba2.1k sqft917 Antler Dr, Haughton, LA 71037For SaleMLS ID #21308074, Rachel Harvill. NTREIS
- $247,9003 bd2 ba1.5k sqft107 Vienne Trce, Haughton, LA 71037For SaleMLS ID #21265982, Jonathan Fayard. NTREIS
- $249,9003 bd2 ba1.6k sqft464 Mayfair Ct, Bossier City, LA 71111For SaleMLS ID #21256417, Desiree Davis. NTREIS
- $364,9994 bd3 ba2.1k sqft933 Antler Dr, Haughton, LA 71037For SaleMLS ID #21285008, Rhonda Davis. NTREIS
- $249,9003 bd2 ba1.7k sqft561 Northpark Dr, Bossier City, LA 71111For SaleMLS ID #21296920, Rebecca Rasmussen. NTREIS
- $250,0003 bd2 ba1.4k sqft3144 Petite Dr, Bossier City, LA 71111For SaleMLS ID #21340143, Jackie Gibson. NTREIS
- $259,0003 bd2 ba2k sqft175 Richard Ave, Shreveport, LA 71105For SaleMLS ID #21342992, Lucia Hamel. NTREIS
- $244,9003 bd2 ba1.2k sqft3495 Grand Cane Ln, Bossier City, LA 71111For SaleMLS ID #21325285, Melissa Forney. NTREIS
- $244,5003 bd2 ba1.5k sqft6174 Windwood Estates Dr, Shreveport, LA 71107For SaleMLS ID #21328189, John Pueblo. NTREIS
- $239,5003 bd2 ba1.6k sqft424 Westwood Dr, Bossier City, LA 71111For SaleMLS ID #21311352, Stacey Simmons. NTREIS
