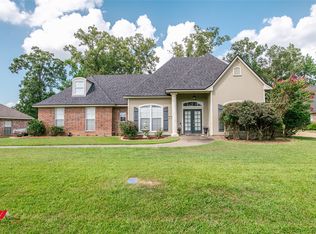
Welcome home to this spacious one-owner property located in the desirable Forest Hills subdivision with no HOA. Situated on a .40-acre lot, this 4-bedroom, 2-bath home offers 2,088 square feet of comfortable living space with several recent updates.
Inside, you’ll find fresh interior paint, new ceramic tile flooring, a large living room with a gas fireplace, and an eat-in kitchen with a separate dining room that could also serve as a home office. The dishwasher and garbage disposal have both been replaced, and both bathrooms feature upgraded showers.
The primary suite includes an ensuite bathroom with a walk-in glass shower, soaking tub, and generous closet space. The additional bedrooms are all nicely sized with large closets.
Outside, the extended driveway provides additional parking, while the spacious privacy-fenced backyard offers plenty of room to relax or entertain. The covered back patio has also been extended with additional concrete, creating even more outdoor living space.
For sale
Price cut: $6.1K (9/3)
$348,900
1855 Sparrow Rdg, Haughton, LA 71037
4beds
2,088sqft
Single Family Residence
Built in 2006
0.4 Acres Lot
$348,000 Zestimate®
$167/sqft
$-- HOA
What's special
Walk-in glass showerNew ceramic tile flooringFresh interior paintGenerous closet spaceSoaking tubEat-in kitchenSpacious privacy-fenced backyard
- 55 days
- 1,071
- 21
Zillow last checked:
Listing updated:
Listed by:
Hayli Cagle 995697823 318-213-1555,
Keller Williams Northwest 318-213-1555
Source: NTREIS,MLS#: 21344834
Facts & features
Interior
Bedrooms & bathrooms
- Bedrooms: 4
- Bathrooms: 2
- Full bathrooms: 2
Primary bedroom
- Features: Ceiling Fan(s), Dual Sinks, En Suite Bathroom, Separate Shower, Walk-In Closet(s)
- Level: First
- Dimensions: 1 x 1
Bedroom
- Features: Ceiling Fan(s)
- Level: First
- Dimensions: 1 x 1
Kitchen
- Features: Built-in Features, Eat-in Kitchen, Pantry
- Level: First
- Dimensions: 1 x 1
Living room
- Features: Ceiling Fan(s), Fireplace
- Level: First
- Dimensions: 1 x 1
Heating
- Central, Fireplace(s), Natural Gas
Cooling
- Central Air, Ceiling Fan(s), Electric
Appliances
- Included: Dishwasher, Electric Range, Disposal, Microwave
- Laundry: Laundry in Utility Room
Features
- Eat-in Kitchen, High Speed Internet, Pantry, Walk-In Closet(s)
- Flooring: Carpet, Ceramic Tile, Wood
- Windows: Window Coverings
- Has basement: No
- Number of fireplaces: 1
- Fireplace features: Gas, Living Room
Interior area
- Total interior livable area: 2,088 sqft
Video & virtual tour
Property
Parking
- Total spaces: 2
- Parking features: Concrete, Driveway, Garage
- Attached garage spaces: 2
Features
- Levels: One
- Stories: 1
- Patio & porch: Patio, Covered
- Pool features: None
- Fencing: Privacy
Lot
- Size: 0.4 Acres
- Features: Acreage
Details
- Parcel number: 160679
Construction
Type & style
- Home type: SingleFamily
- Architectural style: Detached
- Property subtype: Single Family Residence
- Attached to another structure: Yes
Materials
- Brick
- Foundation: Slab
- Roof: Shingle
Condition
- Year built: 2006
Utilities & green energy
- Sewer: Public Sewer
- Water: Public
- Utilities for property: Electricity Connected, Sewer Available, Water Available
Community & HOA
Community
- Subdivision: Forest Hills Sub
HOA
- Has HOA: No
Location
- Region: Haughton
Financial & listing details
- Price per square foot: $167/sqft
- Tax assessed value: $300,897
- Annual tax amount: $2,609
- Date on market: 7/29/2026
- Cumulative days on market: 52 days
Estimated market value
$348,000
$331,000 - $365,000
$2,204/mo
Price history
| Date | Event | Price |
|---|---|---|
| 9/20/2026 | Listed for sale | $348,900$167/sqft |
Source: NTREIS #21344834 Report a problem | ||
| 9/16/2026 | Pending sale | $348,900$167/sqft |
Source: NTREIS #21344834 Report a problem | ||
| 9/3/2026 | Price change | $348,900-1.7%$167/sqft |
Source: NTREIS #21344834 Report a problem | ||
| 7/29/2026 | Listed for sale | $355,000$170/sqft |
Source: NTREIS #21344834 Report a problem | ||
| 8/11/2006 | Sold | -- |
Source: Public Record Report a problem | ||
Public tax history
| Year | Property taxes | Tax assessment |
|---|---|---|
| 2025 | $2,609 +0.5% | $30,090 |
| 2024 | $2,597 +21.4% | $30,090 +21.9% |
| 2023 | $2,140 +0.5% | $24,688 |
| 2022 | $2,128 | $24,688 |
| 2021 | $2,128 | $24,688 |
| 2020 | $2,128 +6.4% | $24,688 +5.4% |
| 2019 | $1,999 -31.7% | $23,430 |
| 2018 | $2,926 | $23,430 |
| 2017 | $2,926 +48.2% | $23,430 |
| 2016 | $1,975 +5.6% | $23,430 -0.3% |
| 2015 | $1,870 | $23,500 |
| 2014 | $1,870 +4.4% | $23,500 |
| 2013 | $1,791 | $23,500 |
| 2012 | $1,791 +7.1% | $23,500 +3.8% |
| 2011 | $1,673 | $22,630 |
| 2010 | $1,673 | $22,630 |
Find assessor info on the county website
Monthly payment
Est. payment
Payment breakdown
Explore the cost of this home by adjusting the details. Changes won't be saved.Climate risks
Neighborhood: 71037
Nearby schools
Schools provided by the listing agent
- Elementary: Bossier ISD schools
- Middle: Bossier ISD schools
- High: Bossier ISD schools
- District: Bossier PSB
Source: NTREIS. This data may not be complete. We recommend contacting the local school district to confirm school assignments for this home.
Similar homes
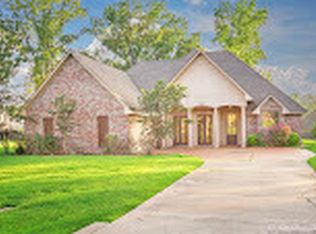
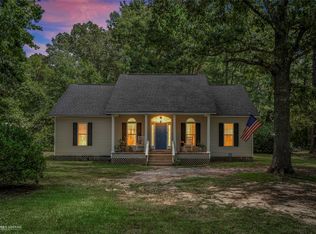
- $360,0003 bd2 ba1.7k sqft164 Parker Rd, Haughton, LA 71037For Sale
 MLS ID #21312084, Adam Lytle. NTREIS
 - $396,5004 bd4 ba2.6k sqft110 Dogwood South Ln, Haughton, LA 71037For Sale
 MLS ID #21344458, Nicole Maynor. NTREIS
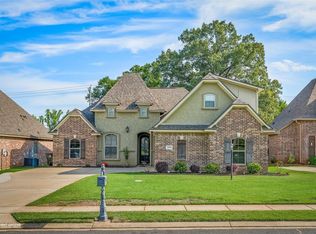
 - $379,5005 bd3 ba2.2k sqft1008 Green Wood Cir, Haughton, LA 71037For Sale
 MLS ID #21361647, Rachel Harvill. NTREIS
 - $505,0005 bd4 ba2.9k sqft2220 Forest Hills Blvd, Haughton, LA 71037For Sale
 MLS ID #21298857, Rod Hill. NTREIS
