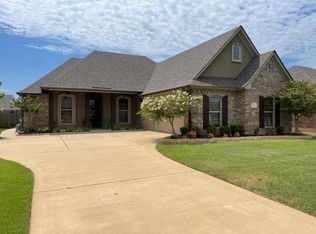
Beautiful home with a front porch on a CORNER LOT in Jamestowne subdivision with a circular drive for extra space for parking; This home has a GREAT open floor plan; The kitchen features a large island PLUS a separate breakfast bar for extra seating that opens up to the living room, eat-in dining, a corner pantry closet, gas cook-top, slide-out spice racks on each side of the vent hood, built-in microwave, granite countertops, TONS of deep drawers and cabinet storage; The living room features a corner gas-start wood-burning fireplace; The master bedroom is oversized, has a barn type sliding door that separates the bedroom from the master bathroom; The master bath features a HUGE double vanity sink with lots of drawers for storage, a fully tiled stall shower and a soaking tub; The best feature is the master closet that has plenty of built-ins and shelves leads directly into the laundry room; The garage entry features a mud bench; The 2 secondary bedrooms and bathroom are remote from the master bedroom; The back features a covered back patio and a plenty of yard space for the kids to run around, have a play-set, etc. This is a well-maintained home that you do not want to miss! This is a MUST SEE
For sale
$345,000
200 Roanoke Cir, Benton, LA 71006
3beds
1,840sqft
Single Family Residence
Built in 2015
0.25 Acres Lot
$340,800 Zestimate®
$188/sqft
$23/mo HOA
What's special
Great open floor planCorner pantry closetCovered back patioBuilt-in microwaveGranite countertopsFully tiled stall showerCorner lot
- 17 days
- 681
- 34
Likely to sell faster than
Zillow last checked:
Listing updated:
Listed by:
Michele Wilhite 0995682895,
Sterling & Southern Real Estate Co. LLC 318-990-9001
Source: NTREIS,MLS#: 21404743
Facts & features
Interior
Bedrooms & bathrooms
- Bedrooms: 3
- Bathrooms: 2
- Full bathrooms: 2
Primary bedroom
- Level: First
- Dimensions: 0 x 0
Living room
- Level: First
- Dimensions: 0 x 0
Heating
- Central
Cooling
- Central Air
Appliances
- Included: Dishwasher, Gas Cooktop, Microwave
- Laundry: Laundry in Utility Room
Features
- Built-in Features, Double Vanity, Eat-in Kitchen, Granite Counters, Kitchen Island, Open Floorplan, Pantry, Walk-In Closet(s)
- Flooring: Carpet, Ceramic Tile, Wood
- Has basement: No
- Number of fireplaces: 1
- Fireplace features: Gas Starter, Wood Burning
Interior area
- Total interior livable area: 1,840 sqft
Video & virtual tour
Property
Parking
- Total spaces: 2
- Parking features: Circular Driveway
- Attached garage spaces: 2
Features
- Levels: One
- Stories: 1
- Patio & porch: Covered
- Pool features: None
- Fencing: Fenced,Full,Privacy
Lot
- Size: 0.25 Acres
- Features: Corner Lot
Details
- Parcel number: 177884
Construction
Type & style
- Home type: SingleFamily
- Architectural style: Traditional,Detached
- Property subtype: Single Family Residence
Materials
- Brick, Stucco
- Roof: Asphalt
Condition
- Year built: 2015
Utilities & green energy
- Sewer: Public Sewer
- Water: Public
- Utilities for property: Sewer Available, Water Available
Community & HOA
Community
- Features: Sidewalks
- Subdivision: Jamestowne Sub
HOA
- Has HOA: Yes
- Services included: Maintenance Grounds
- HOA fee: $270 annually
- HOA name: Jamestowne
- HOA phone: 000-000-0000
Location
- Region: Benton
Financial & listing details
- Price per square foot: $188/sqft
- Tax assessed value: $280,617
- Annual tax amount: $2,549
- Date on market: 10/6/2026
- Cumulative days on market: 17 days
- Road surface type: Asphalt
Estimated market value
$340,800
$324,000 - $358,000
$2,304/mo
Price history
| Date | Event | Price |
|---|---|---|
| 10/6/2026 | Listed for sale | $345,000+23.7%$188/sqft |
Source: NTREIS #21404743 Report a problem | ||
| 2/25/2021 | Sold | -- |
Source: Public Record Report a problem | ||
| 1/28/2021 | Pending sale | $279,000$152/sqft |
Source:  NWLAR #278117 Report a problem NWLAR #278117 Report a problem | ||
| 1/22/2021 | Listed for sale | $279,000$152/sqft |
Source: NWLAR #278117 Report a problem | ||
Public tax history
| Year | Property taxes | Tax assessment |
|---|---|---|
| 2025 | $2,549 -1% | $28,062 |
| 2024 | $2,575 +18.6% | $28,062 +18% |
| 2023 | $2,171 +0.5% | $23,786 |
| 2022 | $2,161 +1.5% | $23,786 |
| 2021 | $2,128 | $23,786 |
| 2020 | $2,128 -2.3% | $23,786 -0.7% |
| 2019 | $2,177 -31.1% | $23,959 0% |
| 2018 | $3,158 | $23,960 |
| 2017 | $3,158 +46.7% | $23,960 |
| 2016 | $2,152 +392.6% | $23,960 +565.6% |
| 2015 | $437 +17807.4% | $3,600 +17900% |
| 2014 | $2 | $20 |
Find assessor info on the county website
Monthly payment
Est. payment
Payment breakdown
Explore the cost of this home by adjusting the details. Changes won't be saved.Climate risks
Neighborhood: 71006
Nearby schools
Schools provided by the listing agent
- District: Bossier PSB
Source: NTREIS. This data may not be complete. We recommend contacting the local school district to confirm school assignments for this home.
Similar homes
- $340,0004 bd2 ba1.7k sqft213 Roanoke Cir, Benton, LA 71006For Sale
 MLS ID #21366206, Cliff Gray. NTREIS
 - $324,5003 bd2 ba1.7k sqft202 Jamestowne Blvd, Benton, LA 71006For Sale
 MLS ID #21380371, Victoria Pickard. NTREIS
 - $310,0003 bd2 ba1.7k sqft4614 Parkridge Dr, Benton, LA 71006For Sale
 MLS ID #21366994, Carla Hildebrand. NTREIS
 - $295,0003 bd2 ba1.7k sqft3911 Le Brooke Ln, Benton, LA 71006For Sale
 MLS ID #21383784, Cassie Person. NTREIS
