Located in the gated Cypress Bend community in North Bossier, this 3-bedroom, 2-bath home offers 1,925 square feet and was built in 2018. The open-concept living, dining, and kitchen areas feature wood flooring throughout the main living spaces and a gas log fireplace.
The kitchen includes a large island, ample cabinet and counter space, a breakfast area, and a separate formal dining room. A dedicated office provides a great space for working from home or additional flexibility.
The remote primary suite includes dual vanities, two walk-in closets, a walk-in shower, and a garden tub. New carpet has been installed in primary and rear guest bedroom.
Additional features include a spacious laundry room with room for a second refrigerator or freezer, a 2-car garage with attic storage, and a fully fenced backyard with a covered patio, storage shed, and double gate offering direct access to the community pond.
Conveniently located near North Bossier schools, shopping, and dining, this home offers a functional layout in a gated community.
For sale
Price cut: $10.1K (7/6)
$324,900
214 Apalachee Way, Bossier City, LA 71111
3beds
1,925sqft
:
Get pre-qualified$2,170/mo
Single Family Residence
Built in 2018
7,100 Square Feet Lot
$322,300 Zestimate®
$169/sqft
$22/mo HOA
What's special
- 21 days |
- 497 |
- 39 |
Likely to sell faster than
Zillow last checked:
Listing updated:
Listed by:
Tammie Harris 0995696020 318-626-5899,
Rachel & Co. Realty 318-626-5899
Source: NTREIS,MLS#: 21321961
Facts & features
Interior
Bedrooms & bathrooms
- Bedrooms: 3
- Bathrooms: 2
- Full bathrooms: 2
Primary bedroom
- Features: Dual Sinks, Garden Tub/Roman Tub
- Level: First
- Dimensions: 0 x 0
Bedroom
- Level: First
- Dimensions: 0 x 0
Bedroom
- Level: First
- Dimensions: 0 x 0
Dining room
- Level: First
- Dimensions: 0 x 0
Living room
- Level: First
- Dimensions: 0 x 0
Heating
- Central
Cooling
- Central Air
Appliances
- Included: Dishwasher, Disposal, Gas Range, Microwave, Refrigerator
- Laundry: Washer Hookup, Electric Dryer Hookup, Laundry in Utility Room
Features
- Decorative/Designer Lighting Fixtures, Eat-in Kitchen, Granite Counters, High Speed Internet, Kitchen Island, Open Floorplan, Pantry, Cable TV, Walk-In Closet(s), Wired for Sound
- Flooring: Carpet, Ceramic Tile, Wood
- Has basement: No
- Number of fireplaces: 1
- Fireplace features: Gas Log
Interior area
- Total interior livable area: 1,925 sqft
Video & virtual tour
Property
Parking
- Total spaces: 2
- Parking features: Additional Parking
- Attached garage spaces: 2
Features
- Levels: One
- Stories: 1
- Patio & porch: Covered
- Pool features: None
- Fencing: Back Yard,Fenced,Perimeter,Wood
- On waterfront: Yes
Lot
- Size: 7,100 Square Feet
Details
- Additional structures: Shed(s)
- Parcel number: 177822
Construction
Type & style
- Home type: SingleFamily
- Architectural style: Detached
- Property subtype: Single Family Residence
Materials
- Brick, Stucco
- Foundation: Slab
- Roof: Shingle
Condition
- Year built: 2018
Utilities & green energy
- Sewer: Public Sewer
- Water: Public
- Utilities for property: Electricity Connected, Natural Gas Available, Sewer Available, Separate Meters, Water Available, Cable Available
Community & HOA
Community
- Features: Gated, Sidewalks, Lake
- Security: Carbon Monoxide Detector(s), Security Gate, Smoke Detector(s)
- Subdivision: Cypress Bend Garden District Un 5
HOA
- Has HOA: Yes
- Services included: All Facilities
- HOA fee: $265 annually
- HOA name: Cypress Bend
- HOA phone: 000-000-0000
Location
- Region: Bossier City
Financial & listing details
- Price per square foot: $169/sqft
- Tax assessed value: $290,894
- Annual tax amount: $3,591
- Date on market: 7/6/2026
- Cumulative days on market: 159 days
- Listing terms: Cash,Conventional,FHA,VA Loan
Estimated market value
$322,300
$306,000 - $338,000
$2,252/mo
Price history
| Date | Event | Price |
|---|---|---|
| 7/6/2026 | Price change | $324,900-3%$169/sqft |
Source: NTREIS #21321961 Report a problem | ||
| 4/29/2026 | Price change | $335,000-2.9%$174/sqft |
Source: NTREIS #21185531 Report a problem | ||
| 2/20/2026 | Listed for sale | $345,000+11.3%$179/sqft |
Source: NTREIS #21185531 Report a problem | ||
| 9/29/2023 | Sold | -- |
Source: NTREIS #20375608 Report a problem | ||
| 8/9/2023 | Pending sale | $309,900$161/sqft |
Source: NTREIS #20375608 Report a problem | ||
| 8/2/2023 | Price change | $309,900-2.4%$161/sqft |
Source: NTREIS #20375608 Report a problem | ||
| 7/7/2023 | Listed for sale | $317,500$165/sqft |
Source: NTREIS #20375608 Report a problem | ||
| 5/16/2018 | Sold | -- |
Source: Public Record Report a problem | ||
Public tax history
| Year | Property taxes | Tax assessment |
|---|---|---|
| 2025 | $3,591 -1% | $29,089 |
| 2024 | $3,628 +94.8% | $29,089 +35.7% |
| 2023 | $1,863 +0.5% | $21,431 |
| 2022 | $1,853 +1.5% | $21,431 |
| 2021 | $1,825 | $21,431 |
| 2020 | $1,825 -1% | $21,431 +0.2% |
| 2019 | $1,843 +292.9% | $21,391 +494.2% |
| 2018 | $469 | $3,600 |
| 2017 | $469 +1.4% | $3,600 |
| 2016 | $463 +5.9% | $3,600 |
| 2015 | $437 +17807.4% | $3,600 +17900% |
| 2014 | $2 | $20 |
Find assessor info on the county website
Monthly payment
Est. payment
Payment breakdown
Explore the cost of this home by adjusting the details. Changes won't be saved.Climate risks
Neighborhood: 71111
Nearby schools
GreatSchools rating
- 10/10Kingston Elementary SchoolGrades: K-4Distance: 0.8 mi
- 9/10Benton High SchoolGrades: 8-12Distance: 1.4 mi
- 7/10Benton Intermediate SchoolGrades: 5-6Distance: 3 mi
Schools provided by the listing agent
- Elementary: Bossier ISD schools
- Middle: Bossier ISD schools
- High: Bossier ISD schools
- District: Bossier PSB
Source: NTREIS. This data may not be complete. We recommend contacting the local school district to confirm school assignments for this home.
- $365,7004 bd2 ba2.2k sqft212 Apalachee Way, Bossier City, LA 71111Off Market

- $--4 bd2 ba1.9k sqft216 Apalachee Way, Bossier City, LA 71111Sold

- $348,4004 bd2 ba2.3k sqft603 Tunica Trl, Bossier City, LA 71111Off Market
- $343,8004 bd3 ba2.2k sqft218 Apalachee Way, Bossier City, LA 71111Off Market
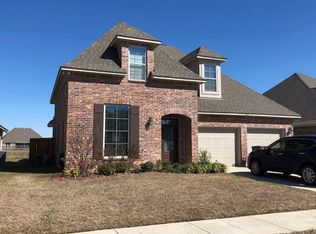
- $280,2003 bd2 ba1.7k sqft605 Tunica Trl, Bossier City, LA 71111Off Market
- $309,7003 bd2 ba1.9k sqft213 Apalachee Way, Bossier City, LA 71111Off Market
- $306,8004 bd2 ba1.9k sqft215 Apalachee Way, Bossier City, LA 71111Off Market
- $328,7004 bd2 ba2.1k sqft211 Apalachee Way, Bossier City, LA 71111Off Market
A local agent can set up tours, give advice and negotiate with sellers.
A local lender can help you make sure your offer is ready when you are.
Similar homes
- $294,9003 bd2 ba1.9k sqft329 Camelback Dr, Bossier City, LA 71111For Sale
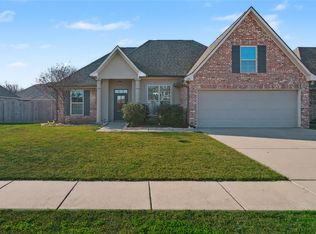 MLS ID #21298598, Terri Levesque. NTREIS
 - $329,9004 bd2 ba1.8k sqft750 Hackberry Dr, Bossier City, LA 71111For Sale
 MLS ID #21314319, Laramie Guillot. NTREIS
 - $359,0004 bd3 ba2.2k sqft946 Maize St, Bossier City, LA 71111For Sale
 MLS ID #21192245, Shelly Torres-Llorens. NTREIS
 - $277,0003 bd2 ba1.5k sqft3709 Sabine Pass Dr, Bossier City, LA 71111For Sale
 MLS ID #21341391, Shelly Torres-Llorens. NTREIS
 - $314,9003 bd2 ba1.9k sqft2607 Switchgrass Dr, Bossier City, LA 71111For SaleMLS ID #21305555, Danny Perdue. NTREIS
- $299,0004 bd3 ba1.8k sqft784 Crozier Dr, Bossier City, LA 71111For SaleMLS ID #21323208, Qianna Hauptman-Beaudoin. NTREIS
- $294,9003 bd2 ba1.8k sqft370 Coppice Pl, Bossier City, LA 71111For SaleMLS ID #21175645, Terri Levesque. NTREIS
- $323,0003 bd2 ba1.8k sqft712 Abita Chase, Bossier City, LA 71111For SaleMLS ID #21195775, Erlinda Patton. NTREIS
- $285,0004 bd2 ba1.8k sqft3301 Colonial Dr, Bossier City, LA 71111For SaleMLS ID #21337889, Shelly Torres-Llorens. NTREIS
- $399,9994 bd3 ba2.3k sqft814 Dumaine Dr, Bossier City, LA 71111For SaleMLS ID #21285535, Tammi Montgomery. NTREIS
- $305,0004 bd2 ba1.7k sqft708 Perfect Pl, Bossier City, LA 71111For SaleMLS ID #21245907, Andy Osborn. NTREIS
- $279,9003 bd2 ba1.5k sqft4180 Grassy Lake Dr, Bossier City, LA 71111For SaleMLS ID #21303871, Nancy Harner. NTREIS
- $309,9003 bd2 ba1.8k sqft239 Saint Edmunds Way, Bossier City, LA 71111For SaleMLS ID #21323517, Elizabeth Holtsclaw. NTREIS
- $244,9003 bd2 ba1.2k sqft3495 Grand Cane Ln, Bossier City, LA 71111For SaleMLS ID #21325285, Melissa Forney. NTREIS
- $250,0003 bd2 ba1.4k sqft3144 Petite Dr, Bossier City, LA 71111For SaleMLS ID #21340143, Jackie Gibson. NTREIS
- $285,0003 bd2 ba1.6k sqft3513 Hanover Dr, Bossier City, LA 71111For SaleMLS ID #21328151, Tammi Montgomery. NTREIS
- $279,5003 bd2 ba1.6k sqft6006 Kateland Cir, Bossier City, LA 71111For SaleMLS ID #21322105, Paul Bratlie. NTREIS
- $310,0004 bd2 ba1.9k sqft207 Norwell Ln, Bossier City, LA 71111For SaleMLS ID #21316159, Khyaiisha Guidry. NTREIS
- $305,0003 bd2 ba1.8k sqft404 Blanchard Loop, Bossier City, LA 71111For SaleMLS ID #21318859, Andrea Starks. NTREIS
- $274,5003 bd2 ba1.6k sqft2110 Sweet Bay Cir, Bossier City, LA 71111For SaleMLS ID #21262351, Stephanie Stuart. NTREIS
