Step inside this inviting 2-year-old home and discover a thoughtfully designed layout with plenty of space and functionality. The foyer opens into a spacious living area with an open-concept kitchen, making entertaining and everyday living a breeze. The kitchen offers abundant cabinetry and counter space, a walk-in pantry, and a large island equipped with a sink and dishwasher.
The private primary suite provides a relaxing retreat and includes a generous walk-in closet. The primary bathroom features dual vanities, a separate shower, and a tub. The conveniently located laundry room includes additional linen storage and provides access to a mudroom area with built-in storage for added organization.
Neutral finishes and ceramic tile flooring create a clean, versatile feel throughout the home, complemented by attractive light fixtures. The enclosed patio adds valuable flex space that can be used as an office, sitting area, playroom, or additional living space.
Located near shopping, restaurants, and local businesses, this home offers both comfort and convenience. Come see all this property has to offer!
For sale
$299,000
404 Blanchard Loop, Bossier City, LA 71111
3beds
1,845sqft
Single Family Residence
Built in 2024
8,102 Square Feet Lot
$297,700 Zestimate®
$162/sqft
$25/mo HOA
What's special
Attractive light fixturesGenerous walk-in closetPrivate primary suiteOpen-concept kitchenWalk-in pantryThoughtfully designed layout
- 26 days
- 380
- 38
Zillow last checked:
Listing updated:
Listed by:
Derrick Mahoney 0995697059 318-562-1888,
Mahoney Elite Realty 318-562-1888
Source: NTREIS,MLS#: 21386315
Facts & features
Interior
Bedrooms & bathrooms
- Bedrooms: 3
- Bathrooms: 2
- Full bathrooms: 2
Primary bedroom
- Level: First
- Dimensions: 12 x 12
Living room
- Level: First
- Dimensions: 14 x 12
Appliances
- Included: Dishwasher
Features
- Built-in Features
- Has basement: No
- Number of fireplaces: 1
- Fireplace features: Living Room
Interior area
- Total interior livable area: 1,845 sqft
Video & virtual tour
Property
Parking
- Total spaces: 2
- Parking features: Additional Parking
- Attached garage spaces: 2
Features
- Levels: One
- Stories: 1
- Pool features: None
Lot
- Size: 8,102 Square Feet
Details
- Parcel number: 207410
Construction
Type & style
- Home type: SingleFamily
- Architectural style: Detached
- Property subtype: Single Family Residence
Condition
- Year built: 2024
Utilities & green energy
- Sewer: Public Sewer
- Utilities for property: Sewer Available
Community & HOA
Community
- Subdivision: Canes Lndg Un #2
HOA
- Has HOA: Yes
- Services included: Maintenance Grounds
- HOA fee: $150 semi-annually
- HOA name: Community Management
- HOA phone: 225-503-2648
Location
- Region: Bossier City
Financial & listing details
- Price per square foot: $162/sqft
- Tax assessed value: $270,169
- Annual tax amount: $2,421
- Date on market: 9/14/2026
- Cumulative days on market: 74 days
Estimated market value
$297,700
$283,000 - $313,000
$2,203/mo
Price history
| Date | Event | Price |
|---|---|---|
| 9/14/2026 | Listed for sale | $299,000-2%$162/sqft |
Source: NTREIS #21386315 Report a problem | ||
| 8/18/2026 | Listing removed | $305,000$165/sqft |
Source: NTREIS #21318859 Report a problem | ||
| 7/1/2026 | Listed for sale | $305,000+9.6%$165/sqft |
Source: NTREIS #21318859 Report a problem | ||
| 10/29/2024 | Sold | -- |
Source: NTREIS #20681093 Report a problem | ||
| 8/2/2024 | Pending sale | $278,160+0.2%$151/sqft |
Source: NTREIS #20681093 Report a problem | ||
| 7/22/2024 | Listed for sale | $277,610$150/sqft |
Source: NTREIS #20681093 Report a problem | ||
Public tax history
| Year | Property taxes | Tax assessment |
|---|---|---|
| 2025 | $2,421 +288.9% | $27,017 +468.8% |
| 2024 | $623 +23571.9% | $4,750 +23650% |
| 2023 | $3 | $20 |
Find assessor info on the county website
Monthly payment
Est. payment
Payment breakdown
Explore the cost of this home by adjusting the details. Changes won't be saved.Climate risks
Neighborhood: 71111
Nearby schools
Schools provided by the listing agent
- District: Bossier PSB
Source: NTREIS. This data may not be complete. We recommend contacting the local school district to confirm school assignments for this home.

Similar homes
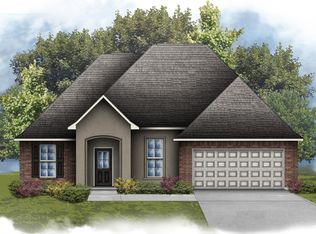
- $299,9003 bd2 ba1.9k sqft218 Barclay Blvd, Bossier City, LA 71111For Sale
 MLS ID #21343115, Adam Lytle. NTREIS
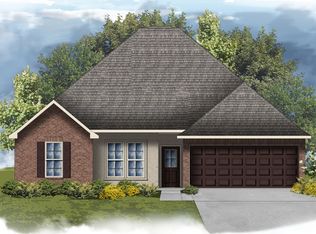
 - $309,9003 bd2 ba1.8k sqft239 Saint Edmunds Way, Bossier City, LA 71111For Sale
 MLS ID #21323517, Elizabeth Holtsclaw. NTREIS
 - $295,0004 bd3 ba1.8k sqft784 Crozier Dr, Bossier City, LA 71111For Sale
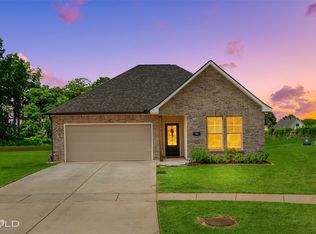 MLS ID #21405618, Qianna Hauptman-Beaudoin. NTREIS
 - $290,0003 bd2 ba1.5k sqft3449 Grand Cane Ln, Bossier City, LA 71111For Sale
 MLS ID #21369406, Cassie Person. NTREIS
