STOP SCROLLING—YOUR NEXT HOME IS HERE! Welcome to 202 Jamestown Boulevard in Benton Louisiana! Built in 2020, this GORGEOUS meticulously maintained 3-bedroom, 2-bathroom home offers over 1,700 sq. ft. of comfortable, modern living space. It also features a fantastic backyard with room to enjoy it all! From the inviting layout to the newer styled construction, this home offers the perfect combination of style, space, and everyday functionality. Whether you’re hosting friends, enjoying family time, or simply relaxing at home, there’s plenty of room to make it yours.
This property is waiting for its next owner...and this Benton beauty won’t last long! So CALL SOON to SCHEDULE A SHOWING!
For sale
Price cut: $2K (10/19)
$324,500
202 Jamestowne Blvd, Benton, LA 71006
3beds
1,771sqft
Single Family Residence
Built in 2020
9,234 Square Feet Lot
$323,700 Zestimate®
$183/sqft
$23/mo HOA
What's special
Newer styled constructionInviting layout
- 46 days
- 236
- 26
Zillow last checked:
Listing updated:
Listed by:
Victoria Pickard 0995719582,
Victorious Realty, LLC 318-588-7255
Source: NTREIS,MLS#: 21380371
Facts & features
Interior
Bedrooms & bathrooms
- Bedrooms: 3
- Bathrooms: 2
- Full bathrooms: 2
Primary bedroom
- Level: First
- Dimensions: 0 x 0
Primary bathroom
- Level: First
- Dimensions: 0 x 0
Cooling
- Central Air
Appliances
- Included: Dishwasher, Gas Cooktop, Disposal, Microwave, Tankless Water Heater
Features
- Built-in Features, Chandelier, Decorative/Designer Lighting Fixtures, Double Vanity, Eat-in Kitchen, Granite Counters, High Speed Internet, Kitchen Island, Open Floorplan, Pantry, Cable TV, Walk-In Closet(s)
- Has basement: No
- Number of fireplaces: 1
- Fireplace features: Living Room
Interior area
- Total interior livable area: 1,771 sqft
Video & virtual tour
Property
Parking
- Total spaces: 2
- Parking features: Door-Single, Driveway, Garage
- Attached garage spaces: 2
Features
- Levels: One
- Stories: 1
- Pool features: None
Lot
- Size: 9,234 Square Feet
Details
- Parcel number: 201386
Construction
Type & style
- Home type: SingleFamily
- Architectural style: Detached
- Property subtype: Single Family Residence
- Attached to another structure: Yes
Condition
- Year built: 2020
Utilities & green energy
- Sewer: Public Sewer
- Utilities for property: Sewer Available, Cable Available
Community & HOA
Community
- Subdivision: Jamestowne
HOA
- Has HOA: Yes
- Services included: Maintenance Grounds
- HOA fee: $270 annually
- HOA name: Jamestowne Hoa
- HOA phone: 318-222-2222
Location
- Region: Benton
Financial & listing details
- Price per square foot: $183/sqft
- Tax assessed value: $275,747
- Annual tax amount: $2,489
- Date on market: 9/9/2026
- Cumulative days on market: 47 days
Estimated market value
$323,700
$308,000 - $340,000
$2,324/mo
Price history
| Date | Event | Price |
|---|---|---|
| 10/19/2026 | Price change | $324,500-0.6%$183/sqft |
Source: NTREIS #21380371 Report a problem | ||
| 10/4/2026 | Price change | $326,500-0.6%$184/sqft |
Source: NTREIS #21380371 Report a problem | ||
| 9/9/2026 | Listed for sale | $328,500-0.5%$185/sqft |
Source: NTREIS #21380371 Report a problem | ||
| 9/7/2026 | Listing removed | $329,999$186/sqft |
Source:  CARMLS #26032467 Report a problem CARMLS #26032467 Report a problem | ||
| 8/19/2026 | Price change | $329,999-2.9%$186/sqft |
Source: CARMLS #26032467 Report a problem | ||
| 8/9/2026 | Listed for sale | $339,900+7.9%$192/sqft |
Source: CARMLS #26032467 Report a problem | ||
| 11/7/2024 | Sold | -- |
Source: NTREIS #20699774 Report a problem | ||
| 8/29/2024 | Price change | $314,900-1.6%$178/sqft |
Source: NTREIS #20699774 Report a problem | ||
| 8/10/2024 | Listed for sale | $319,900$181/sqft |
Source: NTREIS #20699774 Report a problem | ||
| 6/25/2024 | Listing removed | $319,900$181/sqft |
Source: NTREIS #20428603 Report a problem | ||
| 3/5/2024 | Price change | $319,900-0.8%$181/sqft |
Source: NTREIS #20428603 Report a problem | ||
| 1/22/2024 | Listed for sale | $322,500-1.7%$182/sqft |
Source: NTREIS #20428603 Report a problem | ||
| 12/13/2023 | Listing removed | -- |
Source: NTREIS #20428603 Report a problem | ||
| 10/16/2023 | Price change | $328,000-1.1%$185/sqft |
Source: NTREIS #20428603 Report a problem | ||
| 10/5/2023 | Price change | $331,500-0.4%$187/sqft |
Source: NTREIS #20428603 Report a problem | ||
| 9/13/2023 | Listed for sale | $332,900$188/sqft |
Source: NTREIS #20428603 Report a problem | ||
| 3/23/2020 | Sold | -- |
Source: Public Record Report a problem | ||
Public tax history
| Year | Property taxes | Tax assessment |
|---|---|---|
| 2025 | $2,489 -1% | $27,575 |
| 2024 | $2,515 +16.8% | $27,575 +16.6% |
| 2023 | $2,153 +0.5% | $23,643 |
| 2022 | $2,142 +1.5% | $23,643 |
| 2021 | $2,110 +321.1% | $23,643 +506.2% |
| 2020 | $501 -3.7% | $3,900 -2.5% |
| 2019 | $520 +19762.6% | $4,000 +19900% |
| 2018 | $3 | $20 |
Find assessor info on the county website
Monthly payment
Est. payment
Payment breakdown
Explore the cost of this home by adjusting the details. Changes won't be saved.Climate risks
Neighborhood: 71006
Nearby schools
Schools provided by the listing agent
- Elementary: Bossier ISD schools
- Middle: Bossier ISD schools
- High: Bossier ISD schools
- District: Bossier PSB
Source: NTREIS. This data may not be complete. We recommend contacting the local school district to confirm school assignments for this home.

Similar homes
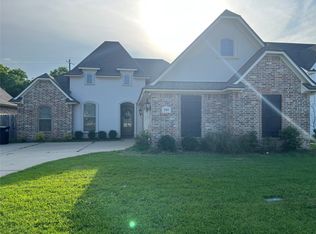
- $345,0003 bd2 ba1.8k sqft200 Roanoke Cir, Benton, LA 71006For Sale
 MLS ID #21404743, Michele Wilhite. NTREIS
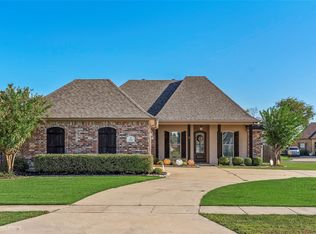
 - $295,0003 bd2 ba1.7k sqft3911 Le Brooke Ln, Benton, LA 71006For Sale
 MLS ID #21383784, Cassie Person. NTREIS
 - $340,0004 bd2 ba1.7k sqft213 Roanoke Cir, Benton, LA 71006For Sale
 MLS ID #21366206, Cliff Gray. NTREIS
 - $279,0004 bd2 ba1.8k sqft4007 Elizabeth Ln, Benton, LA 71006For Sale
 MLS ID #21378561, Mike Moore. NTREIS
