CUSTOM ONE-OWNER HOME in Benton!!! This 4-bedroom, 3-bathroom, 2,341 square foot home located in the much-desired Belmere subdivision is ready for its new owner! Upon entering the home, you are greeted with gorgeous Crawford ceilings and exposed brick accents within this open floor plan! The living room focal point offers a beautiful gas log fireplace as the focal point! The kitchen presents with a well-placed kitchen island and countertops of granite throughout! Stainless steel appliances, gas range cooktop and oven, a built-in microwave, and tons of storage! The primary suite takes your breath away with exquisite tray ceilings including ambient lighting, and the ensuite bath is equally as amazing! Soak away in the jetted tub or relax in the separate shower! The dual sinks and countertop space is perfectly placed to compliment the storage here as well! Upstairs you will discover another large bedroom and bathroom recently completed! Tons of additional WALK-IN attic space, too! Spend your free time on the large, covered back patio entertaining family or friends! Located in the award-winning Bossier Parish School District! Minutes from Barksdale Air Force Base, and all of the shopping and restaurants your heart desires in Bossier City! Hop on I-20 or I-220 for a quick trip to Shreveport as well! This home has it ALL!!! Schedule your private tour of this CUSTOM HOME today!
For sale
Price cut: $15K (11/10)
$450,000
111 Saint Andrews Ln, Benton, LA 71006
4beds
2,341sqft
Single Family Residence
Built in 2016
8,637 Square Feet Lot
$445,200 Zestimate®
$192/sqft
$21/mo HOA
What's special
Tons of storageOpen floor planStainless steel appliancesBuilt-in microwaveWell-placed kitchen islandGorgeous crawford ceilingsBeautiful gas log fireplace
- 15 days
- 240
- 11
Zillow last checked:
Listing updated:
Listed by:
Casey Tubbs 0995699928 318-746-0011,
Diamond Realty & Associates 318-746-0011
Source: NTREIS,MLS#: 21426788
Facts & features
Interior
Bedrooms & bathrooms
- Bedrooms: 4
- Bathrooms: 3
- Full bathrooms: 3
Primary bedroom
- Features: Ceiling Fan(s), Dual Sinks, En Suite Bathroom, Jetted Tub, Separate Shower, Walk-In Closet(s)
- Level: First
- Dimensions: 0 x 0
Dining room
- Level: First
- Dimensions: 0 x 0
Living room
- Features: Ceiling Fan(s), Fireplace
- Level: First
- Dimensions: 0 x 0
Heating
- Central
Cooling
- Central Air, Electric
Appliances
- Included: Dishwasher, Gas Cooktop, Disposal, Gas Range, Microwave
- Laundry: Laundry in Utility Room
Features
- Built-in Features, Decorative/Designer Lighting Fixtures, Eat-in Kitchen, Granite Counters, High Speed Internet, Kitchen Island, Open Floorplan, Pantry, Walk-In Closet(s)
- Flooring: Carpet, Ceramic Tile
- Has basement: No
- Number of fireplaces: 1
- Fireplace features: Gas Log, Gas Starter
Interior area
- Total interior livable area: 2,341 sqft
Video & virtual tour
Property
Parking
- Total spaces: 2
- Parking features: Driveway, Garage
- Attached garage spaces: 2
Features
- Levels: Two
- Stories: 2
- Patio & porch: Patio, Covered
- Exterior features: Rain Gutters
- Pool features: None
- Fencing: Wood
Lot
- Size: 8,637 Square Feet
- Features: Subdivision
Details
- Parcel number: 176052
Construction
Type & style
- Home type: SingleFamily
- Architectural style: Detached
- Property subtype: Single Family Residence
- Attached to another structure: Yes
Materials
- Brick
- Foundation: Slab
- Roof: Other
Condition
- Resale
- Year built: 2016
Utilities & green energy
- Sewer: Public Sewer
- Water: Public
- Utilities for property: Cable Available, Sewer Available, Water Available
Community & HOA
Community
- Features: Sidewalks
- Security: Carbon Monoxide Detector(s), Smoke Detector(s)
- Subdivision: Belmere #1
HOA
- Has HOA: Yes
- Services included: Maintenance Grounds
- HOA fee: $250 annually
- HOA name: Belmere Hoa
- HOA phone: 318-504-2777
Location
- Region: Benton
Financial & listing details
- Price per square foot: $192/sqft
- Tax assessed value: $310,363
- Annual tax amount: $3,712
- Date on market: 11/5/2026
- Cumulative days on market: 15 days
Estimated market value
$445,200
$423,000 - $467,000
$2,646/mo
Price history
| Date | Event | Price |
|---|---|---|
| 11/10/2026 | Price change | $450,000-3.2%$192/sqft |
Source: NTREIS #21426788 Report a problem | ||
| 11/5/2026 | Listed for sale | $465,000+47.6%$199/sqft |
Source: NTREIS #21426788 Report a problem | ||
| 8/28/2019 | Listing removed | $315,000$135/sqft |
Source: Diamond Realty & Associates #248273 Report a problem | ||
| 7/25/2019 | Price change | $315,000-1.6%$135/sqft |
Source: Diamond Realty & Associates #248273 Report a problem | ||
| 7/14/2019 | Listed for sale | $320,000$137/sqft |
Source: Diamond Realty & Associates #248273 Report a problem | ||
| 4/25/2016 | Sold | -- |
Source: Public Record Report a problem | ||
Public tax history
| Year | Property taxes | Tax assessment |
|---|---|---|
| 2025 | $3,712 +30.1% | $31,036 |
| 2024 | $2,854 +18.4% | $31,036 +18.4% |
| 2023 | $2,411 +0.5% | $26,206 |
| 2022 | $2,398 +1.6% | $26,206 |
| 2021 | $2,361 | $26,206 |
| 2020 | $2,361 +0.4% | $26,206 +1.2% |
| 2019 | $2,352 -28.8% | $25,907 0% |
| 2018 | $3,301 +0% | $25,910 |
| 2017 | $3,301 +563.6% | $25,910 +547.8% |
| 2016 | $497 +6% | $4,000 |
| 2015 | $469 +0.1% | $4,000 |
| 2014 | $468 | $4,000 |
Find assessor info on the county website
Monthly payment
Est. payment
Payment breakdown
Explore the cost of this home by adjusting the details. Changes won't be saved.Climate risks
Neighborhood: 71006
Nearby schools
Schools provided by the listing agent
- District: Bossier PSB
Source: NTREIS. This data may not be complete. We recommend contacting the local school district to confirm school assignments for this home.
Similar homes
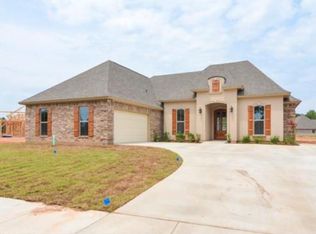
- $439,0004 bd3 ba2.3k sqft142 Saint Andrews Ln, Benton, LA 71006For Sale
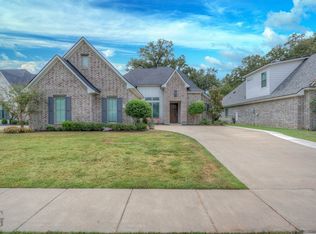 MLS ID #21367632, Vikki Smith. NTREIS
- $449,9004 bd3 ba2.1k sqft725 Julesburg Ln, Benton, LA 71006For Sale
 MLS ID #21319425, Jeff Free. NTREIS
- $414,0004 bd3 ba2.1k sqft605 Meridien Way, Benton, LA 71006For Sale
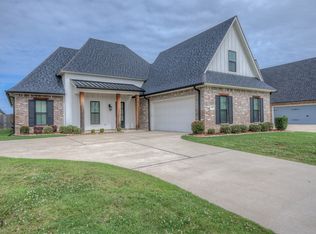 MLS ID #21300013, Isma Tanveer. NTREIS
- $486,5004 bd3 ba2.4k sqft711 Julesburg Ln, Benton, LA 71006For Sale
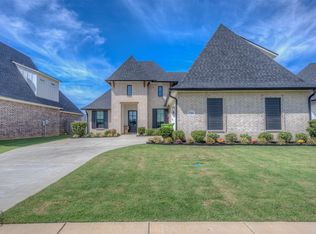 MLS ID #21403537, Janet Rankin. NTREIS
