With an impressive brick facade with cedar accents and professional landscaping, the curb appeal draws you into this home immediately! Located in the gated Turtle Creek subdivision, this new construction home offers a stunning blend of convenience and design. As you step inside, you're greeted by the open and airy floorplan, featuring abundant natural light from the cased windows, a cozy corner fireplace in the living room, and crown molding throughout. The separate formal dining space flows seamlessly between the living room and kitchen and boasts brick accents that carry the design through from the exterior. The gourmet kitchen comes complete with a large center island, stainless appliances, and custom cabinets - sure to make meal prep a breeze! The primary suite offers a space to relax with its spa-like ensuite bath featuring a stand-alone soaking tub, oversized tiled shower, and dual vanities. Two additional bedrooms downstairs share a full bath, and the 4th bedroom upstairs has its own ensuite to ensure privacy and convenience for guests and family alike. You'll enjoy spending time outside whether that's in the spacious backyard or on the large, covered patio with built-in grill and sink. Schedule your private tour today and fall in love with this gem!
New construction
$507,822
53 Turtle Creek Dr, Benton, LA 71006
4beds
2,373sqft
:
Get pre-qualified$3,393/mo
Single Family Residence
Built in 2023
8,276 Square Feet Lot
$-- Zestimate®
$214/sqft
$29/mo HOA
What's special
Professional landscapingOpen and airy floorplanPrimary suiteGourmet kitchenStainless appliancesCustom cabinetsOversized tiled shower
- 156 days |
- 131 |
- 10 |
Zillow last checked:
Listing updated:
Listed by:
Tammi Montgomery 0995682171 318-752-2700,
RE/MAX Real Estate Services 318-752-2700
Source: NTREIS,MLS#: 21183972
Facts & features
Interior
Bedrooms & bathrooms
- Bedrooms: 4
- Bathrooms: 3
- Full bathrooms: 3
Primary bedroom
- Features: Ceiling Fan(s), Dual Sinks, Double Vanity, En Suite Bathroom, Garden Tub/Roman Tub, Separate Shower, Walk-In Closet(s)
- Level: First
- Dimensions: 0 x 0
Dining room
- Level: First
- Dimensions: 0 x 0
Kitchen
- Features: Built-in Features, Kitchen Island, Pantry, Stone Counters
- Level: First
- Dimensions: 0 x 0
Living room
- Features: Ceiling Fan(s), Fireplace
- Level: First
- Dimensions: 0 x 0
Heating
- Central
Cooling
- Central Air
Appliances
- Included: Dishwasher, Gas Range, Microwave
- Laundry: Laundry in Utility Room
Features
- Decorative/Designer Lighting Fixtures, Kitchen Island, Open Floorplan, Pantry, Cable TV, Walk-In Closet(s)
- Flooring: Carpet, Ceramic Tile
- Has basement: No
- Number of fireplaces: 1
- Fireplace features: Living Room
Interior area
- Total interior livable area: 2,373 sqft
Video & virtual tour
Property
Parking
- Total spaces: 2
- Parking features: Garage
- Attached garage spaces: 2
Features
- Levels: Two
- Stories: 2
- Patio & porch: Covered
- Exterior features: Outdoor Grill, Outdoor Kitchen
- Pool features: None
Lot
- Size: 8,276 Square Feet
- Features: Subdivision
Details
- Parcel number: 205478
Construction
Type & style
- Home type: SingleFamily
- Architectural style: Detached
- Property subtype: Single Family Residence
Materials
- Brick
Condition
- New construction: Yes
- Year built: 2023
Utilities & green energy
- Sewer: Public Sewer
- Water: Public
- Utilities for property: Sewer Available, Water Available, Cable Available
Community & HOA
Community
- Features: Gated
- Security: Gated Community
- Subdivision: Turtle Creek
HOA
- Has HOA: Yes
- Services included: Association Management
- HOA fee: $350 annually
- HOA name: Turtle Creek
- HOA phone: 000-000-0000
Location
- Region: Benton
Financial & listing details
- Price per square foot: $214/sqft
- Tax assessed value: $397,038
- Annual tax amount: $4,739
- Date on market: 2/18/2026
- Cumulative days on market: 157 days
Estimated market value
Not available
Estimated sales range
Not available
Not available
Price history
| Date | Event | Price |
|---|---|---|
| 4/22/2026 | Price change | $507,822+1.9%$214/sqft |
Source: NTREIS #21183972 Report a problem | ||
| 7/13/2025 | Listed for sale | $498,330$210/sqft |
Source: NTREIS #20996802 Report a problem | ||
| 7/9/2025 | Listing removed | $498,330$210/sqft |
Source: NTREIS #20611307 Report a problem | ||
| 11/8/2024 | Price change | $498,330+2.4%$210/sqft |
Source: NTREIS #20611307 Report a problem | ||
| 5/8/2024 | Listed for sale | $486,500$205/sqft |
Source: NTREIS #20611307 Report a problem | ||
| 5/6/2024 | Listing removed | -- |
Source: NTREIS #20534008 Report a problem | ||
| 2/12/2024 | Listed for sale | $486,500$205/sqft |
Source: NTREIS #20534008 Report a problem | ||
| 2/11/2024 | Listing removed | $486,500$205/sqft |
Source: NTREIS #20376876 Report a problem | ||
| 7/10/2023 | Listed for sale | $486,500$205/sqft |
Source: NTREIS #20376876 Report a problem | ||
Public tax history
| Year | Property taxes | Tax assessment |
|---|---|---|
| 2025 | $4,739 +1099.2% | $39,704 +1223.5% |
| 2024 | $395 +3.7% | $3,000 |
| 2023 | $381 +14894.1% | $3,000 +14900% |
| 2022 | $3 | $20 |
Find assessor info on the county website
Monthly payment
Est. payment
Payment breakdown
Explore the cost of this home by adjusting the details. Changes won't be saved.Climate risks
Neighborhood: 71006
Nearby schools
GreatSchools rating
- 10/10Benton Elementary SchoolGrades: K-4Distance: 3.6 mi
- 9/10Benton High SchoolGrades: 8-12Distance: 3 mi
- 8/10Benton Middle SchoolGrades: 6-8Distance: 3.9 mi
Schools provided by the listing agent
- District: Bossier PSB
Source: NTREIS. This data may not be complete. We recommend contacting the local school district to confirm school assignments for this home.
- $--3 bd3 ba2.5k sqft55 Turtle Creek Dr, Benton, LA 71006Sold
- $460,5284 bd3 ba2.1k sqft49 Turtle Creek Dr, Benton, LA 71006New Construction
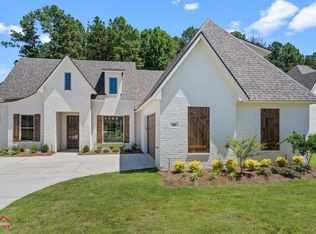
- $--4 bd3 ba2.3k sqft59 Turtle Creek Dr, Benton, LA 71006Sold
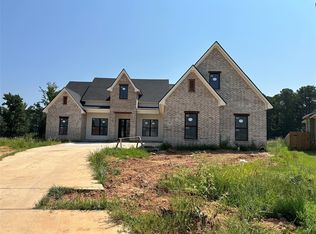
- $480,0003 bd2 ba2.2k sqft52 Turtle Creek Dr, Benton, LA 71006Off Market
- $--4 bd3 ba2.1k sqft47 Turtle Creek Dr, Benton, LA 71006Sold
- $--4 bd3 ba2.1k sqft50 Turtle Creek Dr, Benton, LA 71006Sold
- $--4 bd3 ba2.2k sqft48 Turtle Creek Dr, Benton, LA 71006Sold
- $30,000-- bd-- ba-- sqft57 W Lakeshore Dr, Benton, LA 71006Off Market
A local agent can set up tours, give advice and negotiate with sellers.
A local lender can help you make sure your offer is ready when you are.
Similar homes
- $463,9524 bd3 ba2.1k sqft23 Turtle Creek Dr, Benton, LA 71006New Construction
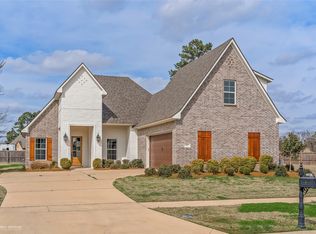 MLS ID #21183782, Tammi Montgomery. NTREIS
 - $487,0004 bd3 ba2.4k sqft209 Marble Pl, Haughton, LA 71037For Sale
 MLS ID #21279257, Laura Stanley. NTREIS
 - $499,8003 bd3 ba2.3k sqft75 Turtle Creek Dr, Benton, LA 71006New Construction
 MLS ID #21091345, Tammi Montgomery. NTREIS
 - $635,2604 bd3 ba2.7k sqft612 Danube Cir, Bossier City, LA 71111New Construction
 MLS ID #21300801, Tammi Montgomery. NTREIS
 - $434,9004 bd2 ba2k sqft923 Chisolm Trl, Bossier City, LA 71111New ConstructionMLS ID #21190106, Tammi Montgomery. NTREIS
- $439,0003 bd2 ba2.6k sqft5814 Caspiana Ln, Bossier City, LA 71112For SaleMLS ID #21327991, Tammi Montgomery. NTREIS
- $348,4003 bd2 ba1.7k sqft301 Newport Ln, Benton, LA 71006For Sale By Owner
- $514,9004 bd3 ba2.4k sqft136 Sitka Loop, Haughton, LA 71037For SaleMLS ID #21297386, Cindy Dyer. NTREIS
- $487,9004 bd3 ba2.3k sqft807 Walstonburg Ln, Benton, LA 71006New ConstructionMLS ID #21058669, Brenda Horneman. NTREIS
- from $279,5004 bd2 ba1.8k sqftBergeron C Plan, Northwood Oaks, Shreveport, LA 71107New ConstructionWimberly Homes
- $373,9004 bd3 ba2.1k sqft917 Antler Dr, Haughton, LA 71037For SaleMLS ID #21308074, Rachel Harvill. NTREIS
- $279,9004 bd2 ba1.7k sqft5886 Northwood Oaks, Shreveport, LA 71107New ConstructionNTREIS
- from $268,1004 bd2 ba1.8k sqftThe Badeaux A Plan, Northwood Oaks, Shreveport, LA 71107New ConstructionWimberly Homes
- $470,0004 bd3 ba2.1k sqft725 Julesburg Ln, Benton, LA 71006For SaleMLS ID #21319425, Jeff Free. NTREIS
- $459,0304 bd3 ba2.1k sqft76 Turtle Creek Dr, Benton, LA 71006For SaleMLS ID #21323084, Ashley Chance. NTREIS
- from $271,4004 bd2 ba1.7k sqftThe Theriot A Plan, Northwood Oaks, Shreveport, LA 71107New ConstructionWimberly Homes
- $634,1744 bd3 ba2.7k sqft584 Corinth Cir, Bossier City, LA 71111New ConstructionMLS ID #21203061, Tammi Montgomery. NTREIS
- $309,9003 bd2 ba1.8k sqft239 Saint Edmunds Way, Bossier City, LA 71111For SaleMLS ID #21323517, Elizabeth Holtsclaw. NTREIS
- $459,0004 bd3 ba2.3k sqft462 Stacey Ln, Bossier City, LA 71111For SaleMLS ID #21198063, Tammi Montgomery. NTREIS
- $338,5004 bd2 ba2.2k sqft269 Saint Edmunds Way, Bossier City, LA 71111For SaleMLS ID #21286802, Shantelle Hamilton. NTREIS
- from $279,5004 bd2 ba1.8k sqftThe Bergeron D Plan, Northwood Oaks, Shreveport, LA 71107New ConstructionWimberly Homes
- from $262,4004 bd2 ba1.6k sqftThe Martin B Plan, Northwood Oaks, Shreveport, LA 71107New ConstructionWimberly Homes
- $309,0003 bd2 ba1.7k sqft568 Newburyport St, Shreveport, LA 71107For SaleMLS ID #21212702, John Lorick. NTREIS
- $316,0004 bd2 ba1.9k sqft122 Brimestone Loop, Benton, LA 71006For SaleMLS ID #21266583, Sage Easter. NTREIS
- $389,2503 bd2 ba1.8k sqft111 Katy Ln, Bossier City, LA 71111New ConstructionMLS ID #21153912, Rachel Welton. NTREIS
- $395,0003 bd2 ba1.9k sqft430 Stacey Ln, Bossier City, LA 71111For SaleMLS ID #21268754, Joseph Digiacomo. NTREIS
- $621,0004 bd3 ba2.7k sqft228 Tidewater Cir, Bossier City, LA 71111For SaleMLS ID #21287680, Tammi Montgomery. NTREIS
- $255,0403 bd2 ba1.2k sqft726 Bianca St, Haughton, LA 71037For SaleMLS ID #21299402, Tammi Montgomery. NTREIS
- $633,4205 bd4 ba2.7k sqft234 Tidewater Cir, Bossier City, LA 71111New ConstructionMLS ID #21296846, Tammi Montgomery. NTREIS
- $324,9954 bd2 ba1.8k sqft402 Halifax Cir, Benton, LA 71006For SaleMLS ID #21256024, Rebecca Stevens. NTREIS
- $365,0004 bd3 ba2.1k sqft933 Antler Dr, Haughton, LA 71037For SaleMLS ID #21285008, Rhonda Davis. NTREIS
- $390,0003 bd4 ba2.2k sqft719 Perfect Pl, Bossier City, LA 71111For SaleMLS ID #21331583, Hannah Loker. NTREIS
- $462,0004 bd3 ba2.2k sqft63 Turtle Creek Dr, Benton, LA 71006For SaleMLS ID #21212792, Cindy Dyer. NTREIS
- $299,0004 bd3 ba1.8k sqft784 Crozier Dr, Bossier City, LA 71111For SaleMLS ID #21323208, Qianna Hauptman-Beaudoin. NTREIS
- $474,2244 bd3 ba2.2k sqft35 Turtle Creek Dr, Benton, LA 71006For SaleMLS ID #21322537, Ashley Chance. NTREIS
- $515,0003 bd2 ba2.1k sqft114 Faith Plantation Dr, Princeton, LA 71067For SaleMLS ID #21217202, Jessica Hammons. NTREIS
- $290,0003 bd2 ba1.5k sqft3367 Grand Lake Dr, Bossier City, LA 71111For SaleMLS ID #21255324, Khyaiisha Guidry. NTREIS
- $294,9003 bd2 ba1.8k sqft370 Coppice Pl, Bossier City, LA 71111For SaleMLS ID #21175645, Terri Levesque. NTREIS
- $499,9874 bd4 ba3k sqft489 Preserve Blvd, Bossier City, LA 71112New ConstructionMLS ID #21340778, Jonathan Fayard. NTREIS
- from $266,6254 bd2 ba1.7k sqftThe Aspen Plan, Northwood Oaks, Shreveport, LA 71107New ConstructionWimberly Homes
