Not all new construction feels custom…this one does.
Every detail of this beautifully crafted Greene Homes residence was thoughtfully selected to create a home that feels elevated from the moment you step inside. Designed by Kady Beth Designs, the timeless finishes, warm wood accents, and light-filled spaces offer a perfect balance of style, comfort, and everyday livability.
At the heart of the home, the open-concept kitchen is designed for gathering, featuring an oversized island, gas range, abundant custom cabinetry, walk-in pantry, designer lighting, and seamless flow into the spacious living and dining areas.
The private primary suite is a true retreat with dual vanities, a freestanding soaking tub, separate tiled shower, and an oversized walk-in closet. Upstairs, a private secondary primary suite with its own en-suite bath creates the perfect space for guests, multigenerational living, a college student, or added privacy. Two additional bedrooms and another full bath complete this flexible and thoughtfully designed floor plan.
Step outside to enjoy the covered back patio, while the side-entry garage enhances both curb appeal and functionality. Every space reflects quality craftsmanship and timeless design that will remain beautiful for years to come.
Builder concessions are available with favorable offer. Located in Turtle Creek, this home offers convenient access to BAFB, schools, shopping, dining, and everyday conveniences while providing the opportunity to own a beautifully designed, move-in ready new construction home.
For sale
Price increase: $8.9K (4/26)
$474,224
35 Turtle Creek Dr, Benton, LA 71006
4beds
2,216sqft
:
Get pre-qualified$3,011/mo
Single Family Residence
Built in 2024
9,104 Square Feet Lot
$471,600 Zestimate®
$214/sqft
$31/mo HOA
What's special
Side-entry garageAbundant custom cabinetryCovered back patioGas rangeOversized walk-in closetPrivate primary suiteSeparate tiled shower
- 16 days |
- 182 |
- 11 |
Likely to sell faster than
Zillow last checked:
Listing updated:
Listed by:
Ashley Chance 0995681923 318-231-2000,
Berkshire Hathaway HomeServices Ally Real Estate 318-231-2000
Source: NTREIS,MLS#: 21322537
Facts & features
Interior
Bedrooms & bathrooms
- Bedrooms: 4
- Bathrooms: 3
- Full bathrooms: 3
Primary bedroom
- Features: Built-in Features, Ceiling Fan(s), Double Vanity, En Suite Bathroom, Garden Tub/Roman Tub, Linen Closet, Separate Shower, Walk-In Closet(s)
- Level: First
- Dimensions: 0 x 0
Bedroom
- Features: En Suite Bathroom
- Level: Second
- Dimensions: 0 x 0
Kitchen
- Features: Breakfast Bar, Built-in Features, Granite Counters, Kitchen Island, Walk-In Pantry
- Level: First
- Dimensions: 0 x 0
Living room
- Level: First
- Dimensions: 0 x 0
Living room
- Level: First
- Dimensions: 0 x 0
Utility room
- Features: Built-in Features, Utility Room
- Level: First
- Dimensions: 0 x 0
Heating
- Central
Cooling
- Central Air
Appliances
- Included: Dishwasher, Disposal, Gas Range
Features
- Decorative/Designer Lighting Fixtures, Double Vanity, Eat-in Kitchen, Granite Counters, Kitchen Island, Multiple Master Suites, Pantry, Walk-In Closet(s)
- Flooring: Carpet, Ceramic Tile
- Has basement: No
- Number of fireplaces: 1
- Fireplace features: Living Room
Interior area
- Total interior livable area: 2,216 sqft
Video & virtual tour
Property
Parking
- Total spaces: 2
- Parking features: Door-Multi, Driveway, Garage, Garage Door Opener, Garage Faces Side
- Attached garage spaces: 2
Features
- Levels: One and One Half
- Pool features: None
Lot
- Size: 9,104 Square Feet
Details
- Parcel number: 205496
Construction
Type & style
- Home type: SingleFamily
- Architectural style: Detached
- Property subtype: Single Family Residence
Materials
- Foundation: Slab
- Roof: Asphalt,Shingle
Condition
- Year built: 2024
Utilities & green energy
- Sewer: Public Sewer
- Water: Public
- Utilities for property: Electricity Connected, Sewer Available, Separate Meters, Water Available
Community & HOA
Community
- Features: Curbs
- Subdivision: Turtle Creek
HOA
- Has HOA: Yes
- Services included: Association Management, Security
- HOA fee: $185 semi-annually
- HOA name: Turtle Creek Hoa
- HOA phone: 318-210-2085
Location
- Region: Benton
Financial & listing details
- Price per square foot: $214/sqft
- Tax assessed value: $362,535
- Annual tax amount: $355
- Date on market: 7/7/2026
- Cumulative days on market: 18 days
Estimated market value
$471,600
$448,000 - $495,000
$2,837/mo
Price history
| Date | Event | Price |
|---|---|---|
| 4/26/2026 | Price change | $474,224+1.9%$214/sqft |
Source: NTREIS #20778306 Report a problem | ||
| 11/14/2024 | Listed for sale | $465,360$210/sqft |
Source: NTREIS #20778306 Report a problem | ||
Public tax history
| Year | Property taxes | Tax assessment |
|---|---|---|
| 2025 | $355 -1.1% | $3,000 |
| 2024 | $359 -5.7% | $3,000 |
| 2023 | $381 +14894.1% | $3,000 +14900% |
| 2022 | $3 | $20 |
Find assessor info on the county website
Monthly payment
Est. payment
Payment breakdown
Explore the cost of this home by adjusting the details. Changes won't be saved.Climate risks
Neighborhood: 71006
Nearby schools
GreatSchools rating
- 10/10Benton Elementary SchoolGrades: K-4Distance: 3.5 mi
- 9/10Benton High SchoolGrades: 8-12Distance: 2.9 mi
- 8/10Benton Middle SchoolGrades: 6-8Distance: 3.8 mi
Schools provided by the listing agent
- District: Bossier PSB
Source: NTREIS. This data may not be complete. We recommend contacting the local school district to confirm school assignments for this home.
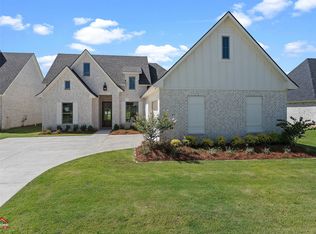
- $453,6804 bd3 ba2.1k sqft37 Turtle Creek Dr, Benton, LA 71006For Sale
- $--4 bd3 ba2k sqft33 Turtle Creek Dr, Benton, LA 71006Sold
- $--4 bd3 ba1.9k sqft41 Turtle Creek Dr, Benton, LA 71006Sold

- $--4 bd2 ba1.9k sqft61 Turtle Creek Dr, Benton, LA 71006Sold

- $--4 bd3 ba2.2k sqft39 Turtle Creek Dr, Benton, LA 71006Sold
- $--4 bd3 ba2k sqft31 Turtle Creek Dr, Benton, LA 71006Sold
- $--4 bd3 ba2k sqft39 Turtle Creek Dr, Benton, LA 71006Sold
- $30,000-- bd-- ba-- sqft29 Turtle Creek Dr, Benton, LA 71006Off Market
A local agent can set up tours, give advice and negotiate with sellers.
A local lender can help you make sure your offer is ready when you are.
Similar homes
- $459,0304 bd3 ba2.1k sqft76 Turtle Creek Dr, Benton, LA 71006For Sale
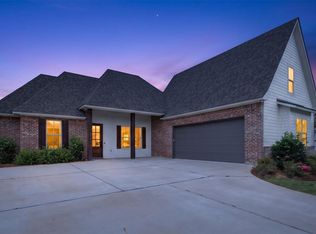 MLS ID #21323084, Ashley Chance. NTREIS
 - $469,5164 bd3 ba2.1k sqft79 Turtle Creek Dr, Benton, LA 71006For Sale
 MLS ID #21299990, Ashley Chance. NTREIS
 - $463,9524 bd3 ba2.1k sqft23 Turtle Creek Dr, Benton, LA 71006New Construction
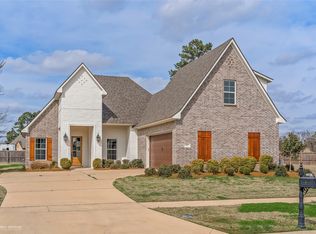 MLS ID #21183782, Tammi Montgomery. NTREIS
 - $460,5284 bd3 ba2.1k sqft49 Turtle Creek Dr, Benton, LA 71006New Construction
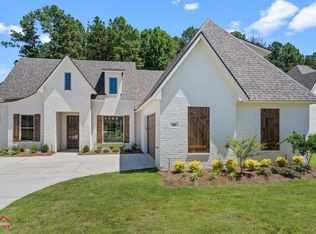 MLS ID #20944839, Karla Greene. NTREIS
 - $462,0004 bd3 ba2.2k sqft63 Turtle Creek Dr, Benton, LA 71006For SaleMLS ID #21212792, Cindy Dyer. NTREIS
- $470,0004 bd3 ba2.1k sqft725 Julesburg Ln, Benton, LA 71006For SaleMLS ID #21319425, Jeff Free. NTREIS
- $507,8224 bd3 ba2.3k sqft53 Turtle Creek Dr, Benton, LA 71006New ConstructionMLS ID #21183972, Tammi Montgomery. NTREIS
- $453,6804 bd3 ba2.1k sqft37 Turtle Creek Dr, Benton, LA 71006For SaleMLS ID #21008622, Karla Greene. NTREIS
- $499,8003 bd3 ba2.3k sqft75 Turtle Creek Dr, Benton, LA 71006New ConstructionMLS ID #21091345, Tammi Montgomery. NTREIS
- $485,6004 bd3 ba2.3k sqft837 Walstonburg Ln, Benton, LA 71006New ConstructionMLS ID #21154497, Brenda Horneman. NTREIS
- $493,9204 bd3 ba2.3k sqft192 Saint Andrews Ln, Benton, LA 71006For SaleMLS ID #21295713, Opha Phillips. NTREIS
- $493,5004 bd3 ba2.3k sqft849 Walstonburg Ln, Benton, LA 71006New ConstructionMLS ID #21154608, Brenda Horneman. NTREIS
- $487,9004 bd3 ba2.3k sqft807 Walstonburg Ln, Benton, LA 71006New ConstructionMLS ID #21058669, Brenda Horneman. NTREIS
- $379,9004 bd3 ba2.5k sqft4704 Taldon Ln, Benton, LA 71006For SaleMLS ID #21297893, Adam Lytle. NTREIS
- $348,4003 bd2 ba1.7k sqft301 Newport Ln, Benton, LA 71006For Sale By Owner
- $494,0004 bd4 ba2.5k sqft210 Poydras Ave, Bossier City, LA 71111For SaleMLS ID #21302220, Marilyn Michel. NTREIS
- $325,0004 bd2 ba1.8k sqft441 N Lost River Dr, Benton, LA 71006For SaleMLS ID #21314978, Cassie Person. NTREIS
- $400,0004 bd3 ba2.3k sqft2389 Tallgrass Cir, Bossier City, LA 71111For SaleMLS ID #21307991, Amanda Nugent. NTREIS
- $324,9954 bd2 ba1.8k sqft402 Halifax Cir, Benton, LA 71006For SaleMLS ID #21256024, Rebecca Stevens. NTREIS
- $459,0004 bd3 ba2.3k sqft462 Stacey Ln, Bossier City, LA 71111For SaleMLS ID #21198063, Tammi Montgomery. NTREIS
