BETTER THAN NEW and thoughtfully designed, this stunning custom built home offers high end finishes and exceptional functionality throughout! From the moment you arrive, you'll notice the attention to detail, including the commercial grade exterior lighting, full gutters, an oversized driveway and a 2 car garage. Inside, the home features luxury vinyl plank flooring throughout the main living areas, with carpet only in the upstairs bedroom. The heart of the home showcases a beautiful living room with a gas log gas start fireplace and custom cedar log mantle that continue as a unique design element with both inside and patio fireplaces. The kitchen is equally impressive with leathered marbled countertops, a touch activated faucet, pot filler, and quality finishes perfect for everyday living and entertaining. With 3 full bathrooms, the layout is both functional and flexible. Two bathrooms feature walk in showers, while the upstairs bath offers a tub shower combo. The home is also equipped with two on-demand tankless water heaters for efficiency and convenience. No wasted space in this home - even a secret storage area perfect to secure valuables. Step outside to enjoy the covered patio complete with a wood burning fireplace, ideal for relaxing evenings while taking in the peaceful lake view from your fully fenced backyard. Additional upgrades include a full sprinkler system, whole home generator, and Halo water system. Located within a gated subdivision with access to wonderful schools, this home offers both comfort and peace of mind. As a added bonus, the seller also owns the well manicured and fully fenced vacant lot directly behind the home, which can be purchased with this property or separately (see MLS #21212722 for more details). This would provide a rare opportunity for added space and privacy.
Call to schedule a private showing today!
For sale
Price cut: $5K (7/11)
$462,000
63 Turtle Creek Dr, Benton, LA 71006
4beds
2,203sqft
:
Get pre-qualified$2,935/mo
Single Family Residence
Built in 2023
9,888 Square Feet Lot
$460,200 Zestimate®
$210/sqft
$29/mo HOA
What's special
- 127 days |
- 284 |
- 8 |
Zillow last checked:
Listing updated:
Listed by:
Cindy Dyer 0995699499 318-233-1045,
Pinnacle Realty Advisors 318-233-1045
Source: NTREIS,MLS#: 21212792
Facts & features
Interior
Bedrooms & bathrooms
- Bedrooms: 4
- Bathrooms: 3
- Full bathrooms: 3
Primary bedroom
- Features: Ceiling Fan(s), En Suite Bathroom, Walk-In Closet(s)
- Level: First
- Dimensions: 0 x 0
Bedroom
- Features: Ceiling Fan(s)
- Level: First
- Dimensions: 0 x 0
Bedroom
- Features: Ceiling Fan(s)
- Level: First
- Dimensions: 0 x 0
Bedroom
- Level: Second
- Dimensions: 0 x 0
Primary bathroom
- Features: Built-in Features, Dual Sinks, En Suite Bathroom, Stone Counters, Separate Shower
- Level: First
- Dimensions: 0 x 0
Kitchen
- Features: Built-in Features, Kitchen Island, Pantry, Pot Filler, Stone Counters
- Level: First
- Dimensions: 0 x 0
Living room
- Features: Built-in Features, Ceiling Fan(s), Fireplace
- Level: First
- Dimensions: 0 x 0
Heating
- Central
Cooling
- Central Air
Appliances
- Included: Dishwasher, Disposal, Microwave, Tankless Water Heater, Water Purifier
- Laundry: Laundry in Utility Room
Features
- High Speed Internet, Cable TV
- Flooring: Ceramic Tile, Luxury Vinyl Plank
- Has basement: No
- Number of fireplaces: 2
- Fireplace features: Gas, Gas Log, Living Room, Outside, Wood Burning
Interior area
- Total interior livable area: 2,203 sqft
Video & virtual tour
Property
Parking
- Total spaces: 2
- Parking features: Asphalt, Driveway, Enclosed, Garage, Garage Door Opener, Oversized
- Attached garage spaces: 2
Features
- Levels: One and One Half
- Pool features: None
Lot
- Size: 9,888 Square Feet
- Features: Landscaped
Details
- Parcel number: 205474
- Other equipment: Generator, Irrigation Equipment
Construction
Type & style
- Home type: SingleFamily
- Architectural style: Detached
- Property subtype: Single Family Residence
Materials
- Brick
- Roof: Asphalt,Shingle
Condition
- Year built: 2023
Utilities & green energy
- Sewer: Public Sewer
- Water: Public
- Utilities for property: Sewer Available, Water Available, Cable Available
Community & HOA
Community
- Features: Gated, Sidewalks
- Security: Carbon Monoxide Detector(s), Smoke Detector(s)
- Subdivision: Turtle Creek
HOA
- Has HOA: Yes
- Services included: Maintenance Grounds
- HOA fee: $350 annually
- HOA name: Turtle Creek Hoa
- HOA phone: 318-000-0000
Location
- Region: Benton
Financial & listing details
- Price per square foot: $210/sqft
- Tax assessed value: $401,966
- Annual tax amount: $3,909
- Date on market: 3/19/2026
- Cumulative days on market: 127 days
Estimated market value
$460,200
$437,000 - $483,000
$2,867/mo
Price history
| Date | Event | Price |
|---|---|---|
| 7/11/2026 | Price change | $462,000-1.1%$210/sqft |
Source: NTREIS #21212792 Report a problem | ||
| 3/19/2026 | Listed for sale | $467,000+6.1%$212/sqft |
Source: NTREIS #21212792 Report a problem | ||
| 3/3/2023 | Sold | -- |
Source: NTREIS #20227312 Report a problem | ||
| 1/29/2023 | Pending sale | $439,995$200/sqft |
Source: NTREIS #20227312 Report a problem | ||
| 1/29/2023 | Listed for sale | $439,995$200/sqft |
Source: NTREIS #20227312 Report a problem | ||
| 12/27/2022 | Pending sale | $439,995$200/sqft |
Source: NTREIS #20227312 Report a problem | ||
Public tax history
| Year | Property taxes | Tax assessment |
|---|---|---|
| 2025 | $3,909 -1.1% | $40,197 |
| 2024 | $3,950 +937.2% | $40,197 +1239.9% |
| 2023 | $381 +14894.1% | $3,000 +14900% |
| 2022 | $3 | $20 |
Find assessor info on the county website
Monthly payment
Est. payment
Payment breakdown
Explore the cost of this home by adjusting the details. Changes won't be saved.Climate risks
Neighborhood: 71006
Nearby schools
GreatSchools rating
- 10/10Benton Elementary SchoolGrades: K-4Distance: 3.6 mi
- 9/10Benton High SchoolGrades: 8-12Distance: 3 mi
- 8/10Benton Middle SchoolGrades: 6-8Distance: 4 mi
Schools provided by the listing agent
- Elementary: Bossier ISD schools
- Middle: Bossier ISD schools
- High: Bossier ISD schools
- District: Bossier PSB
Source: NTREIS. This data may not be complete. We recommend contacting the local school district to confirm school assignments for this home.
- $--4 bd3 ba2k sqft65 Turtle Creek Dr, Benton, LA 71006Sold

- $--4 bd3 ba2.2k sqft67 Turtle Creek Dr, Benton, LA 71006Sold

- $--4 bd3 ba2.3k sqft59 Turtle Creek Dr, Benton, LA 71006Sold
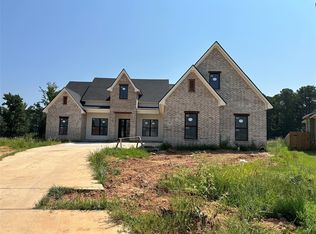
- $480,0003 bd2 ba2.2k sqft52 Turtle Creek Dr, Benton, LA 71006Off Market
- $--4 bd3 ba2.2k sqft69 Turtle Creek Dr, Benton, LA 71006Sold
- $490,7704 bd4 ba2.3k sqft66 Turtle Creek Dr, Benton, LA 71006Pending
- $--3 bd3 ba2.5k sqft55 Turtle Creek Dr, Benton, LA 71006Sold
- $--4 bd3 ba2.1k sqft50 Turtle Creek Dr, Benton, LA 71006Sold
A local agent can set up tours, give advice and negotiate with sellers.
A local lender can help you make sure your offer is ready when you are.
Similar homes
- $463,9524 bd3 ba2.1k sqft23 Turtle Creek Dr, Benton, LA 71006New Construction
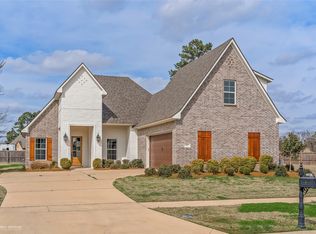 MLS ID #21183782, Tammi Montgomery. NTREIS
 - $459,0304 bd3 ba2.1k sqft76 Turtle Creek Dr, Benton, LA 71006For Sale
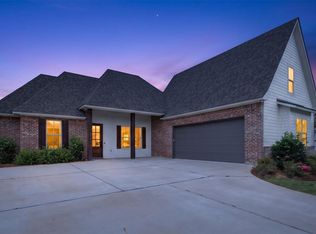 MLS ID #21323084, Ashley Chance. NTREIS
 - $507,8224 bd3 ba2.3k sqft53 Turtle Creek Dr, Benton, LA 71006New Construction
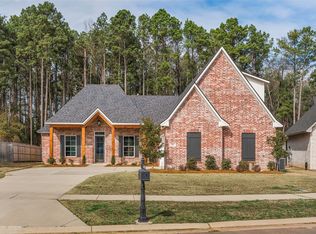 MLS ID #21183972, Tammi Montgomery. NTREIS
 - $470,0004 bd3 ba2.1k sqft725 Julesburg Ln, Benton, LA 71006For Sale
 MLS ID #21319425, Jeff Free. NTREIS
 - $499,8003 bd3 ba2.3k sqft75 Turtle Creek Dr, Benton, LA 71006New ConstructionMLS ID #21091345, Tammi Montgomery. NTREIS
- $487,9004 bd3 ba2.3k sqft807 Walstonburg Ln, Benton, LA 71006New ConstructionMLS ID #21058669, Brenda Horneman. NTREIS
- $395,0003 bd2 ba1.8k sqft345 Newport Ln, Benton, LA 71006For SaleMLS ID #21319555, Tammi Montgomery. NTREIS
- $379,9004 bd3 ba2.5k sqft4704 Taldon Ln, Benton, LA 71006For SaleMLS ID #21297893, Adam Lytle. NTREIS
- $450,0004 bd3 ba2.6k sqft212 Woodrun Pl, Bossier City, LA 71111For SaleMLS ID #21319162, Shelly Torres-Llorens. NTREIS
- $400,0004 bd3 ba2.3k sqft2389 Tallgrass Cir, Bossier City, LA 71111For SaleMLS ID #21307991, Amanda Nugent. NTREIS
- $338,9004 bd2 ba1.7k sqft213 Roanoke Cir, Benton, LA 71006For SaleMLS ID #21177366, Cliff Gray. NTREIS
- $494,0004 bd4 ba2.5k sqft210 Poydras Ave, Bossier City, LA 71111For SaleMLS ID #21302220, Marilyn Michel. NTREIS
- $325,0004 bd2 ba1.8k sqft441 N Lost River Dr, Benton, LA 71006For SaleMLS ID #21314978, Cassie Person. NTREIS
- $324,9954 bd2 ba1.8k sqft402 Halifax Cir, Benton, LA 71006For SaleMLS ID #21256024, Rebecca Stevens. NTREIS
- $348,4003 bd2 ba1.7k sqft301 Newport Ln, Benton, LA 71006For Sale By Owner
- $474,0005 bd3 ba2.6k sqft672 Dumaine Dr, Bossier City, LA 71111For SaleMLS ID #21271489, Christopher Clark. NTREIS
- $414,0004 bd3 ba2.5k sqft125 Horseguards Ave, Bossier City, LA 71111For SaleMLS ID #21296420, Qianna Hauptman-Beaudoin. NTREIS
- $479,5005 bd3 ba2.7k sqft678 Dumaine Dr, Bossier City, LA 71111For SaleMLS ID #21270484, Joshua Hanson. NTREIS
- $319,9003 bd2 ba1.8k sqft110 Saint Andrews Ln, Benton, LA 71006For SaleMLS ID #21116587, Misty Ingersoll. NTREIS
- $499,9994 bd4 ba3k sqft1811 Coldwater Crk, Haughton, LA 71037For SaleMLS ID #21335164, Hunter Timms. NTREIS
