Skip main navigation
Sold
  • Price Unknown

    65 Turtle Creek Dr, Benton, LA 71006

    4beds
    2,027sqft
    Farm, Single Family Residence
    Built in 2024
    10,454 Square Feet Lot
    $406,100 Zestimate®
    $--/sqft
    $2,681 Estimated rent

    Home value

    $406,100

    $386,000 - $430,000

    $2,681/mo

    Zestimate® history
    Loading
    Loading...

    Owner options

    List your home for rent

    $2,681/mo

    Rent Zestimate®

    Find your next renter with Zillow Rental Manager. Plus, with online applications, you can quickly screen prospective tenants – for free.

    Learn more

    $2,681/mo

    Rent Zestimate®

    Refinance and save

    $185/mo

    Est. payment

    Refinancing to a lower rate could help reduce your monthly payments and save thousands over the life of the loan.

    See today's rates

    $185/mo

    Est. payment

    Explore your selling options

    Work with a Zillow partner agent

    Leverage their expertise and Zillow's premium Showcase listings to get your home seen by more buyers.

    Get started

    List with your own agent

    Get your home in front of millions of buyers by listing it on Zillow.

    Learn how to do it

    Sell it yourself

    Take full control of how buyers see your home on Zillow by listing For Sale by Owner (FSBO).

    List your home

    What's special

    Turtle creek neighborhoodBeautiful benton neighborhoodSpacious patioLarge islandOutdoor kitchenSpacious lot
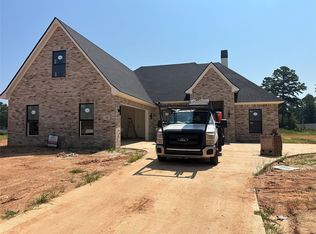
    New construction home built by Greene Homes, LLC. This beautiful 4 bedroom, 3 bathroom home sits on a spacious lot in the Turtle Creek neighborhood. Inside, discover a well-appointed open floor plan accentuated by wood-look tile flooring. The kitchen displays a large island and the granite countertops. The outdoor area features an outdoor kitchen with a spacious patio. The home also has a 2 car garage. Contact the agent today for a showing in this beautiful Benton neighborhood.

    Zillow last checked:

    Listing updated:

    Listed by:

    Karla Greene 0995715307 318-747-5411,

    Coldwell Banker Apex, REALTORS 318-747-5411

    Bought with:

    Paulisa Smith

    Diamond Realty & Associates

    Source: NTREIS,MLS#: 20569688

    Facts & features

    Interior

    Bedrooms & bathrooms
    • Bedrooms: 4
    • Bathrooms: 3
    • Full bathrooms: 3
    Primary bedroom
    • Features: Dual Sinks, En Suite Bathroom, Garden Tub/Roman Tub, Separate Shower, Walk-In Closet(s)
    • Level: First
    • Dimensions: 0 x 0
    Bedroom
    • Features: En Suite Bathroom
    • Level: Second
    Other
    • Features: Built-in Features, Dual Sinks, Granite Counters
    • Level: First
    Kitchen
    • Features: Breakfast Bar, Built-in Features, Eat-in Kitchen, Granite Counters, Kitchen Island
    • Level: First
    Living room
    • Level: First
    • Dimensions: 0 x 0
    Utility room
    • Features: Built-in Features, Utility Room
    • Level: First
    Heating
    • Central
    Cooling
    • Central Air
    Appliances
    • Included: Dishwasher, Disposal, Gas Range, Microwave
    Features
    • Decorative/Designer Lighting Fixtures, Eat-in Kitchen, Granite Counters, Kitchen Island, Open Floorplan, Pantry, Vaulted Ceiling(s), Walk-In Closet(s)
    • Flooring: Carpet, Simulated Wood, Tile
    • Has basement: No
    • Number of fireplaces: 1
    • Fireplace features: Living Room
    Interior area
    • Total interior livable area: 2,027 sqft

    Property

    Parking
    • Total spaces: 2
    • Parking features: Garage, Garage Door Opener, Garage Faces Side
    • Attached garage spaces: 2
    Features
    • Levels: One and One Half
    • Stories: 1.5
    • Exterior features: Outdoor Kitchen
    • Pool features: None
    Lot
    • Size: 10,454 Square Feet
    Details
    • Parcel number: 000

    Construction

    Type & style
    • Home type: SingleFamily
    • Architectural style: Farmhouse,Modern,Detached
    • Property subtype: Farm, Single Family Residence
    Materials
    • Brick
    • Foundation: Slab
    • Roof: Asphalt,Shingle
    Condition
    • New construction: Yes
    • Year built: 2024

    Utilities & green energy

    • Sewer: Public Sewer
    • Water: Public
    • Utilities for property: Electricity Connected, Natural Gas Available, Sewer Available, Separate Meters, Water Available

    Community & HOA

    Community
    • Features: Curbs
    • Subdivision: Turtle Creek
    HOA
    • Has HOA: Yes
    • Services included: Association Management
    • HOA fee: $185 semi-annually
    • HOA name: Turtle Creek HOA
    • HOA phone: 318-555-1212
    Location
    • Region: Benton

    Financial & listing details

    • Tax assessed value: $352,404
    • Annual tax amount: $4,210
    • Date on market: 3/25/2024
    • Cumulative days on market: 218 days
    • Electric utility on property: Yes

    Price history

    DateEventPrice
    5/23/2024Listing removed$415,535$205/sqft
    Source: Coldwell Banker Apex, Realtors #20569688 Report a problem
    5/22/2024Pending sale$415,535$205/sqft
    Source: Coldwell Banker Apex, Realtors #20569688 Report a problem
    5/21/2024Sold--
    Source: NTREIS #20569688 Report a problem
    4/23/2024Pending sale$415,535$205/sqft
    Source: NTREIS #20569688 Report a problem
    3/25/2024Listed for sale$415,535$205/sqft
    Source: NTREIS #20569688 Report a problem

    Public tax history

    YearProperty taxesTax assessment
    2025$4,210 +1072.2%$35,240 +1074.7%
    2024$359 -5.7%$3,000
    2023$381 +14894.1%$3,000 +14900%
    2022$3 $20
    Find assessor info on the county website

    Neighborhood: 71006

    Nearby schools

    GreatSchools rating
    Schools provided by the listing agent
    • Elementary: Bossier ISD schools
    • Middle: Bossier ISD schools
    • High: Bossier ISD schools
    • District: Bossier PSB

    Source: NTREIS. This data may not be complete. We recommend contacting the local school district to confirm school assignments for this home.

    Sell for more on Zillow
    Get a Zillow Showcase℠ listing at no additional cost and you could sell for .
    $406,100
    2% more
    +$8,122
    With Zillow Showcase(estimated)
    $414,222