Some homes simply have a presence—and this is one of them.
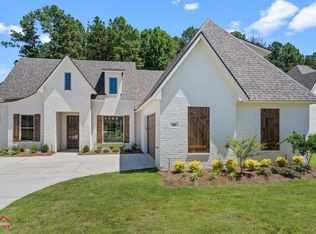
From the moment you arrive, the painted brick exterior, cedar accents, and welcoming front porch set the tone for a home designed with character and timeless style. Inside, soaring ceilings, rich wood details, and an open-concept layout create a warm yet sophisticated living space.
The kitchen serves as the heart of the home with an oversized island, granite countertops, custom cabinetry, walk-in pantry, designer lighting, and abundant workspace for everything from busy mornings to holiday gatherings. The spacious primary suite offers a freestanding soaking tub, tiled shower, dual vanities, and generous walk-in closet.
A private upstairs suite with its own full bath provides exceptional flexibility for guests, extended stays, a home office, or bonus living space.
Outside, enjoy evenings on the covered patio featuring a wood-planked ceiling and outdoor fireplace overlooking the newly fenced backyard. With a side-entry garage, quality finishes throughout, builder concessions available with favorable offer, and a convenient Benton location close to schools, shopping, and dining, this home is ready for its next chapter.
For sale
$459,030
76 Turtle Creek Dr, Benton, LA 71006
4beds
2,145sqft
Single Family Residence
Built in 2024
0.27 Acres Lot
$455,700 Zestimate®
$214/sqft
$31/mo HOA
What's special
Side-entry garageNewly fenced backyardAbundant workspaceCustom cabinetryTiled showerGranite countertopsGenerous walk-in closet
- 105 days
- 84
- 14
Likely to sell faster than
Zillow last checked:
Listing updated:
Listed by:
Ashley Chance 0995681923 318-231-2000,
Berkshire Hathaway HomeServices Ally Real Estate 318-231-2000
Source: NTREIS,MLS#: 21323084
Facts & features
Interior
Bedrooms & bathrooms
- Bedrooms: 4
- Bathrooms: 3
- Full bathrooms: 3
Primary bedroom
- Features: En Suite Bathroom
- Level: Second
- Dimensions: 0 x 0
Primary bedroom
- Features: Ceiling Fan(s), En Suite Bathroom, Walk-In Closet(s)
- Level: First
- Dimensions: 0 x 0
Primary bathroom
- Features: Built-in Features, Dual Sinks, En Suite Bathroom, Granite Counters, Garden Tub/Roman Tub, Separate Shower
- Level: First
- Dimensions: 0 x 0
Other
- Features: Built-in Features, En Suite Bathroom, Granite Counters
- Level: Second
- Dimensions: 0 x 0
Kitchen
- Features: Breakfast Bar, Built-in Features, Eat-in Kitchen, Granite Counters, Kitchen Island, Walk-In Pantry
- Level: First
- Dimensions: 0 x 0
Living room
- Features: Ceiling Fan(s), Fireplace
- Level: First
- Dimensions: 0 x 0
Utility room
- Features: Built-in Features, Utility Room
- Level: First
- Dimensions: 0 x 0
Appliances
- Included: Dishwasher, Disposal, Microwave
Features
- Built-in Features, Decorative/Designer Lighting Fixtures, Double Vanity, Eat-in Kitchen, Granite Counters, In-Law Floorplan, Kitchen Island, Multiple Master Suites, Open Floorplan, Pantry, Natural Woodwork
- Has basement: No
- Number of fireplaces: 2
- Fireplace features: Living Room, Outside
Interior area
- Total interior livable area: 2,145 sqft
Video & virtual tour
Property
Parking
- Total spaces: 2
- Parking features: Additional Parking, Covered, Door-Multi, Driveway, Garage, Garage Door Opener, Garage Faces Side
- Attached garage spaces: 2
Features
- Levels: One and One Half
- Patio & porch: Rear Porch, Covered
- Pool features: None
- Fencing: Fenced,Wood
Lot
- Size: 0.27 Acres
Details
- Parcel number: 205491
Construction
Type & style
- Home type: SingleFamily
- Architectural style: Traditional,Detached
- Property subtype: Single Family Residence
Materials
- Brick, Wood Siding
- Foundation: Slab
Condition
- New Construction
- Year built: 2024
Utilities & green energy
- Sewer: Public Sewer
- Water: Public
- Utilities for property: Electricity Connected, Sewer Available, Separate Meters, Water Available
Community & HOA
Community
- Features: Curbs
- Security: Carbon Monoxide Detector(s), Smoke Detector(s)
- Subdivision: Turtle Creek
HOA
- Has HOA: Yes
- Services included: Association Management, Security
- HOA fee: $185 semi-annually
- HOA name: Turtle Creek Hoa
- HOA phone: 318-210-2085
Location
- Region: Benton
Financial & listing details
- Price per square foot: $214/sqft
- Tax assessed value: $379,148
- Annual tax amount: $4,527
- Date on market: 7/7/2026
- Cumulative days on market: 106 days
Estimated market value
$455,700
$433,000 - $478,000
$2,584/mo
Price history
| Date | Event | Price |
|---|---|---|
| 7/7/2026 | Listed for sale | $459,030$214/sqft |
Source: NTREIS #21323084 Report a problem | ||
| 7/7/2026 | Listing removed | $459,030$214/sqft |
Source: NTREIS #20531881 Report a problem | ||
| 4/26/2026 | Listed for sale | $459,030+1.9%$214/sqft |
Source: NTREIS #20531881 Report a problem | ||
| 11/8/2024 | Price change | $450,450+2.4%$210/sqft |
Source: NTREIS #20531881 Report a problem | ||
| 6/18/2024 | Price change | $439,995-9.6%$205/sqft |
Source: NTREIS #20531881 Report a problem | ||
| 2/8/2024 | Listed for sale | $486,500$227/sqft |
Source: NTREIS #20531881 Report a problem | ||
Public tax history
| Year | Property taxes | Tax assessment |
|---|---|---|
| 2025 | $4,527 +1160.4% | $37,915 +1163.8% |
| 2024 | $359 -5.7% | $3,000 |
| 2023 | $381 +14894.1% | $3,000 +14900% |
| 2022 | $3 | $20 |
Find assessor info on the county website
Monthly payment
Est. payment
Payment breakdown
Explore the cost of this home by adjusting the details. Changes won't be saved.Climate risks
Neighborhood: 71006
Nearby schools
Schools provided by the listing agent
- District: Bossier PSB
Source: NTREIS. This data may not be complete. We recommend contacting the local school district to confirm school assignments for this home.


Similar homes
- $449,9004 bd3 ba2.2k sqft63 Turtle Creek Dr, Benton, LA 71006For Sale
 MLS ID #21405566, Michael Salter. NTREIS
 - $460,5284 bd3 ba2.1k sqft49 Turtle Creek Dr, Benton, LA 71006For Sale
 MLS ID #20944839, Karla Greene. NTREIS
 - $474,2244 bd3 ba2.2k sqft35 Turtle Creek Dr, Benton, LA 71006For Sale
 MLS ID #21322537, Ashley Chance. NTREIS
 - $469,5164 bd3 ba2.1k sqft79 Turtle Creek Dr, Benton, LA 71006For Sale
 MLS ID #21299990, Ashley Chance. NTREIS
