Great curb appeal located in the highly sought after new section of Belmere. The floor plan is beautiful with the kitchen located at the heart of the home. There are two separate dining areas and a very large family room for friends and family. The primary suite is gorgeous featuring a cathedral ceiling, double vanities, a large walk-in shower, soaking tub, and a large closet that passes through to the spacious laundry room. The home also features a security and sprinkler system. Come see for yourself!
Square footage and other information is believed to be accurate but not guaranteed by the selling agent. Owner-Agent
For sale
$485,600
837 Walstonburg Ln, Benton, LA 71006
4beds
2,312sqft
:
Get pre-qualified$3,072/mo
Single Family Residence
Built in 2025
0.42 Acres Lot
$484,400 Zestimate®
$210/sqft
$20/mo HOA
What's special
Large walk-in showerGreat curb appealSoaking tubTwo separate dining areas
- 195 days |
- 106 |
- 10 |
Zillow last checked:
Listing updated:
Listed by:
Brenda Horneman 0995700995 318-747-5411,
Coldwell Banker Apex, REALTORS 318-747-5411
Source: NTREIS,MLS#: 21154497
Facts & features
Interior
Bedrooms & bathrooms
- Bedrooms: 4
- Bathrooms: 3
- Full bathrooms: 3
Primary bedroom
- Features: Closet Cabinetry, Dual Sinks, Double Vanity, En Suite Bathroom, Separate Shower, Walk-In Closet(s)
- Level: First
- Dimensions: 1 x 1
Bedroom
- Level: First
- Dimensions: 1 x 1
Bedroom
- Level: First
- Dimensions: 1 x 1
Bedroom
- Features: En Suite Bathroom, Walk-In Closet(s)
- Level: Second
- Dimensions: 1 x 1
Dining room
- Level: First
- Dimensions: 1 x 1
Other
- Features: Granite Counters
- Level: First
- Dimensions: 1 x 1
Other
- Features: Built-in Features, En Suite Bathroom, Granite Counters
- Level: Second
- Dimensions: 1 x 1
Kitchen
- Features: Breakfast Bar, Built-in Features, Butler's Pantry, Kitchen Island, Pantry, Stone Counters, Walk-In Pantry
- Level: First
- Dimensions: 1 x 1
Living room
- Features: Fireplace
- Level: First
- Dimensions: 1 x 1
Utility room
- Features: Built-in Features, Utility Room
- Level: First
- Dimensions: 1 x 1
Heating
- Central, Natural Gas
Cooling
- Central Air, Electric
Appliances
- Included: Dishwasher, Gas Range, Microwave, Vented Exhaust Fan
- Laundry: Gas Dryer Hookup, Laundry in Utility Room
Features
- Cathedral Ceiling(s), Decorative/Designer Lighting Fixtures, Double Vanity, Kitchen Island, Open Floorplan, Pantry, Walk-In Closet(s)
- Flooring: Carpet, Tile
- Has basement: No
- Number of fireplaces: 1
- Fireplace features: Gas Log, Living Room
Interior area
- Total interior livable area: 2,312 sqft
Video & virtual tour
Property
Parking
- Total spaces: 2
- Parking features: Driveway, Garage, Garage Door Opener
- Attached garage spaces: 2
Features
- Levels: Two
- Stories: 2
- Patio & porch: Front Porch, Patio, Covered
- Pool features: None
Lot
- Size: 0.42 Acres
- Dimensions: 65 x 142 x 65 x 142
- Features: Interior Lot, Subdivision, Sprinkler System
Details
- Parcel number: 208901
Construction
Type & style
- Home type: SingleFamily
- Architectural style: Traditional,Detached
- Property subtype: Single Family Residence
- Attached to another structure: Yes
Materials
- Board & Batten Siding, Brick
- Foundation: Slab
- Roof: Asphalt,Shingle
Condition
- Year built: 2025
Utilities & green energy
- Sewer: Public Sewer
- Water: Public
- Utilities for property: Electricity Connected, Natural Gas Available, Sewer Available, Separate Meters, Water Available
Community & HOA
Community
- Features: Sidewalks
- Security: Security System, Carbon Monoxide Detector(s)
- Subdivision: Belmere
HOA
- Has HOA: Yes
- Services included: Association Management
- HOA fee: $245 annually
- HOA name: Belmere Hoa
- HOA phone: 318-742-6677
Location
- Region: Benton
Financial & listing details
- Price per square foot: $210/sqft
- Annual tax amount: $2
- Date on market: 1/15/2026
- Cumulative days on market: 196 days
Estimated market value
$484,400
$460,000 - $509,000
$2,741/mo
Price history
| Date | Event | Price |
|---|---|---|
| 1/15/2026 | Listed for sale | $485,600$210/sqft |
Source: NTREIS #21154497 Report a problem | ||
Public tax history
Tax history is unavailable.
Monthly payment
Est. payment
Payment breakdown
Explore the cost of this home by adjusting the details. Changes won't be saved.Climate risks
Neighborhood: 71006
Nearby schools
GreatSchools rating
- 10/10Kingston Elementary SchoolGrades: K-4Distance: 2 mi
- 9/10Benton High SchoolGrades: 8-12Distance: 1.5 mi
- 8/10Benton Middle SchoolGrades: 6-8Distance: 1.9 mi
Schools provided by the listing agent
- Elementary: Bossier ISD schools
- Middle: Bossier ISD schools
- High: Bossier ISD schools
- District: Bossier PSB
Source: NTREIS. This data may not be complete. We recommend contacting the local school district to confirm school assignments for this home.
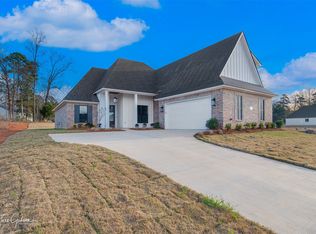
- $493,5004 bd3 ba2.3k sqft849 Walstonburg Ln, Benton, LA 71006For Sale
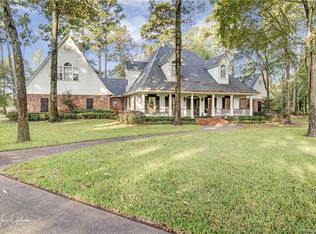
- $--0.45 Acres2012 Pine Ridge Way, Haughton, LA 71006Sold

- $727,5004 bd5 ba4.6k sqft2010 Pine Ridge Way, Benton, LA 71006Off Market
- $734,8004 bd4 ba4k sqft2006 Pine Ridge Way, Benton, LA 71006Off Market
- $442,8004 bd3 ba2.4k sqft1012 Bay Ridge Dr, Benton, LA 71006Off Market
- $448,7004 bd3 ba2.5k sqft1014 Bay Ridge Dr, Benton, LA 71006Off Market
- $395,7004 bd3 ba2.4k sqft2014 Pine Ridge Way, Benton, LA 71006Off Market
- $747,0004 bd4 ba4.1k sqft2009 Pine Ridge Way, Benton, LA 71006Off Market
A local agent can set up tours, give advice and negotiate with sellers.
A local lender can help you make sure your offer is ready when you are.
Similar homes
- $493,5004 bd3 ba2.3k sqft849 Walstonburg Ln, Benton, LA 71006For SaleMLS ID #21154608, Brenda Horneman. NTREIS
- $470,0004 bd3 ba2.1k sqft725 Julesburg Ln, Benton, LA 71006For Sale
 MLS ID #21319425, Jeff Free. NTREIS
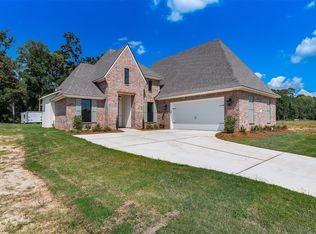
 - $487,9004 bd3 ba2.3k sqft807 Walstonburg Ln, Benton, LA 71006New Construction
 MLS ID #21058669, Brenda Horneman. NTREIS
 - $493,9204 bd3 ba2.3k sqft192 Saint Andrews Ln, Benton, LA 71006For Sale
 MLS ID #21295713, Opha Phillips. NTREIS
 - $489,9004 bd4 ba3.3k sqft205 Old Palmetto Rd, Benton, LA 71006For SaleMLS ID #21269269, Adam Lytle. NTREIS
- $474,2244 bd3 ba2.2k sqft35 Turtle Creek Dr, Benton, LA 71006For SaleMLS ID #21322537, Ashley Chance. NTREIS
- $415,0004 bd3 ba2.1k sqft605 Meridien Way, Benton, LA 71006For SaleMLS ID #21300013, Isma Tanveer. NTREIS
- $463,9524 bd3 ba2.1k sqft23 Turtle Creek Dr, Benton, LA 71006New ConstructionMLS ID #21183782, Tammi Montgomery. NTREIS
- $507,8224 bd3 ba2.3k sqft53 Turtle Creek Dr, Benton, LA 71006New ConstructionMLS ID #21183972, Tammi Montgomery. NTREIS
- $459,0304 bd3 ba2.1k sqft76 Turtle Creek Dr, Benton, LA 71006For SaleMLS ID #21323084, Ashley Chance. NTREIS
- $469,5164 bd3 ba2.1k sqft79 Turtle Creek Dr, Benton, LA 71006For SaleMLS ID #21299990, Ashley Chance. NTREIS
- $589,0004 bd4 ba3.4k sqft1310 Bay Ridge Dr, Benton, LA 71006For SaleMLS ID #21133924, David Hooper. NTREIS
- $460,5284 bd3 ba2.1k sqft49 Turtle Creek Dr, Benton, LA 71006For SaleMLS ID #20944839, Karla Greene. NTREIS
- $462,0004 bd3 ba2.2k sqft63 Turtle Creek Dr, Benton, LA 71006For SaleMLS ID #21212792, Cindy Dyer. NTREIS
- $425,0004 bd3 ba2.3k sqft319 Newport Ln, Benton, LA 71006For SaleMLS ID #21239205, Joel Hall. NTREIS
- $453,6804 bd3 ba2.1k sqft37 Turtle Creek Dr, Benton, LA 71006For SaleMLS ID #21008622, Karla Greene. NTREIS
- $499,8003 bd3 ba2.3k sqft75 Turtle Creek Dr, Benton, LA 71006New ConstructionMLS ID #21091345, Tammi Montgomery. NTREIS
- $549,9954 bd2 ba2.1k sqft550 Linton Bellevue Rd, Benton, LA 71006For SaleMLS ID #21188888, Mandy Ducote. NTREIS
- $600,0004 bd3 ba3k sqft251 Jessie Jones Dr, Benton, LA 71006For SaleMLS ID #21330323, Ashley Chance. NTREIS
- $369,9004 bd3 ba2.5k sqft4704 Taldon Ln, Benton, LA 71006For SaleMLS ID #21297893, Adam Lytle. NTREIS
