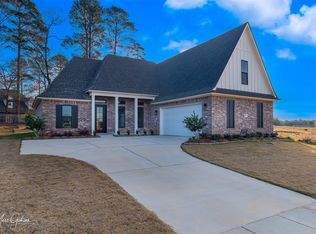
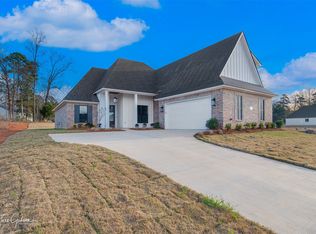
NEW CONTRUCTION! This lovely home has many great features. It has 2 separate dining areas. The large kitchen has a wonderful ceiling treatment, with abundant custom cabinets. The gold and white light fixtures are simply stunning. The serving station is a nice feature. Quartz countertops on all of the counter spaces. The remote primary suite has a cathedral ceiling, double vanities, separate tiled shower and a large walk in closet that passes through to the spacious laundry room. Entering the laundry room, you will find storage galore. Sprinkler & alarm system. Square footage is believed to be accurate but not guaranteed by the listing agent. Agent-Owner.
New construction
$487,900
807 Walstonburg Ln, Benton, LA 71006
4beds
2,323sqft
:
Get pre-qualified$3,089/mo
Single Family Residence
Built in 2025
0.4 Acres Lot
$487,300 Zestimate®
$210/sqft
$20/mo HOA
What's special
Serving stationAbundant custom cabinetsRemote primary suiteDouble vanitiesSeparate tiled showerLarge kitchenWonderful ceiling treatment
- 316 days |
- 194 |
- 11 |
Zillow last checked:
Listing updated:
Listed by:
Brenda Horneman 0995700995 318-747-5411,
Coldwell Banker Apex, REALTORS 318-747-5411
Source: NTREIS,MLS#: 21058669
Facts & features
Interior
Bedrooms & bathrooms
- Bedrooms: 4
- Bathrooms: 3
- Full bathrooms: 3
Primary bedroom
- Features: Built-in Features, Dual Sinks, En Suite Bathroom, Separate Shower, Walk-In Closet(s)
- Level: First
- Dimensions: 0 x 0
Bedroom
- Level: First
- Dimensions: 0 x 0
Bedroom
- Features: En Suite Bathroom, Walk-In Closet(s)
- Level: Second
- Dimensions: 0 x 0
Bedroom
- Level: First
- Dimensions: 0 x 0
Other
- Features: Built-in Features, Granite Counters
- Level: First
- Dimensions: 0 x 0
Other
- Level: Second
- Dimensions: 0 x 0
Kitchen
- Features: Breakfast Bar, Built-in Features, Butler's Pantry, Kitchen Island, Pantry, Stone Counters
- Level: First
- Dimensions: 0 x 0
Living room
- Features: Ceiling Fan(s), Fireplace
- Level: First
- Dimensions: 0 x 0
Utility room
- Features: Built-in Features, Utility Room
- Level: First
- Dimensions: 0 x 0
Heating
- Central
Cooling
- Ceiling Fan(s)
Appliances
- Included: Dishwasher, Gas Range, Microwave, Vented Exhaust Fan
- Laundry: Gas Dryer Hookup
Features
- Cathedral Ceiling(s), Decorative/Designer Lighting Fixtures, Double Vanity, Kitchen Island, Open Floorplan, Pantry, Walk-In Closet(s)
- Flooring: Carpet, Tile
- Has basement: No
- Number of fireplaces: 1
- Fireplace features: Gas Log, Living Room
Interior area
- Total interior livable area: 2,323 sqft
Video & virtual tour
Property
Parking
- Total spaces: 2
- Parking features: Door-Single, Driveway, Garage, Garage Door Opener, Garage Faces Side
- Attached garage spaces: 2
- Has uncovered spaces: Yes
Features
- Levels: Two
- Stories: 2
- Patio & porch: Covered
- Pool features: None
Lot
- Size: 0.4 Acres
- Dimensions: 65 x 135 x 65 x 135
- Features: Interior Lot, Subdivision
Details
- Parcel number: 208887
Construction
Type & style
- Home type: SingleFamily
- Architectural style: Traditional,Detached
- Property subtype: Single Family Residence
- Attached to another structure: Yes
Materials
- Board & Batten Siding, Brick
- Foundation: Slab
- Roof: Asphalt,Shingle
Condition
- New construction: Yes
- Year built: 2025
Utilities & green energy
- Sewer: Public Sewer
- Water: Public
- Utilities for property: Electricity Available, Natural Gas Available, Sewer Available, Separate Meters, Water Available
Community & HOA
Community
- Features: Sidewalks
- Security: Carbon Monoxide Detector(s), Smoke Detector(s)
- Subdivision: Belmere
HOA
- Has HOA: Yes
- Services included: Association Management
- HOA fee: $245 annually
- HOA name: Belmere HOA
- HOA phone: 318-742-6677
Location
- Region: Benton
Financial & listing details
- Price per square foot: $210/sqft
- Annual tax amount: $2
- Date on market: 9/12/2025
- Cumulative days on market: 288 days
- Electric utility on property: Yes
Estimated market value
$487,300
$463,000 - $512,000
$2,748/mo
Price history
| Date | Event | Price |
|---|---|---|
| 9/12/2025 | Listed for sale | $487,900$210/sqft |
Source: NTREIS #21058669 Report a problem | ||
Public tax history
Tax history is unavailable.
Monthly payment
Est. payment
Payment breakdown
Explore the cost of this home by adjusting the details. Changes won't be saved.Climate risks
Neighborhood: 71006
Nearby schools
GreatSchools rating
- 7/10Benton Intermediate SchoolGrades: 5-6Distance: 1.8 mi
- 9/10Benton High SchoolGrades: 8-12Distance: 1.4 mi
- 8/10Benton Middle SchoolGrades: 6-8Distance: 1.8 mi
Schools provided by the listing agent
- Elementary: Bossier ISD schools
- Middle: Bossier ISD schools
- High: Bossier ISD schools
- District: Bossier PSB
Source: NTREIS. This data may not be complete. We recommend contacting the local school district to confirm school assignments for this home.
- $452,1004 bd3 ba2.3k sqft803 Walstonburg Ln, Benton, LA 71006Off Market
- $553,0004 bd3 ba2.9k sqft1006 Bay Ridge Dr, Benton, LA 71006Off Market
- $455,0004 bd3 ba2.3k sqft728 Julesburg Ln, Benton, LA 71006Off Market
- $438,2004 bd3 ba2.2k sqft802 Walstonburg Ln, Benton, LA 71006Off Market
- $355,7004 bd2 ba2.2k sqft1008 Bay Ridge Dr, Benton, LA 71006Off Market
- $--3 bd3 ba2.1k sqft722 Julesburg Ln, Benton, LA 71006Sold
- $440,4004 bd3 ba2.2k sqft729 Julesburg Ln, Benton, LA 71006Off Market
- $874,8004 bd3 ba4.7k sqft1003 Bay Ridge Dr, Benton, LA 71006Off Market
A local agent can set up tours, give advice and negotiate with sellers.
A local lender can help you make sure your offer is ready when you are.
Similar homes
- $470,0004 bd3 ba2.1k sqft725 Julesburg Ln, Benton, LA 71006For Sale
 MLS ID #21319425, Jeff Free. NTREIS
 - $485,6004 bd3 ba2.3k sqft837 Walstonburg Ln, Benton, LA 71006New Construction
 MLS ID #21154497, Brenda Horneman. NTREIS
 - $493,5004 bd3 ba2.3k sqft849 Walstonburg Ln, Benton, LA 71006New Construction
 MLS ID #21154608, Brenda Horneman. NTREIS
 - $493,9204 bd3 ba2.3k sqft192 Saint Andrews Ln, Benton, LA 71006For Sale
 MLS ID #21295713, Opha Phillips. NTREIS
 - $474,2244 bd3 ba2.2k sqft35 Turtle Creek Dr, Benton, LA 71006For SaleMLS ID #21322537, Ashley Chance. NTREIS
- $459,0304 bd3 ba2.1k sqft76 Turtle Creek Dr, Benton, LA 71006For SaleMLS ID #21323084, Ashley Chance. NTREIS
- $463,9524 bd3 ba2.1k sqft23 Turtle Creek Dr, Benton, LA 71006New ConstructionMLS ID #21183782, Tammi Montgomery. NTREIS
- $469,5164 bd3 ba2.1k sqft79 Turtle Creek Dr, Benton, LA 71006For SaleMLS ID #21299990, Ashley Chance. NTREIS
- $507,8224 bd3 ba2.3k sqft53 Turtle Creek Dr, Benton, LA 71006New ConstructionMLS ID #21183972, Tammi Montgomery. NTREIS
- $460,5284 bd3 ba2.1k sqft49 Turtle Creek Dr, Benton, LA 71006New ConstructionMLS ID #20944839, Karla Greene. NTREIS
- $462,0004 bd3 ba2.2k sqft63 Turtle Creek Dr, Benton, LA 71006For SaleMLS ID #21212792, Cindy Dyer. NTREIS
- $589,0004 bd4 ba3.4k sqft1310 Bay Ridge Dr, Benton, LA 71006For SaleMLS ID #21133924, David Hooper. NTREIS
- $425,0004 bd3 ba2.3k sqft319 Newport Ln, Benton, LA 71006For SaleMLS ID #21239205, Joel Hall. NTREIS
- $499,8003 bd3 ba2.3k sqft75 Turtle Creek Dr, Benton, LA 71006New ConstructionMLS ID #21091345, Tammi Montgomery. NTREIS
- $453,6804 bd3 ba2.1k sqft37 Turtle Creek Dr, Benton, LA 71006For SaleMLS ID #21008622, Karla Greene. NTREIS
- $379,9004 bd3 ba2.5k sqft4704 Taldon Ln, Benton, LA 71006For SaleMLS ID #21297893, Adam Lytle. NTREIS
- $494,0004 bd4 ba2.5k sqft210 Poydras Ave, Bossier City, LA 71111For SaleMLS ID #21302220, Marilyn Michel. NTREIS
- $549,9954 bd2 ba2.1k sqft550 Linton Bellevue Rd, Benton, LA 71006For SaleMLS ID #21188888, Mandy Ducote. NTREIS
- $324,9954 bd2 ba1.8k sqft402 Halifax Cir, Benton, LA 71006For SaleMLS ID #21256024, Rebecca Stevens. NTREIS
- $348,4003 bd2 ba1.7k sqft301 Newport Ln, Benton, LA 71006For Sale By Owner
