Welcome to this beautifully crafted 2023 home in the highly sought-after Belmere subdivision in Benton. Built by a respected local builder known for exceptional craftsmanship and attention to detail, this home offers the perfect blend of quality construction, modern design, and everyday comfort.
Step inside to an inviting foyer that opens into a spacious, open-concept living area filled with natural light. High ceilings, expansive windows, and stylish finishes create a bright, sophisticated atmosphere that's perfect for both relaxing and entertaining. The thoughtfully designed floor plan offers functional living spaces with the quality and details today's buyers are looking for.
Don't miss this opportunity to own a like-new home in one of Benton's most desirable neighborhoods. Schedule your private showing today and experience everything this exceptional property has to offer.
For sale
$470,000
725 Julesburg Ln, Benton, LA 71006
4beds
2,158sqft
:
Get pre-qualified$3,009/mo
Single Family Residence
Built in 2023
0.28 Acres Lot
$466,400 Zestimate®
$218/sqft
$20/mo HOA
What's special
Inviting foyerFunctional living spacesBright sophisticated atmosphereExpansive windowsStylish finishesHigh ceilingsFilled with natural light
- 33 days |
- 290 |
- 12 |
Zillow last checked:
Listing updated:
Listed by:
Jeff Free 0000075725 318-747-5411,
Coldwell Banker Apex, REALTORS 318-747-5411
Source: NTREIS,MLS#: 21319425
Facts & features
Interior
Bedrooms & bathrooms
- Bedrooms: 4
- Bathrooms: 3
- Full bathrooms: 3
Primary bedroom
- Features: En Suite Bathroom, Walk-In Closet(s)
- Level: First
- Dimensions: 15 x 14
Bedroom
- Level: First
- Dimensions: 10 x 11
Bedroom
- Level: First
- Dimensions: 10 x 11
Bedroom
- Level: Second
- Dimensions: 11 x 17
Primary bathroom
- Features: Built-in Features, Dual Sinks, Garden Tub/Roman Tub, Separate Shower
- Level: First
- Dimensions: 11 x 9
Breakfast room nook
- Level: First
- Dimensions: 8 x 6
Dining room
- Features: Built-in Features
- Level: First
- Dimensions: 11 x 10
Other
- Features: Built-in Features
- Level: First
- Dimensions: 7 x 6
Kitchen
- Features: Breakfast Bar, Built-in Features, Eat-in Kitchen, Granite Counters, Kitchen Island, Pantry, Walk-In Pantry
- Level: First
- Dimensions: 17 x 10
Living room
- Features: Fireplace
- Level: First
- Dimensions: 17 x 21
Utility room
- Features: Built-in Features, Utility Room, Utility Sink
- Level: First
- Dimensions: 11 x 6
Heating
- Central, Natural Gas
Cooling
- Central Air, Electric
Appliances
- Included: Dishwasher, Gas Cooktop, Disposal, Microwave, Refrigerator
- Laundry: Washer Hookup, Laundry in Utility Room
Features
- Eat-in Kitchen, High Speed Internet, Kitchen Island, Open Floorplan, Pantry, Cable TV, Walk-In Closet(s), Wired for Sound
- Flooring: Carpet, Ceramic Tile
- Has basement: No
- Number of fireplaces: 1
- Fireplace features: Gas Log, Gas Starter, Living Room
Interior area
- Total interior livable area: 2,158 sqft
Video & virtual tour
Property
Parking
- Total spaces: 2
- Parking features: Concrete, Door-Single, Driveway, Garage, Garage Faces Side
- Attached garage spaces: 2
Features
- Levels: One
- Stories: 1
- Patio & porch: Patio, Covered
- Exterior features: Outdoor Grill, Private Yard
- Pool features: None
- Fencing: Back Yard,Privacy
Lot
- Size: 0.28 Acres
- Features: Cleared, Interior Lot, Level, Subdivision
- Residential vegetation: Cleared
Details
- Parcel number: 203602
Construction
Type & style
- Home type: SingleFamily
- Architectural style: Traditional,Detached
- Property subtype: Single Family Residence
- Attached to another structure: Yes
Materials
- Brick
- Foundation: Slab
- Roof: Asphalt,Shingle
Condition
- Year built: 2023
Utilities & green energy
- Sewer: Public Sewer
- Water: Public
- Utilities for property: Electricity Connected, Natural Gas Available, Sewer Available, Separate Meters, Water Available, Cable Available
Community & HOA
Community
- Features: Curbs, Sidewalks
- Security: Security System, Carbon Monoxide Detector(s), Smoke Detector(s)
- Subdivision: Belmere
HOA
- Has HOA: Yes
- Services included: Maintenance Grounds
- HOA fee: $240 annually
- HOA name: Belmere
- HOA phone: 000-000-0000
Location
- Region: Benton
Financial & listing details
- Price per square foot: $218/sqft
- Tax assessed value: $395,898
- Annual tax amount: $4,725
- Date on market: 7/2/2026
- Cumulative days on market: 33 days
- Listing terms: Cash,Conventional,FHA,VA Loan
Estimated market value
$466,400
$443,000 - $490,000
$2,520/mo
Price history
| Date | Event | Price |
|---|---|---|
| 7/2/2026 | Listed for sale | $470,000+11.7%$218/sqft |
Source: NTREIS #21319425 Report a problem | ||
| 4/3/2024 | Sold | -- |
Source: NTREIS #20501094 Report a problem | ||
| 3/5/2024 | Pending sale | $420,950$195/sqft |
Source: NTREIS #20501094 Report a problem | ||
| 12/28/2023 | Listed for sale | $420,950$195/sqft |
Source: NTREIS #20501094 Report a problem | ||
| 12/28/2023 | Listing removed | $420,950$195/sqft |
Source: NTREIS #20364455 Report a problem | ||
| 6/28/2023 | Listed for sale | $420,950$195/sqft |
Source: NTREIS #20364455 Report a problem | ||
Public tax history
| Year | Property taxes | Tax assessment |
|---|---|---|
| 2025 | $4,725 +689.4% | $39,590 +691.8% |
| 2024 | $599 +119.3% | $5,000 +132.6% |
| 2023 | $273 +0.5% | $2,150 |
| 2022 | $271 +1.6% | $2,150 |
| 2021 | $267 +10587.6% | $2,150 +10650% |
| 2020 | $3 | $20 |
Find assessor info on the county website
Monthly payment
Est. payment
Payment breakdown
Explore the cost of this home by adjusting the details. Changes won't be saved.Climate risks
Neighborhood: 71006
Nearby schools
GreatSchools rating
- 7/10Benton Intermediate SchoolGrades: 5-6Distance: 1.7 mi
- 9/10Benton High SchoolGrades: 8-12Distance: 1.3 mi
- 8/10Benton Middle SchoolGrades: 6-8Distance: 1.7 mi
Schools provided by the listing agent
- District: Bossier PSB
Source: NTREIS. This data may not be complete. We recommend contacting the local school district to confirm school assignments for this home.
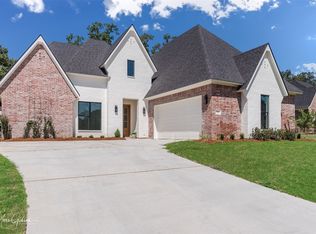
- $--4 bd3 ba2.3k sqft727 Julesburg Ln, Benton, LA 71006Sold
- $--4 bd3 ba2.1k sqft723 Julesburg Ln, Benton, LA 71006Sold
- $469,0003 bd4 ba3.5k sqft1000 Bay Ridge Dr, Benton, LA 71006Off Market
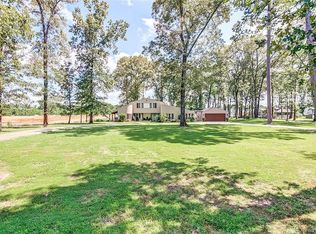
- $499,0004 bd3 ba2.3k sqft721 Julesburg Ln, Benton, LA 71006Off Market
- $449,2004 bd3 ba2.2k sqft729 Julesburg Ln, Benton, LA 71006Off Market
- $384,1004 bd2 ba2k sqft719 Julesburg Ln, Benton, LA 71006Off Market
- $--3 bd3 ba2.1k sqft722 Julesburg Ln, Benton, LA 71006Sold
- $440,5004 bd3 ba2.2k sqft802 Walstonburg Ln, Benton, LA 71006Off Market
A local agent can set up tours, give advice and negotiate with sellers.
A local lender can help you make sure your offer is ready when you are.
Similar homes
- $485,6004 bd3 ba2.3k sqft837 Walstonburg Ln, Benton, LA 71006For Sale
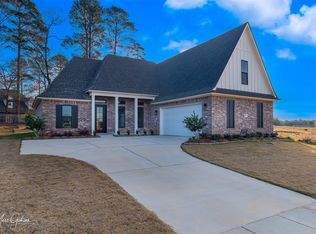 MLS ID #21154497, Brenda Horneman. NTREIS
 - $487,9004 bd3 ba2.3k sqft807 Walstonburg Ln, Benton, LA 71006New Construction
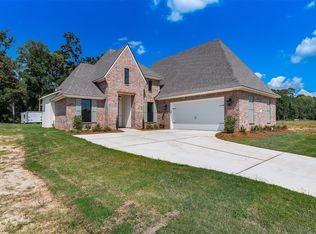 MLS ID #21058669, Brenda Horneman. NTREIS
 - $415,0004 bd3 ba2.1k sqft605 Meridien Way, Benton, LA 71006For Sale
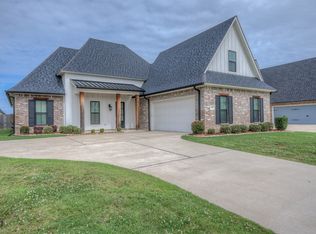 MLS ID #21300013, Isma Tanveer. NTREIS
 - $493,5004 bd3 ba2.3k sqft849 Walstonburg Ln, Benton, LA 71006For Sale
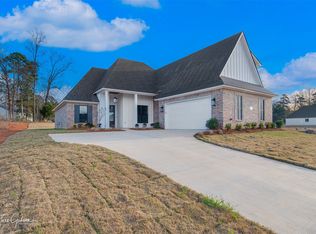 MLS ID #21154608, Brenda Horneman. NTREIS
 - $493,9204 bd3 ba2.3k sqft192 Saint Andrews Ln, Benton, LA 71006For SaleMLS ID #21295713, Opha Phillips. NTREIS
- $463,9524 bd3 ba2.1k sqft23 Turtle Creek Dr, Benton, LA 71006New ConstructionMLS ID #21183782, Tammi Montgomery. NTREIS
- $474,2244 bd3 ba2.2k sqft35 Turtle Creek Dr, Benton, LA 71006For SaleMLS ID #21322537, Ashley Chance. NTREIS
- $469,5164 bd3 ba2.1k sqft79 Turtle Creek Dr, Benton, LA 71006For SaleMLS ID #21299990, Ashley Chance. NTREIS
- $459,0304 bd3 ba2.1k sqft76 Turtle Creek Dr, Benton, LA 71006For SaleMLS ID #21323084, Ashley Chance. NTREIS
- $462,0004 bd3 ba2.2k sqft63 Turtle Creek Dr, Benton, LA 71006For SaleMLS ID #21212792, Cindy Dyer. NTREIS
- $460,5284 bd3 ba2.1k sqft49 Turtle Creek Dr, Benton, LA 71006For SaleMLS ID #20944839, Karla Greene. NTREIS
- $425,0004 bd3 ba2.3k sqft319 Newport Ln, Benton, LA 71006For SaleMLS ID #21239205, Joel Hall. NTREIS
- $453,6804 bd3 ba2.1k sqft37 Turtle Creek Dr, Benton, LA 71006For SaleMLS ID #21008622, Karla Greene. NTREIS
- $507,8224 bd3 ba2.3k sqft53 Turtle Creek Dr, Benton, LA 71006New ConstructionMLS ID #21183972, Tammi Montgomery. NTREIS
- $369,9004 bd3 ba2.5k sqft4704 Taldon Ln, Benton, LA 71006For SaleMLS ID #21297893, Adam Lytle. NTREIS
- $499,8003 bd3 ba2.3k sqft75 Turtle Creek Dr, Benton, LA 71006New ConstructionMLS ID #21091345, Tammi Montgomery. NTREIS
- $489,0004 bd4 ba2.5k sqft210 Poydras Ave, Bossier City, LA 71111For SaleMLS ID #21302220, Marilyn Michel. NTREIS
- $348,4003 bd2 ba1.7k sqft301 Newport Ln, Benton, LA 71006For Sale By Owner
- $338,9004 bd2 ba1.7k sqft213 Roanoke Cir, Benton, LA 71006For SaleMLS ID #21177366, Cliff Gray. NTREIS
- $459,0004 bd3 ba2.3k sqft462 Stacey Ln, Bossier City, LA 71111For SaleMLS ID #21198063, Tammi Montgomery. NTREIS
