Experience luxury living in this stunning 4-bedroom, 2-bath home located in one of the area’s most desirable communities with access to the highly sought-after Benton and Legacy school systems.
Thoughtfully designed with a spacious open-concept floor plan, this home offers seamless flow between the living, dining, and kitchen areas—perfect for both everyday living and entertaining. The interior showcases upscale finishes throughout, creating a refined yet comfortable atmosphere. With no carpet anywhere in the home, you’ll enjoy both modern elegance and easy maintenance with beautiful hard-surface flooring throughout.
The chef-inspired kitchen features premium cabinetry, high-end fixtures, and ample counter space, all overlooking the expansive living area. The private primary suite provides a luxurious retreat with a spa-like bath, while three additional bedrooms offer versatility for family, guests, or a home office.
Step outside to a large covered back patio, ideal for relaxing evenings or hosting gatherings year-round.
This exceptional luxury home combines sophisticated design, quality craftsmanship, and an unbeatable location—offering comfort, style, and access to top-tier schools. Don’t miss the opportunity to make it yours.
For sale
$340,000
213 Roanoke Cir, Benton, LA 71006
4beds
1,790sqft
Single Family Residence
Built in 2015
7,405 Square Feet Lot
$337,400 Zestimate®
$190/sqft
$21/mo HOA
What's special
Large covered back patioPremium cabinetryHigh-end fixturesPrivate primary suiteChef-inspired kitchenSpacious open-concept floor planUpscale finishes throughout
- 56 days
- 272
- 36
Zillow last checked:
Listing updated:
Listed by:
Cliff Gray 0995717831 318-747-5411,
Coldwell Banker Apex, REALTORS 318-747-5411
Source: NTREIS,MLS#: 21366206
Facts & features
Interior
Bedrooms & bathrooms
- Bedrooms: 4
- Bathrooms: 2
- Full bathrooms: 2
Primary bedroom
- Level: First
- Dimensions: 0 x 0
Dining room
- Level: First
- Dimensions: 0 x 0
Living room
- Level: First
- Dimensions: 0 x 0
Heating
- Central
Cooling
- Central Air
Appliances
- Included: Built-In Gas Range, Dishwasher, Disposal, Microwave, Tankless Water Heater
Features
- Chandelier, Granite Counters, High Speed Internet, Kitchen Island
- Has basement: No
- Number of fireplaces: 1
- Fireplace features: Gas, Gas Log, Gas Starter, Masonry
Interior area
- Total interior livable area: 1,790 sqft
Video & virtual tour
Property
Parking
- Total spaces: 2
- Parking features: Garage
- Attached garage spaces: 2
Features
- Levels: One
- Stories: 1
- Pool features: None
Lot
- Size: 7,405 Square Feet
- Features: Cul-De-Sac, Landscaped
Details
- Parcel number: 17781
Construction
Type & style
- Home type: SingleFamily
- Architectural style: Detached
- Property subtype: Single Family Residence
Materials
- Foundation: Slab
- Roof: Shingle
Condition
- Year built: 2015
Utilities & green energy
- Sewer: Public Sewer
- Water: Public
- Utilities for property: Sewer Available, Water Available
Community & HOA
Community
- Subdivision: Jamestowne
HOA
- Has HOA: Yes
- Services included: Association Management, Maintenance Grounds
- HOA fee: $252 annually
- HOA name: Jamestowne Hoa
- HOA phone: 318-862-3560
Location
- Region: Benton
Financial & listing details
- Price per square foot: $190/sqft
- Tax assessed value: $291,522
- Annual tax amount: $3,599
- Date on market: 8/21/2026
- Cumulative days on market: 237 days
Estimated market value
$337,400
$321,000 - $354,000
$2,127/mo
Price history
| Date | Event | Price |
|---|---|---|
| 8/21/2026 | Listed for sale | $340,000+0.3%$190/sqft |
Source: NTREIS #21366206 Report a problem | ||
| 8/12/2026 | Listing removed | $338,900$189/sqft |
Source: NTREIS #21177366 Report a problem | ||
| 7/8/2026 | Price change | $338,900-0.3%$189/sqft |
Source: NTREIS #21177366 Report a problem | ||
| 5/15/2026 | Price change | $340,000-5.6%$190/sqft |
Source: NTREIS #21177366 Report a problem | ||
| 2/12/2026 | Listed for sale | $360,000+5.9%$201/sqft |
Source: NTREIS #21177366 Report a problem | ||
| 6/5/2025 | Sold | -- |
Source: NTREIS #20895131 Report a problem | ||
| 5/28/2025 | Pending sale | $340,000$190/sqft |
Source: NTREIS #20895131 Report a problem | ||
| 5/12/2025 | Contingent | $340,000$190/sqft |
Source: NTREIS #20895131 Report a problem | ||
| 5/6/2025 | Price change | $340,000-2.9%$190/sqft |
Source: NTREIS #20895131 Report a problem | ||
| 4/22/2025 | Price change | $350,000-1.4%$196/sqft |
Source: NTREIS #20895131 Report a problem | ||
| 4/15/2025 | Price change | $355,000-1.4%$198/sqft |
Source: NTREIS #20895131 Report a problem | ||
| 4/7/2025 | Listed for sale | $360,000+20%$201/sqft |
Source: NTREIS #20895131 Report a problem | ||
| 3/11/2022 | Sold | -- |
Source: NTREIS #14754302 Report a problem | ||
| 3/1/2022 | Pending sale | $300,000$168/sqft |
Source: NTREIS #14754302 Report a problem | ||
| 2/7/2022 | Listed for sale | $300,000$168/sqft |
Source: NTREIS #14754302 Report a problem | ||
| 6/1/2016 | Sold | -- |
Source: Public Record Report a problem | ||
Public tax history
| Year | Property taxes | Tax assessment |
|---|---|---|
| 2025 | $3,599 +5% | $29,152 +6.2% |
| 2024 | $3,426 +10.8% | $27,455 +17.8% |
| 2023 | $3,093 +0.5% | $23,314 |
| 2022 | $3,077 +178.8% | $23,314 |
| 2021 | $1,104 | $23,314 |
| 2020 | $1,104 -0.2% | $23,314 +0.4% |
| 2019 | $1,106 -63.9% | $23,225 +0% |
| 2018 | $3,062 | $23,220 |
| 2017 | $3,062 +561.5% | $23,220 +545% |
| 2016 | $463 +5.9% | $3,600 |
| 2015 | $437 +17807.4% | $3,600 +17900% |
| 2014 | $2 | $20 |
Find assessor info on the county website
Monthly payment
Est. payment
Payment breakdown
Explore the cost of this home by adjusting the details. Changes won't be saved.Climate risks
Neighborhood: 71006
Nearby schools
Schools provided by the listing agent
- District: Bossier PSB
Source: NTREIS. This data may not be complete. We recommend contacting the local school district to confirm school assignments for this home.


Similar homes
- $345,0003 bd2 ba1.8k sqft200 Roanoke Cir, Benton, LA 71006For Sale
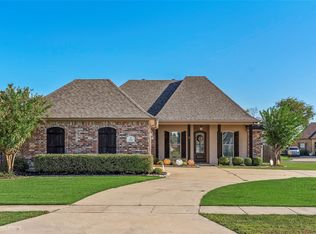 MLS ID #21404743, Michele Wilhite. NTREIS
 - $326,5003 bd2 ba1.7k sqft202 Jamestowne Blvd, Benton, LA 71006For Sale
 MLS ID #21380371, Victoria Pickard. NTREIS
 - $310,0003 bd2 ba1.7k sqft4614 Parkridge Dr, Benton, LA 71006For Sale
 MLS ID #21366994, Carla Hildebrand. NTREIS
 - $279,0004 bd2 ba1.8k sqft4007 Elizabeth Ln, Benton, LA 71006For Sale
 MLS ID #21378561, Mike Moore. NTREIS
