Lovely home that feels practically brand-new in the gated Willow Brook subdivision. With a large, open floorplan, this home is perfect for those who enjoy entertaining. As you step inside, the front flex space allows you to customize the layout to fit your unique needs, whether that's as a formal sitting area, game space, or extra family room. From there, the dining room flows seamlessly into the kitchen, complete with stainless appliances, a center L-shaped island, and plenty of working space to make meal prep a breeze. The main living room features a two-story vaulted ceiling with a cozy brick fireplace and shiplap wall detail that's sure to impress. Downstairs, the primary suite includes a spacious ensuite bath and walk-in closet. A half-bath ensures convenience for your guests as well. Upstairs, the two additional bedrooms share a full bath, giving family or guests privacy. Outside, the back patio offers a shaded spot to enjoy time outdoors and the fully fenced backyard allows room to garden, install a firepit, or maybe a play set. Conveniently located near North Bossier's shopping and dining, BAFB, and local schools, this property is not one to miss. Schedule your private tour today!
For sale
$349,000
620 Perfect Pl, Bossier City, LA 71111
3beds
1,885sqft
Single Family Residence
Built in 2021
5,009 Square Feet Lot
$-- Zestimate®
$185/sqft
$60/mo HOA
What's special
Large open floorplanFully fenced backyardShiplap wall detailRoom to gardenFront flex spacePlenty of working spaceStainless appliances
- 31 days
- 247
- 24
Zillow last checked:
Listing updated:
Listed by:
Tammi Montgomery 0995682171 318-752-2700,
RE/MAX Real Estate Services 318-752-2700
Source: NTREIS,MLS#: 21380866
Facts & features
Interior
Bedrooms & bathrooms
- Bedrooms: 3
- Bathrooms: 3
- Full bathrooms: 2
- 1/2 bathrooms: 1
Primary bedroom
- Features: Ceiling Fan(s), Dual Sinks, En Suite Bathroom, Garden Tub/Roman Tub, Separate Shower, Walk-In Closet(s)
- Level: First
- Dimensions: 0 x 0
Kitchen
- Features: Built-in Features, Kitchen Island, Stone Counters
- Level: First
- Dimensions: 0 x 0
Living room
- Features: Fireplace
- Level: First
- Dimensions: 0 x 0
Heating
- Central
Cooling
- Central Air
Appliances
- Included: Dishwasher, Electric Range, Microwave
- Laundry: Laundry in Utility Room
Features
- Decorative/Designer Lighting Fixtures, Kitchen Island, Open Floorplan, Cable TV, Vaulted Ceiling(s), Walk-In Closet(s)
- Flooring: Carpet, Ceramic Tile
- Has basement: No
- Number of fireplaces: 1
- Fireplace features: Living Room
Interior area
- Total interior livable area: 1,885 sqft
Video & virtual tour
Property
Parking
- Total spaces: 2
- Parking features: Garage
- Attached garage spaces: 2
Features
- Levels: Two
- Stories: 2
- Patio & porch: Covered
- Pool features: None
- Fencing: Privacy,Wood
Lot
- Size: 5,009 Square Feet
- Features: Subdivision
Details
- Parcel number: 178339
Construction
Type & style
- Home type: SingleFamily
- Architectural style: Detached
- Property subtype: Single Family Residence
Condition
- Resale
- Year built: 2021
Utilities & green energy
- Sewer: Public Sewer
- Water: Public
- Utilities for property: Sewer Available, Water Available, Cable Available
Community & HOA
Community
- Features: Gated
- Subdivision: Willow Brook
HOA
- Has HOA: Yes
- Services included: Association Management, Maintenance Grounds
- HOA fee: $180 quarterly
- HOA name: Willow Brook
- HOA phone: 000-000-0000
Location
- Region: Bossier City
Financial & listing details
- Price per square foot: $185/sqft
- Tax assessed value: $313,697
- Annual tax amount: $2,953
- Date on market: 9/8/2026
- Cumulative days on market: 32 days
Estimated market value
Not available
Estimated sales range
Not available
Not available
Price history
| Date | Event | Price |
|---|---|---|
| 9/8/2026 | Listed for sale | $349,000+4.2%$185/sqft |
Source: NTREIS #21380866 Report a problem | ||
| 8/2/2023 | Sold | -- |
Source: NTREIS #20356217 Report a problem | ||
| 7/10/2023 | Pending sale | $335,000$178/sqft |
Source: NTREIS #20356217 Report a problem | ||
| 7/10/2023 | Listed for sale | $335,000$178/sqft |
Source: NTREIS #20356217 Report a problem | ||
| 6/27/2023 | Pending sale | $335,000$178/sqft |
Source: NTREIS #20356217 Report a problem | ||
| 6/14/2023 | Listed for sale | $335,000$178/sqft |
Source: NTREIS #20356217 Report a problem | ||
| 6/25/2021 | Sold | -- |
Source: Public Record Report a problem | ||
Public tax history
| Year | Property taxes | Tax assessment |
|---|---|---|
| 2025 | $2,953 -1% | $31,370 |
| 2024 | $2,983 +18.4% | $31,370 +18.6% |
| 2023 | $2,520 +3.2% | $26,447 +1.9% |
| 2022 | $2,442 +494.2% | $25,947 +710.8% |
| 2021 | $411 | $3,200 |
| 2020 | $411 +97.5% | $3,200 +100% |
| 2019 | $208 -0.2% | $1,600 |
| 2018 | $209 | $1,600 |
| 2017 | $209 +1.4% | $1,600 |
| 2016 | $206 +5.9% | $1,600 |
| 2015 | $194 +7859% | $1,600 +7900% |
| 2014 | $2 | $20 |
Find assessor info on the county website
Monthly payment
Est. payment
Payment breakdown
Explore the cost of this home by adjusting the details. Changes won't be saved.Climate risks
Neighborhood: 71111
Nearby schools
Schools provided by the listing agent
- District: Bossier PSB
Source: NTREIS. This data may not be complete. We recommend contacting the local school district to confirm school assignments for this home.

Similar homes
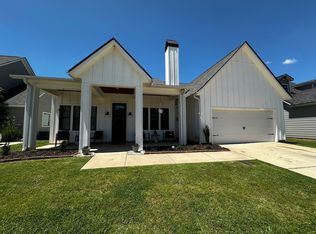
- $349,0004 bd3 ba2.1k sqft165 Myers Rd, Bossier City, LA 71111For Sale
 MLS ID #21347128, Adam Lytle. NTREIS
 - $295,0004 bd3 ba1.8k sqft784 Crozier Dr, Bossier City, LA 71111For Sale
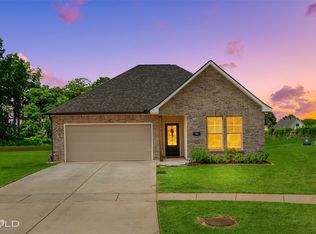 MLS ID #21405618, Qianna Hauptman-Beaudoin. NTREIS
 - $379,9003 bd2 ba1.5k sqft125 Andrew Pl, Bossier City, LA 71111For Sale
 MLS ID #21379594, Tammie Harris. NTREIS
 - $317,9004 bd2 ba1.8k sqft750 Hackberry Dr, Bossier City, LA 71111For Sale
 MLS ID #21314319, Laramie Guillot. NTREIS
