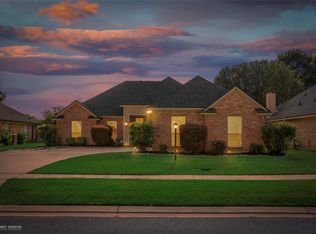
Charming 3-bedroom, 2-bathroom property available in gated Rosedale subdivision! The classic brick exterior and well-maintained landscaping give lovely curb appeal. Inside, the spacious open floorplan boasts abundant natural light throughout making it feel even more open and airy. The living room flows seamlessly into the kitchen and dining space, making this layout well suited to entertaining. A cozy fireplace gives the living room character while the neutral colors, warm wood floors, and crown molding elevate the design. The kitchen has plenty of cabinet space, modern appliances, plus a large pantry to make meal prep a breeze. The quiet primary suite is sure to be your favorite spot to relax after a long day, boasting a stylish ensuite bath complete with dual sinks, a separate shower, and soaking tub. The additional two bedrooms offer you room for family or guests or maybe a dedicated office. Outside, the privacy fence allows you to enjoy the peace of the outdoors, whether you like to garden or simply sit on the covered back patio. Conveniently located near North Bossier's shopping and dining, I220 for easy travel, and BAFB. Schedule your private tour today!
Under contract
$244,900
5016 Tensas Dr, Bossier City, LA 71111
3beds
1,371sqft
Single Family Residence
Built in 2003
7,710 Square Feet Lot
$-- Zestimate®
$179/sqft
$69/mo HOA
What's special
Classic brick exteriorWell-maintained landscapingSpacious open floorplanSeparate showerCovered back patioAdditional two bedroomsLovely curb appeal
- 8 days |
- 550 |
- 25 |
Zillow last checked:
Listing updated:
Listed by:
Tammi Montgomery 0995682171 318-752-2700,
RE/MAX Real Estate Services 318-752-2700
Source: NTREIS,MLS#: 21355791
Facts & features
Interior
Bedrooms & bathrooms
- Bedrooms: 3
- Bathrooms: 2
- Full bathrooms: 2
Primary bedroom
- Features: Ceiling Fan(s), Dual Sinks, En Suite Bathroom, Jetted Tub, Separate Shower, Walk-In Closet(s)
- Level: First
- Dimensions: 0 x 0
Kitchen
- Features: Built-in Features, Eat-in Kitchen, Pantry
- Level: First
- Dimensions: 0 x 0
Living room
- Features: Ceiling Fan(s), Fireplace
- Level: First
- Dimensions: 0 x 0
Heating
- Central
Cooling
- Central Air
Appliances
- Included: Dishwasher, Gas Range, Microwave
- Laundry: Laundry in Utility Room
Features
- Decorative/Designer Lighting Fixtures, Eat-in Kitchen, Open Floorplan, Pantry, Cable TV, Walk-In Closet(s)
- Flooring: Ceramic Tile, Wood
- Has basement: No
- Number of fireplaces: 1
- Fireplace features: Living Room
Interior area
- Total interior livable area: 1,371 sqft
Video & virtual tour
Property
Parking
- Total spaces: 2
- Parking features: Garage
- Attached garage spaces: 2
Features
- Levels: One
- Stories: 1
- Patio & porch: Covered
- Pool features: None
- Fencing: Privacy,Wood
Lot
- Size: 7,710 Square Feet
- Features: Subdivision
Details
- Parcel number: 155166
Construction
Type & style
- Home type: SingleFamily
- Architectural style: Detached
- Property subtype: Single Family Residence
Materials
- Brick, Stucco
Condition
- Resale
- Year built: 2003
Utilities & green energy
- Sewer: Public Sewer
- Water: Public
- Utilities for property: Sewer Available, Water Available, Cable Available
Community & HOA
Community
- Features: Gated
- Subdivision: Rosedale Place
HOA
- Has HOA: Yes
- Services included: Association Management, Maintenance Grounds
- HOA fee: $69 monthly
- HOA name: Rosedale Hoa
- HOA phone: 318-425-4508
Location
- Region: Bossier City
Financial & listing details
- Price per square foot: $179/sqft
- Tax assessed value: $208,674
- Annual tax amount: $2,586
- Date on market: 8/10/2026
- Cumulative days on market: 9 days
Estimated market value
Not available
Estimated sales range
Not available
Not available
Price history
| Date | Event | Price |
|---|---|---|
| 8/15/2026 | Contingent | $244,900$179/sqft |
Source: NTREIS #21355791 Report a problem | ||
| 8/10/2026 | Listed for sale | $244,900+48.4%$179/sqft |
Source: NTREIS #21355791 Report a problem | ||
| 5/15/2019 | Sold | -- |
Source: Public Record Report a problem | ||
| 1/2/2019 | Listing removed | $165,000$120/sqft |
Source: Diamond Realty & Associates #236717 Report a problem | ||
| 12/17/2018 | Price change | $165,000-2.9%$120/sqft |
Source: Diamond Realty & Associates #236717 Report a problem | ||
| 11/27/2018 | Price change | $170,000-2.9%$124/sqft |
Source: Diamond Realty & Associates #236717 Report a problem | ||
| 11/5/2018 | Listed for sale | $175,000-4.1%$128/sqft |
Source: Diamond Realty & Associates #236717 Report a problem | ||
| 3/17/2015 | Sold | -- |
Source: Public Record Report a problem | ||
| 11/20/2014 | Listed for sale | $182,500$133/sqft |
Source: Diamond Realty and Associates #N160784 Report a problem | ||
| 9/9/2009 | Sold | -- |
Source: Public Record Report a problem | ||
| 6/27/2005 | Sold | -- |
Source: Public Record Report a problem | ||
Public tax history
| Year | Property taxes | Tax assessment |
|---|---|---|
| 2025 | $2,586 -1% | $20,867 |
| 2024 | $2,613 +14.1% | $20,867 +21.4% |
| 2023 | $2,290 +0.5% | $17,190 |
| 2022 | $2,278 +1.5% | $17,190 |
| 2021 | $2,244 | $17,190 |
| 2020 | $2,244 -1.4% | $17,190 -0.1% |
| 2019 | $2,275 -0.1% | $17,213 +0% |
| 2018 | $2,279 | $17,210 |
| 2017 | $2,279 +77.4% | $17,210 |
| 2016 | $1,284 +6.6% | $17,210 +0.5% |
| 2015 | $1,205 +12.5% | $17,130 +6.8% |
| 2014 | $1,071 +4.1% | $16,040 |
| 2013 | $1,029 | $16,040 |
| 2012 | $1,029 +7.4% | $16,040 +3.2% |
| 2011 | $958 | $15,540 |
| 2010 | $958 | $15,540 |
Find assessor info on the county website
Monthly payment
Est. payment
Payment breakdown
Explore the cost of this home by adjusting the details. Changes won't be saved.Climate risks
Neighborhood: 71111
Nearby schools
GreatSchools rating
- 7/10Apollo Elementary SchoolGrades: PK-5Distance: 2.8 mi
- 8/10Airline High SchoolGrades: 8-12Distance: 2.7 mi
- 6/10Greenacres Middle SchoolGrades: 6-8Distance: 3.4 mi
Schools provided by the listing agent
- District: Bossier PSB
Source: NTREIS. This data may not be complete. We recommend contacting the local school district to confirm school assignments for this home.
- $242,9003 bd2 ba1.3k sqft5014 Tensas Dr, Bossier City, LA 71111Off Market
- $272,7003 bd2 ba1.6k sqft5018 Tensas Dr, Bossier City, LA 71111Off Market

- $243,3003 bd2 ba1.3k sqft6005 Kateland Cir, Bossier City, LA 71111Off Market

- $320,5004 bd2 ba1.8k sqft5012 Tensas Dr, Bossier City, LA 71111Off Market

- $276,6003 bd2 ba1.6k sqft6007 Kateland Cir, Bossier City, LA 71111Off Market
- $--3 bd2 ba1.4k sqft5020 Tensas Dr, Bossier City, LA 71111Sold
- $241,5003 bd2 ba1.5k sqft6003 Kateland Cir, Bossier City, LA 71111Off Market
- $282,1003 bd2 ba1.6k sqft6009 Kateland Cir, Bossier City, LA 71111Off Market
A local agent can set up tours, give advice and negotiate with sellers.
A local lender can help you make sure your offer is ready when you are.
Similar homes
- $279,9003 bd2 ba1.6k sqft6004 Kateland Cir, Bossier City, LA 71111For Sale
 MLS ID #21338876, Dustin Cain. NTREIS
 - $250,0003 bd2 ba1.4k sqft3144 Petite Dr, Bossier City, LA 71111For Sale
 MLS ID #21340143, Jackie Gibson. NTREIS
 - $250,0003 bd2 ba1.2k sqft3469 Grand Cane Ln, Bossier City, LA 71111For Sale
 MLS ID #21348058, Paige Salas. NTREIS
 - $286,5003 bd2 ba1.6k sqft6017 Kateland Cir, Bossier City, LA 71111For Sale
 MLS ID #21318500, Tammi Montgomery. NTREIS
 - $282,9003 bd2 ba1.6k sqft3513 Hanover Dr, Bossier City, LA 71111Off Market
- $249,9003 bd2 ba1.6k sqft464 Mayfair Ct, Bossier City, LA 71111For SaleMLS ID #21256417, Desiree Davis. NTREIS
- $285,0004 bd2 ba1.8k sqft3301 Colonial Dr, Bossier City, LA 71111For SaleMLS ID #21337889, Shelly Torres-Llorens. NTREIS
- $239,5003 bd2 ba1.6k sqft424 Westwood Dr, Bossier City, LA 71111For SaleMLS ID #21311352, Stacey Simmons. NTREIS
- $254,9003 bd2 ba1.7k sqft5191 Tara Ln, Bossier City, LA 71111For SaleMLS ID #21277187, Casey Tubbs. NTREIS
- $245,0003 bd2 ba1.6k sqft2522 Brookhaven Dr, Bossier City, LA 71111For SaleMLS ID #21267459, Shelly Torres-Llorens. NTREIS
- $269,0003 bd2 ba1.6k sqft2110 Sweet Bay Cir, Bossier City, LA 71111For SaleMLS ID #21262351, Stephanie Stuart. NTREIS
- $279,0003 bd2 ba1.9k sqft1025 Cressmont St, Bossier City, LA 71111For SaleMLS ID #21342592, Allyson Smith. NTREIS
- $277,0003 bd2 ba1.5k sqft3709 Sabine Pass Dr, Bossier City, LA 71111For SaleMLS ID #21341391, Shelly Torres-Llorens. NTREIS
- $237,5003 bd2 ba1.7k sqft2210 Stockwell Rd, Bossier City, LA 71111For SaleMLS ID #21194990, Misty Ingersoll. NTREIS
- $309,9003 bd2 ba1.9k sqft218 Barclay Blvd, Bossier City, LA 71111For SaleMLS ID #21343115, Adam Lytle. NTREIS
- $215,0003 bd2 ba1.4k sqft3520 Glasscock Ave, Bossier City, LA 71112For SaleMLS ID #21358767, Christopher Holloway. NTREIS
- $299,9003 bd2 ba1.8k sqft457 Mangrove Ln, Bossier City, LA 71111For SaleMLS ID #21340422, Karen Hoell. NTREIS
- $319,9003 bd2 ba1.7k sqft516 Brompton Ln, Bossier City, LA 71111For SaleMLS ID #21318162, Nancy Harner. NTREIS
- $225,0003 bd2 ba1.6k sqft5215 Foxglove Dr, Bossier City, LA 71112For SaleMLS ID #21358641, Mindy Wardlaw. NTREIS
- $309,9003 bd2 ba1.8k sqft239 Saint Edmunds Way, Bossier City, LA 71111For SaleMLS ID #21323517, Elizabeth Holtsclaw. NTREIS
