Beautiful home located in the gated Rosedale neighborhood! The well-maintained mature landscaping and lovely brick exterior welcome you as soon as you arrive. Inside, the spacious open floorplan is sure to be a favorite for those who enjoy entertaining. The ceramic tile flooring throughout the main living areas offers easy maintenance without sacrificing design and the neutral colors throughout will allow you to give each space your own unique touch. The living room features high ceilings, crown molding, and a cozy corner fireplace, perfect for spending evenings at home. While the modern kitchen boasts stainless appliances, granite counters, and custom cabinets. Relax after a long day in the spacious primary suite, complete with an ensuite bath featuring a jetted tub, dual sinks, and dual closets. The additional two bedrooms share a modern full bath ensuring privacy and convenience for guests or family. Outside, the extended back patio offers room for your grill as well as a place to sit and enjoy time outdoors. With a full privacy fence and room to spare, the backyard is the perfect spot for a garden, a firepit, or maybe a playset - whatever suits your needs! Conveniently located near North Bossier's shopping and dining as well as BAFB and local schools. Don't wait, schedule your tour today!
For sale
$286,500
6017 Kateland Cir, Bossier City, LA 71111
3beds
1,647sqft
Single Family Residence
Built in 2003
7,797 Square Feet Lot
$-- Zestimate®
$174/sqft
$69/mo HOA
What's special
Well-maintained mature landscapingSpacious open floorplanStainless appliancesCustom cabinetsGranite countersSpacious primary suiteFull privacy fence
- 46 days |
- 478 |
- 24 |
Likely to sell faster than
Zillow last checked:
Listing updated:
Listed by:
Tammi Montgomery 0995682171 318-752-2700,
RE/MAX Real Estate Services 318-752-2700
Source: NTREIS,MLS#: 21318500
Facts & features
Interior
Bedrooms & bathrooms
- Bedrooms: 3
- Bathrooms: 2
- Full bathrooms: 2
Primary bedroom
- Features: Ceiling Fan(s), Dual Sinks, En Suite Bathroom, Jetted Tub, Separate Shower, Walk-In Closet(s)
- Level: First
- Dimensions: 0 x 0
Kitchen
- Features: Breakfast Bar, Built-in Features, Ceiling Fan(s), Eat-in Kitchen, Granite Counters, Pantry
- Level: First
- Dimensions: 0 x 0
Living room
- Features: Ceiling Fan(s), Fireplace
- Level: First
- Dimensions: 0 x 0
Heating
- Central
Cooling
- Central Air
Appliances
- Included: Dishwasher, Gas Cooktop, Gas Oven, Microwave
- Laundry: Laundry in Utility Room
Features
- Decorative/Designer Lighting Fixtures, Eat-in Kitchen, Granite Counters, Open Floorplan, Pantry, Cable TV, Walk-In Closet(s)
- Flooring: Carpet, Ceramic Tile, Wood
- Has basement: No
- Number of fireplaces: 1
- Fireplace features: Living Room
Interior area
- Total interior livable area: 1,647 sqft
Video & virtual tour
Property
Parking
- Total spaces: 2
- Parking features: Garage
- Attached garage spaces: 2
Features
- Levels: One
- Stories: 1
- Patio & porch: Covered
- Pool features: None, Community
- Fencing: Privacy,Wood
Lot
- Size: 7,797 Square Feet
- Features: Subdivision
Details
- Parcel number: 155730
Construction
Type & style
- Home type: SingleFamily
- Architectural style: Detached
- Property subtype: Single Family Residence
Materials
- Brick, Stucco
Condition
- Year built: 2003
Utilities & green energy
- Sewer: Public Sewer
- Water: Public
- Utilities for property: Sewer Available, Water Available, Cable Available
Community & HOA
Community
- Features: Pool, Gated
- Security: Gated Community
- Subdivision: Rosedale Place
HOA
- Has HOA: Yes
- Services included: Association Management, Maintenance Grounds
- HOA fee: $69 monthly
- HOA name: Rosedale
- HOA phone: 000-000-0000
Location
- Region: Bossier City
Financial & listing details
- Price per square foot: $174/sqft
- Tax assessed value: $259,197
- Annual tax amount: $2,287
- Date on market: 7/1/2026
- Cumulative days on market: 46 days
Estimated market value
Not available
Estimated sales range
Not available
Not available
Price history
| Date | Event | Price |
|---|---|---|
| 7/1/2026 | Listed for sale | $286,500-2.6%$174/sqft |
Source: NTREIS #21318500 Report a problem | ||
| 7/18/2022 | Sold | -- |
Source: NTREIS #20074743 Report a problem | ||
| 6/18/2022 | Pending sale | $294,000$179/sqft |
Source: NTREIS #20074743 Report a problem | ||
| 6/13/2022 | Price change | $294,000-1.7%$179/sqft |
Source: NTREIS #20074743 Report a problem | ||
| 6/4/2022 | Listed for sale | $299,000+40.7%$182/sqft |
Source: NTREIS #20074743 Report a problem | ||
| 1/30/2019 | Sold | -- |
Source: Public Record Report a problem | ||
| 1/8/2019 | Listed for sale | $212,500$129/sqft |
Source: Coldwell Banker Gosslee #238155 Report a problem | ||
| 8/28/2018 | Listing removed | $212,500$129/sqft |
Source: Coldwell Banker Gosslee #231491 Report a problem | ||
| 8/23/2018 | Listed for sale | $212,500+6.3%$129/sqft |
Source: Coldwell Banker Gosslee #231491 Report a problem | ||
| 9/2/2016 | Sold | -- |
Source: Public Record Report a problem | ||
| 8/11/2016 | Pending sale | $199,900$121/sqft |
Source: CENTURY 21 Elite #N177088 Report a problem | ||
| 7/28/2016 | Listed for sale | $199,900-3.4%$121/sqft |
Source: CENTURY 21 Elite #N177088 Report a problem | ||
| 6/3/2015 | Listing removed | $207,000$126/sqft |
Source: Coldwell Banker Gosslee #N162873 Report a problem | ||
| 5/15/2015 | Price change | $207,000-1.4%$126/sqft |
Source: Coldwell Banker Gosslee #N162873 Report a problem | ||
| 3/24/2015 | Price change | $210,000-0.9%$128/sqft |
Source: Coldwell Banker Gosslee #N162873 Report a problem | ||
| 2/26/2015 | Listed for sale | $212,000$129/sqft |
Source: Coldwell Banker Gosslee #N162873 Report a problem | ||
| 1/7/2011 | Sold | -- |
Source: Public Record Report a problem | ||
| 6/2/2009 | Sold | -- |
Source: Public Record Report a problem | ||
| 4/25/2005 | Sold | -- |
Source: Public Record Report a problem | ||
Public tax history
| Year | Property taxes | Tax assessment |
|---|---|---|
| 2025 | $2,287 -1% | $25,920 |
| 2024 | $2,311 +23.4% | $25,920 +20.5% |
| 2023 | $1,872 -34.1% | $21,506 |
| 2022 | $2,841 +82.2% | $21,506 +11.1% |
| 2021 | $1,560 | $19,362 |
| 2020 | $1,560 -1.8% | $19,362 -0.4% |
| 2019 | $1,588 -38.1% | $19,432 +0% |
| 2018 | $2,568 | $19,430 |
| 2017 | $2,568 +63.6% | $19,430 |
| 2016 | $1,570 -34.1% | $19,430 +0.6% |
| 2015 | $2,381 +0.1% | $19,320 |
| 2014 | $2,378 +4.2% | $19,320 |
| 2013 | $2,283 | $19,320 |
| 2012 | $2,283 +74% | $19,320 +3.7% |
| 2011 | $1,313 | $18,630 |
| 2010 | $1,313 | $18,630 |
Find assessor info on the county website
Monthly payment
Est. payment
Payment breakdown
Explore the cost of this home by adjusting the details. Changes won't be saved.Climate risks
Neighborhood: 71111
Nearby schools
GreatSchools rating
- 7/10Apollo Elementary SchoolGrades: PK-5Distance: 2.8 mi
- 8/10Airline High SchoolGrades: 8-12Distance: 2.7 mi
- 6/10Greenacres Middle SchoolGrades: 6-8Distance: 3.5 mi
Schools provided by the listing agent
- District: Bossier PSB
Source: NTREIS. This data may not be complete. We recommend contacting the local school district to confirm school assignments for this home.
- $287,0003 bd2 ba1.8k sqft6015 Kateland Cir, Bossier City, LA 71111Off Market
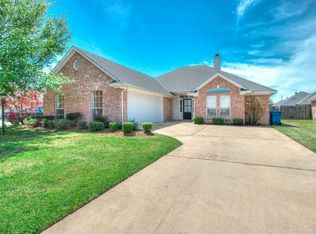
- $278,9003 bd2 ba1.6k sqft6019 Kateland Cir, Bossier City, LA 71111Off Market
- $--3 bd2 ba1.6k sqft5028 Tensas Dr, Bossier City, LA 71111Sold

- $309,5003 bd2 ba1.6k sqft5026 Tensas Dr, Bossier City, LA 71111Off Market

- $296,5003 bd2 ba1.8k sqft6013 Kateland Cir, Bossier City, LA 71111Off Market
- $249,5003 bd2 ba1.4k sqft5030 Tensas Dr, Bossier City, LA 71111Off Market
- $267,4003 bd2 ba1.5k sqft6016 Kateland Cir, Bossier City, LA 71111Off Market
- $--4 bd2 ba1.9k sqft5024 Tensas Dr, Bossier City, LA 71111Sold
A local agent can set up tours, give advice and negotiate with sellers.
A local lender can help you make sure your offer is ready when you are.
Similar homes
- $283,0003 bd2 ba1.6k sqft6004 Kateland Cir, Bossier City, LA 71111For Sale
 MLS ID #21338876, Dustin Cain. NTREIS
 - $282,9003 bd2 ba1.6k sqft3513 Hanover Dr, Bossier City, LA 71111Off Market
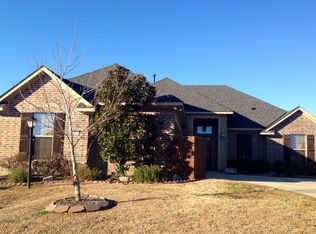
- $285,0004 bd2 ba1.8k sqft3301 Colonial Dr, Bossier City, LA 71111For Sale
 MLS ID #21337889, Shelly Torres-Llorens. NTREIS
 - $289,5003 bd2 ba1.8k sqft1605 S Lexington Dr, Bossier City, LA 71111For Sale
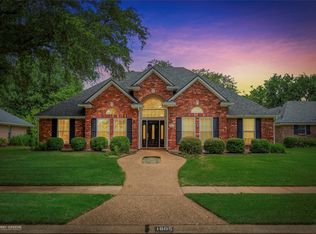 MLS ID #21317029, Nick Herzog. NTREIS
 - $272,9003 bd2 ba2k sqft1510 Lexington Dr, Bossier City, LA 71111For SaleMLS ID #21342146, Richard Hostetler. NTREIS
- $309,9003 bd2 ba1.9k sqft218 Barclay Blvd, Bossier City, LA 71111For SaleMLS ID #21343115, Adam Lytle. NTREIS
- $283,0003 bd2 ba1.6k sqft3471 Grand Cane Ln, Bossier City, LA 71111For SaleMLS ID #21350556, Amanda Meza. NTREIS
- $279,0003 bd2 ba1.9k sqft1025 Cressmont St, Bossier City, LA 71111For SaleMLS ID #21342592, Allyson Smith. NTREIS
- $269,0003 bd2 ba1.6k sqft2110 Sweet Bay Cir, Bossier City, LA 71111For SaleMLS ID #21262351, Stephanie Stuart. NTREIS
- $250,0003 bd2 ba1.4k sqft3144 Petite Dr, Bossier City, LA 71111For SaleMLS ID #21340143, Jackie Gibson. NTREIS
- $277,0003 bd2 ba1.5k sqft3709 Sabine Pass Dr, Bossier City, LA 71111For SaleMLS ID #21341391, Shelly Torres-Llorens. NTREIS
- $319,9003 bd2 ba1.7k sqft516 Brompton Ln, Bossier City, LA 71111For SaleMLS ID #21318162, Nancy Harner. NTREIS
- $254,9003 bd2 ba1.7k sqft5191 Tara Ln, Bossier City, LA 71111For SaleMLS ID #21277187, Casey Tubbs. NTREIS
- $314,9003 bd2 ba1.9k sqft2607 Switchgrass Dr, Bossier City, LA 71111For SaleMLS ID #21305555, Danny Perdue. NTREIS
- $299,9003 bd2 ba1.8k sqft457 Mangrove Ln, Bossier City, LA 71111For SaleMLS ID #21340422, Karen Hoell. NTREIS
- $385,0004 bd3 ba1.9k sqft1208 Pontchartrain Ct, Bossier City, LA 71111For SaleMLS ID #21353784, Chealsea Knowles. NTREIS
- $328,0004 bd3 ba2.3k sqft138 Downing Ct, Bossier City, LA 71111For SaleMLS ID #21348545, Chris Harmon. NTREIS
- $250,0003 bd2 ba1.2k sqft3469 Grand Cane Ln, Bossier City, LA 71111For SaleMLS ID #21348058, Paige Salas. NTREIS
- $274,9003 bd2 ba1.5k sqft4180 Grassy Lake Dr, Bossier City, LA 71111For SaleMLS ID #21303871, Nancy Harner. NTREIS
- $322,0004 bd2 ba1.9k sqft819 Abita Chas, Bossier City, LA 71111For SaleMLS ID #21352509, Tammi Montgomery. NTREIS
