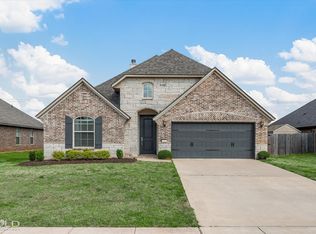
This is one of the best floorplans in Legacy Subdivision! Open floor plan with a large kitchen with stainless steel appliances, and a 9-foot long snack bar. 3 bedrooms and 2 bathrooms, plus a formal dining room and a den or office. Living room is 19x21. Outside has a beautiful yard with a large, covered patio and a small above ground pool with pump and filter (sellers will remove if buyers request). Neighborhood has a pool, playground, large ponds, and acres of common area for kids to play! $4,000 Update Allowance!
For sale
Price cut: $5K (7/24)
$314,900
2607 Switchgrass Dr, Bossier City, LA 71111
3beds
1,985sqft
:
Get pre-qualified$2,130/mo
Single Family Residence
Built in 2016
7,710 Square Feet Lot
$313,600 Zestimate®
$159/sqft
$48/mo HOA
What's special
Open floor planDen or officeLarge covered patioBeautiful yardFormal dining room
- 34 days |
- 263 |
- 10 |
Likely to sell faster than
Zillow last checked:
Listing updated:
Listed by:
Danny Perdue 0000017419 318-658-0345,
East Bank Real Estate 318-658-0345,
Terry Perdue 0000073467 318-218-4475,
East Bank Real Estate
Source: NTREIS,MLS#: 21305555
Facts & features
Interior
Bedrooms & bathrooms
- Bedrooms: 3
- Bathrooms: 2
- Full bathrooms: 2
Primary bedroom
- Features: En Suite Bathroom
- Level: First
- Dimensions: 16 x 13
Living room
- Features: Ceiling Fan(s), Fireplace
- Level: First
- Dimensions: 19 x 21
Heating
- Central, Natural Gas
Cooling
- Central Air
Appliances
- Included: Dishwasher, Disposal, Gas Oven, Gas Range
- Laundry: Laundry in Utility Room
Features
- Cable TV
- Flooring: Carpet, Ceramic Tile, Wood
- Has basement: No
- Number of fireplaces: 1
- Fireplace features: Gas Starter, Living Room, Wood Burning
Interior area
- Total interior livable area: 1,985 sqft
Video & virtual tour
Property
Parking
- Total spaces: 4
- Parking features: Garage
- Attached garage spaces: 4
- Covered spaces: 2
Features
- Levels: One
- Stories: 1
- Patio & porch: Covered
- Exterior features: Private Yard
- Pool features: None, Community
- Fencing: Wood
Lot
- Size: 7,710 Square Feet
- Features: Subdivision
Details
- Parcel number: 179551
Construction
Type & style
- Home type: SingleFamily
- Architectural style: Detached
- Property subtype: Single Family Residence
- Attached to another structure: Yes
Materials
- Foundation: Slab
- Roof: Composition,Shingle
Condition
- Year built: 2016
Utilities & green energy
- Sewer: Public Sewer
- Water: Public
- Utilities for property: Sewer Available, Water Available, Cable Available
Community & HOA
Community
- Features: Playground, Pool
- Security: Security System Owned, Security System
- Subdivision: Legacy
HOA
- Has HOA: Yes
- Services included: All Facilities, Maintenance Grounds
- HOA fee: $289 semi-annually
- HOA name: Regency Association
- HOA phone: 318-469-1673
Location
- Region: Bossier City
Financial & listing details
- Price per square foot: $159/sqft
- Tax assessed value: $298,045
- Annual tax amount: $2,762
- Date on market: 6/21/2026
- Cumulative days on market: 34 days
- Listing terms: Cash,Conventional,FHA
Estimated market value
$313,600
$298,000 - $329,000
$2,303/mo
Price history
| Date | Event | Price |
|---|---|---|
| 7/24/2026 | Price change | $314,900-1.6%$159/sqft |
Source: NTREIS #21305555 Report a problem | ||
| 7/7/2026 | Price change | $319,900-1.6%$161/sqft |
Source: NTREIS #21305555 Report a problem | ||
| 6/21/2026 | Listed for sale | $325,000+30.5%$164/sqft |
Source: NTREIS #21305555 Report a problem | ||
| 8/4/2020 | Sold | -- |
Source: Public Record Report a problem | ||
| 4/9/2020 | Listed for sale | $249,000$125/sqft |
Source: Diamond Realty & Associates #261922 Report a problem | ||
Public tax history
| Year | Property taxes | Tax assessment |
|---|---|---|
| 2025 | $2,762 -1% | $29,805 |
| 2024 | $2,790 +34.6% | $29,805 +29.4% |
| 2023 | $2,074 +0.5% | $23,040 |
| 2022 | $2,063 +1.5% | $23,040 |
| 2021 | $2,032 | $23,040 |
| 2020 | $2,032 +1.5% | $23,040 +1.9% |
| 2019 | $2,003 -32.9% | $22,618 0% |
| 2018 | $2,984 | $22,620 |
| 2017 | $2,984 +1446.8% | $22,620 +1408% |
| 2016 | $193 +7837.9% | $1,500 +7400% |
| 2015 | $2 | $20 |
Find assessor info on the county website
Monthly payment
Est. payment
Payment breakdown
Explore the cost of this home by adjusting the details. Changes won't be saved.Climate risks
Neighborhood: 71111
Nearby schools
GreatSchools rating
- 10/10Legacy Elementary SchoolGrades: K-4Distance: 0.2 mi
- 9/10Benton High SchoolGrades: 8-12Distance: 2.4 mi
- 7/10Benton Intermediate SchoolGrades: 5-6Distance: 4.2 mi
Schools provided by the listing agent
- Elementary: Bossier ISD schools
- Middle: Bossier ISD schools
- High: Bossier ISD schools
- District: Bossier PSB
Source: NTREIS. This data may not be complete. We recommend contacting the local school district to confirm school assignments for this home.
- $299,1004 bd2 ba1.7k sqft2605 Switchgrass Dr, Bossier City, LA 71111Off Market

- $342,9003 bd2 ba1.9k sqft2356 Tallgrass Cir, Bossier City, LA 71111Off Market
- $307,7003 bd2 ba1.6k sqft2506 Prairie Moss Dr, Bossier City, LA 71111Off Market
- $383,4005 bd2 ba2.3k sqft2603 Switchgrass Dr, Bossier City, LA 71111Off Market

- $331,3003 bd2 ba1.9k sqft2508 Prairie Moss Dr, Bossier City, LA 71111Off Market
- $--4 bd2 ba2k sqft2504 Prairie Moss Dr, Bossier City, LA 71111Sold
- $281,4003 bd2 ba1.6k sqft2502 Prairie Moss Dr, Bossier City, LA 71111Off Market
- $392,5005 bd3 ba2.2k sqft2510 Prairie Moss Dr, Bossier City, LA 71111Off Market
A local agent can set up tours, give advice and negotiate with sellers.
A local lender can help you make sure your offer is ready when you are.
Similar homes
- $277,0003 bd2 ba1.5k sqft3709 Sabine Pass Dr, Bossier City, LA 71111For Sale
 MLS ID #21341391, Shelly Torres-Llorens. NTREIS
 - $323,0003 bd2 ba1.8k sqft712 Abita Chase, Bossier City, LA 71111For Sale
 MLS ID #21195775, Erlinda Patton. NTREIS
 - $283,0003 bd2 ba1.6k sqft6004 Kateland Cir, Bossier City, LA 71111For Sale
 MLS ID #21338876, Dustin Cain. NTREIS
 - $285,0004 bd2 ba1.8k sqft3301 Colonial Dr, Bossier City, LA 71111For Sale
 MLS ID #21337889, Shelly Torres-Llorens. NTREIS
 - $244,9003 bd2 ba1.2k sqft3495 Grand Cane Ln, Bossier City, LA 71111For SaleMLS ID #21325285, Melissa Forney. NTREIS
- $274,5003 bd2 ba1.6k sqft2110 Sweet Bay Cir, Bossier City, LA 71111For SaleMLS ID #21262351, Stephanie Stuart. NTREIS
- $324,9003 bd2 ba1.9k sqft214 Apalachee Way, Bossier City, LA 71111For SaleMLS ID #21321961, Tammie Harris. NTREIS
- $400,0004 bd3 ba2.3k sqft2389 Tallgrass Cir, Bossier City, LA 71111For SaleMLS ID #21307991, Amanda Nugent. NTREIS
- $286,5003 bd2 ba1.6k sqft6017 Kateland Cir, Bossier City, LA 71111For SaleMLS ID #21318500, Tammi Montgomery. NTREIS
- $329,9004 bd2 ba1.8k sqft750 Hackberry Dr, Bossier City, LA 71111For SaleMLS ID #21314319, Laramie Guillot. NTREIS
- $235,0003 bd2 ba1.3k sqft3623 Amite River Dr, Bossier City, LA 71111For SaleMLS ID #21337810, Janice Melancon. NTREIS
- $299,9004 bd2 ba1.9k sqft429 Remington Dr, Bossier City, LA 71111For SaleMLS ID #21252247, June Alexander. NTREIS
- $250,0003 bd2 ba1.4k sqft3144 Petite Dr, Bossier City, LA 71111For SaleMLS ID #21340143, Jackie Gibson. NTREIS
- $349,5003 bd2 ba1.9k sqft275 Ferry Lake Dr, Bossier City, LA 71111For SaleMLS ID #21318633, Mike Moore. NTREIS
- $279,9003 bd2 ba1.5k sqft4180 Grassy Lake Dr, Bossier City, LA 71111For SaleMLS ID #21303871, Nancy Harner. NTREIS
- $285,0003 bd2 ba1.6k sqft3513 Hanover Dr, Bossier City, LA 71111For SaleMLS ID #21328151, Tammi Montgomery. NTREIS
- $309,9003 bd2 ba1.8k sqft239 Saint Edmunds Way, Bossier City, LA 71111For SaleMLS ID #21323517, Elizabeth Holtsclaw. NTREIS
- $310,0004 bd2 ba1.9k sqft207 Norwell Ln, Bossier City, LA 71111For SaleMLS ID #21316159, Khyaiisha Guidry. NTREIS
- $359,0004 bd3 ba2.2k sqft946 Maize St, Bossier City, LA 71111For SaleMLS ID #21192245, Shelly Torres-Llorens. NTREIS
- $305,0003 bd2 ba1.8k sqft404 Blanchard Loop, Bossier City, LA 71111For SaleMLS ID #21318859, Andrea Starks. NTREIS
