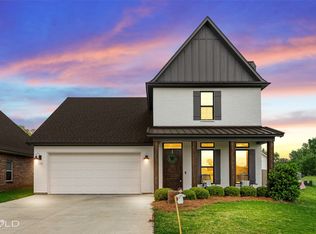
If you’ve been looking for a home that checks all the boxes and has the upgrades you didn’t even know you wanted, this is it!
With 2,387 square feet, 4 bedrooms, 3 bathrooms, and an extra-large backyard, there’s plenty of room to spread out, entertain, and enjoy everyday life. Inside, you’ll find beautiful built-ins, extensive trim work, custom blinds, and thoughtful details around every corner.
The kitchen shines with under-cabinet lighting and plenty of space to gather, while network cabling throughout the home makes working, streaming, and gaming a breeze. A whole-house water filtration system and gutters add even more practical value.
The real showstopper? The primary suite. Imagine ending your day in a spa-like retreat featuring programmable heated floors, a jetted soaking tub, and a luxurious shower tower complete with a rain shower head and body jets.
And when it comes to location, it’s hard to beat! You’re just one house away from the walking trail that leads directly to Legacy Elementary, making morning walks and bike rides easier than ever.
From the incredible upgrades to the oversized backyard, this home is packed with features you’ll appreciate every single day. Come see why this one feels like home the moment you walk through the door!
For sale
Price cut: $10K (7/10)
$400,000
2389 Tallgrass Cir, Bossier City, LA 71111
4beds
2,387sqft
:
Get pre-qualifiedN/A
Single Family Residence
Built in 2016
0.32 Acres Lot
$397,500 Zestimate®
$168/sqft
$48/mo HOA
What's special
Extra-large backyardExtensive trim workBeautiful built-insOversized backyardProgrammable heated floorsWhole-house water filtration systemJetted soaking tub
- 35 days |
- 530 |
- 22 |
Likely to sell faster than
Zillow last checked:
Listing updated:
Listed by:
Amanda Nugent 0995698642,
Osborn Hays Real Estate, LLC 318-603-3641
Source: NTREIS,MLS#: 21307991
Facts & features
Interior
Bedrooms & bathrooms
- Bedrooms: 4
- Bathrooms: 3
- Full bathrooms: 3
Primary bedroom
- Level: First
- Dimensions: 14 x 16
Bedroom
- Level: First
- Dimensions: 11 x 11
Bedroom
- Level: First
- Dimensions: 11 x 11
Bedroom
- Level: Second
- Dimensions: 16 x 26
Living room
- Features: Fireplace
- Level: First
- Dimensions: 19 x 19
Heating
- Central, Natural Gas
Cooling
- Central Air, Ceiling Fan(s), Electric
Appliances
- Included: Built-In Gas Range, Dishwasher, Gas Cooktop, Disposal, Gas Oven, Gas Range, Refrigerator, Tankless Water Heater
Features
- Decorative/Designer Lighting Fixtures, Double Vanity, Eat-in Kitchen, Granite Counters, High Speed Internet, Open Floorplan, Pantry, Cable TV, Wired for Sound
- Flooring: Carpet, Ceramic Tile, Engineered Hardwood, Tile, Wood
- Has basement: No
- Number of fireplaces: 1
- Fireplace features: Gas Starter, Living Room, Wood Burning
Interior area
- Total interior livable area: 2,387 sqft
Video & virtual tour
Property
Parking
- Total spaces: 2
- Parking features: Covered, Door-Single, Driveway, Garage Faces Front, Garage, Garage Door Opener
- Attached garage spaces: 2
Features
- Levels: One and One Half
- Pool features: None, Community
Lot
- Size: 0.32 Acres
Details
- Parcel number: 179564
Construction
Type & style
- Home type: SingleFamily
- Architectural style: Detached
- Property subtype: Single Family Residence
Materials
- Roof: Composition
Condition
- Year built: 2016
Utilities & green energy
- Sewer: Public Sewer
- Water: Public
- Utilities for property: Sewer Available, Water Available, Cable Available
Community & HOA
Community
- Features: Fishing, Lake, Playground, Pool, Sidewalks, Trails/Paths
- Subdivision: Belle Rose-Legacy Un #six
HOA
- Has HOA: Yes
- Services included: All Facilities, Maintenance Grounds
- HOA fee: $286 semi-annually
- HOA name: Regency Management
- HOA phone: 000-000-0000
Location
- Region: Bossier City
Financial & listing details
- Price per square foot: $168/sqft
- Tax assessed value: $336,066
- Annual tax amount: $36
- Date on market: 6/22/2026
- Cumulative days on market: 35 days
- Exclusions: TVs and mounts, washer & dryer
Estimated market value
$397,500
$378,000 - $417,000
$2,674/mo
Price history
| Date | Event | Price |
|---|---|---|
| 7/10/2026 | Price change | $400,000-2.4%$168/sqft |
Source: NTREIS #21307991 Report a problem | ||
| 6/22/2026 | Listed for sale | $410,000$172/sqft |
Source: NTREIS #21307991 Report a problem | ||
| 7/12/2016 | Sold | -- |
Source: Public Record Report a problem | ||
Public tax history
| Year | Property taxes | Tax assessment |
|---|---|---|
| 2025 | $36 -98.9% | $33,607 |
| 2024 | $3,260 +19% | $33,607 +19.5% |
| 2023 | $2,740 +0.5% | $28,121 |
| 2022 | $2,726 +1.5% | $28,121 |
| 2021 | $2,685 | $28,121 |
| 2020 | $2,685 +0.5% | $28,121 +1.3% |
| 2019 | $2,671 -26.9% | $27,751 +0% |
| 2018 | $3,652 | $27,750 |
| 2017 | $3,652 +1793.4% | $27,750 +1750% |
| 2016 | $193 +7837.9% | $1,500 +7400% |
| 2015 | $2 | $20 |
Find assessor info on the county website
Monthly payment
Est. payment
Payment breakdown
Explore the cost of this home by adjusting the details. Changes won't be saved.Climate risks
Neighborhood: 71111
Nearby schools
GreatSchools rating
- 10/10Legacy Elementary SchoolGrades: K-4Distance: 0.1 mi
- 9/10Benton High SchoolGrades: 8-12Distance: 2.5 mi
- 7/10Benton Intermediate SchoolGrades: 5-6Distance: 4.3 mi
Schools provided by the listing agent
- District: Bossier PSB
Source: NTREIS. This data may not be complete. We recommend contacting the local school district to confirm school assignments for this home.
- $--5 bd3 ba2.3k sqft2391 Tallgrass Cir, Bossier City, LA 71111Sold
- $330,1003 bd2 ba1.9k sqft2387 Tallgrass Cir, Bossier City, LA 71111Off Market
- $351,8003 bd2 ba1.9k sqft2393 Tallgrass Cir, Bossier City, LA 71111Off Market
- $341,8003 bd2 ba2k sqft2383 Tallgrass Cir, Bossier City, LA 71111Off Market

- $335,9004 bd2 ba2k sqft2390 Tallgrass Cir, Bossier City, LA 71111Off Market
- $333,7004 bd2 ba1.9k sqft2395 Tallgrass Cir, Bossier City, LA 71111Off Market
- $409,7004 bd3 ba2.3k sqft2378 Tallgrass Cir, Bossier City, LA 71111Off Market
- $--4 bd2 ba1.7k sqft2374 Tallgrass Cir, Bossier City, LA 71111Sold
A local agent can set up tours, give advice and negotiate with sellers.
A local lender can help you make sure your offer is ready when you are.
Similar homes
- $399,9994 bd3 ba2.3k sqft814 Dumaine Dr, Bossier City, LA 71111For Sale
 MLS ID #21285535, Tammi Montgomery. NTREIS
 - $390,0003 bd4 ba2.2k sqft719 Perfect Pl, Bossier City, LA 71111For Sale
 MLS ID #21331583, Hannah Loker. NTREIS
 - $414,0004 bd3 ba2.5k sqft125 Horseguards Ave, Bossier City, LA 71111For Sale
 MLS ID #21296420, Qianna Hauptman-Beaudoin. NTREIS
 - $359,0004 bd3 ba2.2k sqft946 Maize St, Bossier City, LA 71111For Sale
 MLS ID #21192245, Shelly Torres-Llorens. NTREIS
 - $314,9003 bd2 ba1.9k sqft2607 Switchgrass Dr, Bossier City, LA 71111For SaleMLS ID #21305555, Danny Perdue. NTREIS
- $367,0004 bd2 ba2.1k sqft614 Glenshire Dr, Bossier City, LA 71111For SaleMLS ID #21198775, Dawn Wallace. NTREIS
- $447,4004 bd4 ba2.8k sqft336 Briars Ct, Bossier City, LA 71111For SaleMLS ID #21290906, Anita Bostic. NTREIS
- $323,0003 bd2 ba1.8k sqft712 Abita Chase, Bossier City, LA 71111For SaleMLS ID #21195775, Erlinda Patton. NTREIS
- $277,0003 bd2 ba1.5k sqft3709 Sabine Pass Dr, Bossier City, LA 71111For SaleMLS ID #21341391, Shelly Torres-Llorens. NTREIS
- $329,9004 bd2 ba1.8k sqft750 Hackberry Dr, Bossier City, LA 71111For SaleMLS ID #21314319, Laramie Guillot. NTREIS
- $285,0004 bd2 ba1.8k sqft3301 Colonial Dr, Bossier City, LA 71111For SaleMLS ID #21337889, Shelly Torres-Llorens. NTREIS
- $244,9003 bd2 ba1.2k sqft3495 Grand Cane Ln, Bossier City, LA 71111For SaleMLS ID #21325285, Melissa Forney. NTREIS
- $474,0005 bd3 ba2.6k sqft672 Dumaine Dr, Bossier City, LA 71111For SaleMLS ID #21271489, Christopher Clark. NTREIS
- $489,0004 bd4 ba2.5k sqft210 Poydras Ave, Bossier City, LA 71111For SaleMLS ID #21302220, Marilyn Michel. NTREIS
- $410,0003 bd2 ba1.8k sqft222 Jasmine Walk, Bossier City, LA 71111For SaleMLS ID #21144648, Tammi Montgomery. NTREIS
- $479,5005 bd3 ba2.7k sqft678 Dumaine Dr, Bossier City, LA 71111For SaleMLS ID #21270484, Joshua Hanson. NTREIS
- $324,9003 bd2 ba1.9k sqft214 Apalachee Way, Bossier City, LA 71111For SaleMLS ID #21321961, Tammie Harris. NTREIS
- $283,0003 bd2 ba1.6k sqft6004 Kateland Cir, Bossier City, LA 71111For SaleMLS ID #21338876, Dustin Cain. NTREIS
- $274,5003 bd2 ba1.6k sqft2110 Sweet Bay Cir, Bossier City, LA 71111For SaleMLS ID #21262351, Stephanie Stuart. NTREIS
- $479,0004 bd3 ba3k sqft519 Canterbury Ln, Bossier City, LA 71111For SaleMLS ID #21251670, Mary Jo Gray. NTREIS
