Welcome to 519 Canterbury Lane, an elegant residence nestled within the prestigious Stonebridge community of Bossier City. Seller is offering $12,000 for updates, repairs or closing costs., with an acceptable offer. 3 bedrooms with a very large bonus room!!!! This beautifully appointed home offers approximately 3,099 square feet of thoughtfully designed living space, featuring four bedrooms and two and a half baths. An additional upstairs 4th bedroom can also be used as a flex or bonus room.
From the moment you enter, you’re greeted by soaring ceilings and an expansive, light-filled floor plan that creates an effortless flow for both everyday living and entertaining. A dedicated hearth room with a gas fireplace provides a warm, inviting retreat—perfect for intimate gatherings or relaxed evenings at home.
The kitchen is both sophisticated and functional, appointed with a five-burner gas cooktop, convection microwave, electric wall oven, and dishwasher. Rich granite countertops, a breakfast bar, and a charming dining nook complete the space, offering both style and practicality. A walk-in pantry ensures ample storage for the discerning chef.
As a resident of Stonebridge, you’ll enjoy an exceptional lifestyle with access to 24-hour guarded security, fitness center, 18-hole golf course, resort-style pool, and tennis and pickleball courts within one of the area’s most sought-after gated communities.
For sale
Price cut: $10K (7/24)
$479,000
519 Canterbury Ln, Bossier City, LA 71111
3beds
3,099sqft
Single Family Residence
Built in 2000
10,585 Square Feet Lot
$470,800 Zestimate®
$155/sqft
$128/mo HOA
What's special
Rich granite countertopsConvection microwaveElectric wall ovenSoaring ceilingsBreakfast barFive-burner gas cooktopWalk-in pantry
- 52 days |
- 559 |
- 33 |
Zillow last checked:
Listing updated:
Listed by:
Mary Jo Gray 0995687380 318-747-5411,
Coldwell Banker Apex, REALTORS 318-747-5411
Source: NTREIS,MLS#: 21251670
Facts & features
Interior
Bedrooms & bathrooms
- Bedrooms: 3
- Bathrooms: 3
- Full bathrooms: 2
- 1/2 bathrooms: 1
Primary bedroom
- Features: Built-in Features, Ceiling Fan(s), En Suite Bathroom, Sitting Area in Primary, Separate Shower, Walk-In Closet(s)
- Level: First
- Dimensions: 1 x 1
Bonus room
- Level: Second
- Dimensions: 1 x 1
Living room
- Features: Ceiling Fan(s), Fireplace
- Level: First
- Dimensions: 1 x 1
Heating
- Central
Cooling
- Central Air, Ceiling Fan(s), Electric
Appliances
- Included: Dishwasher, Gas Cooktop, Disposal, Microwave, Refrigerator
- Laundry: Laundry in Utility Room
Features
- Built-in Features, Granite Counters, High Speed Internet, Kitchen Island, Open Floorplan, Pantry, Walk-In Closet(s)
- Has basement: No
- Number of fireplaces: 1
- Fireplace features: Family Room, Gas Log, Gas Starter
Interior area
- Total interior livable area: 3,099 sqft
Video & virtual tour
Property
Parking
- Total spaces: 2
- Parking features: Driveway, Garage Faces Side
- Attached garage spaces: 2
Features
- Levels: One and One Half
- Patio & porch: Covered
- Pool features: None, Community
Lot
- Size: 10,585 Square Feet
- Features: Acreage
Details
- Parcel number: 138318
Construction
Type & style
- Home type: SingleFamily
- Architectural style: Traditional,Detached
- Property subtype: Single Family Residence
Materials
- Brick
- Foundation: Slab
- Roof: Shingle
Condition
- Resale
- Year built: 2000
Utilities & green energy
- Sewer: Public Sewer
- Water: Public
- Utilities for property: Electricity Available, Electricity Connected, Natural Gas Available, Sewer Available, Separate Meters, Water Available
Community & HOA
Community
- Features: Fitness Center, Golf, Gated, Pickleball, Pool, Restaurant, Tennis Court(s), Curbs, Sidewalks
- Subdivision: Stonebridge
HOA
- Has HOA: Yes
- Services included: All Facilities, Association Management, Maintenance Grounds, Maintenance Structure, Security
- HOA fee: $1,533 annually
- HOA name: Stonebridfge Ca
- HOA phone: 318-218-6452
Location
- Region: Bossier City
Financial & listing details
- Price per square foot: $155/sqft
- Tax assessed value: $340,299
- Annual tax amount: $3,357
- Date on market: 6/24/2026
- Cumulative days on market: 53 days
Estimated market value
$470,800
$447,000 - $494,000
$2,914/mo
Price history
| Date | Event | Price |
|---|---|---|
| 7/24/2026 | Price change | $479,000-2%$155/sqft |
Source: NTREIS #21251670 Report a problem | ||
| 6/24/2026 | Listed for sale | $489,000-2%$158/sqft |
Source: NTREIS #21251670 Report a problem | ||
| 5/2/2025 | Listing removed | $3,000$1/sqft |
Source: Zillow Rentals Report a problem | ||
| 2/19/2025 | Listed for sale | $499,000$161/sqft |
Source: NTREIS #20845344 Report a problem | ||
| 11/5/2024 | Listed for rent | $3,000$1/sqft |
Source: Zillow Rentals Report a problem | ||
| 10/25/2023 | Listing removed | -- |
Source: Zillow Rentals Report a problem | ||
| 8/3/2023 | Price change | $3,000-6.3%$1/sqft |
Source: Zillow Rentals Report a problem | ||
| 6/29/2023 | Listed for rent | $3,200$1/sqft |
Source: Zillow Rentals Report a problem | ||
| 1/20/2012 | Sold | -- |
Source: Public Record Report a problem | ||
Public tax history
| Year | Property taxes | Tax assessment |
|---|---|---|
| 2025 | $4,088 -1% | $34,030 |
| 2024 | $4,132 +18.9% | $34,030 +14.3% |
| 2023 | $3,476 +0.5% | $29,773 |
| 2022 | $3,459 | $29,773 |
| 2021 | $3,459 | $29,773 |
| 2020 | $3,459 -1.9% | $29,773 +0% |
| 2019 | $3,524 -10.5% | $29,770 |
| 2018 | $3,935 +465.9% | $29,770 |
| 2017 | $695 +1.9% | $29,770 |
| 2016 | $682 | $29,770 -0.4% |
| 2015 | $682 +0.4% | $29,880 |
| 2014 | $680 -75.7% | $29,880 |
| 2013 | $2,803 | $29,880 |
| 2012 | $2,803 +3.9% | $29,880 +2.2% |
| 2011 | $2,699 +1.3% | $29,250 |
| 2010 | $2,665 | $29,250 |
Find assessor info on the county website
Monthly payment
Est. payment
Payment breakdown
Explore the cost of this home by adjusting the details. Changes won't be saved.Climate risks
Neighborhood: 71111
Nearby schools
GreatSchools rating
- 7/10W.T. Lewis Elementary SchoolGrades: K-5Distance: 0.8 mi
- 6/10Cope Middle SchoolGrades: 6-8Distance: 1.3 mi
- 8/10Airline High SchoolGrades: 8-12Distance: 2.9 mi
Schools provided by the listing agent
- District: Bossier PSB
Source: NTREIS. This data may not be complete. We recommend contacting the local school district to confirm school assignments for this home.
- $393,0003 bd2 ba2.5k sqft515 Canterbury Ln, Bossier City, LA 71111Off Market
- $499,3004 bd3 ba3k sqft523 Canterbury Ln, Bossier City, LA 71111Off Market

- $396,5003 bd2 ba2.4k sqft507 Canterbury Ln, Bossier City, LA 71111Off Market

- $459,0004 bd4 ba3.3k sqft527 Canterbury Ln, Bossier City, LA 71111Pending

- $565,0004 bd3 ba3.6k sqft520 Canterbury Ln, Bossier City, LA 71111For Sale
- $--3 bd3 ba2.4k sqft44 Emory Ct, Bossier City, LA 71111Sold
- $522,2004 bd3 ba3.4k sqft516 Canterbury Ln, Bossier City, LA 71111Off Market
- $443,0004 bd4 ba2.5k sqft524 Canterbury Ln, Bossier City, LA 71111Off Market
A local agent can set up tours, give advice and negotiate with sellers.
A local lender can help you make sure your offer is ready when you are.
Similar homes
- $550,0004 bd3 ba3.3k sqft60 Turnbury Dr, Bossier City, LA 71111For Sale
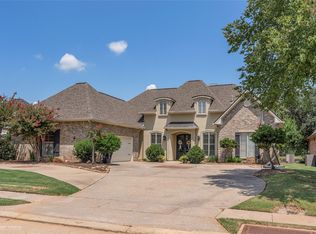 MLS ID #21352107, Mary Jo Gray. NTREIS
 - $529,0004 bd3 ba3k sqft101 Stonebridge Blvd, Bossier City, LA 71111For Sale
 MLS ID #21231620, Debbie Hynes. NTREIS
 - $565,0004 bd3 ba3.6k sqft520 Canterbury Ln, Bossier City, LA 71111For Sale
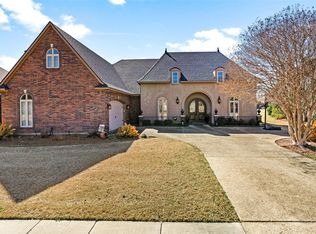 MLS ID #21279399, Kacey Moore. NTREIS
 - $440,0004 bd3 ba2.7k sqft4000 Wilderness Ln, Bossier City, LA 71111For Sale
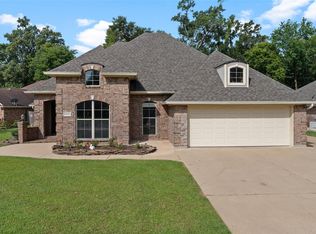 MLS ID #21347301, Cassie Person. NTREIS
 - $465,0003 bd3 ba3k sqft12 Chez Moi Dr, Bossier City, LA 71111For SaleMLS ID #21348335, Tammie Harris. NTREIS
- $550,0004 bd3 ba2.8k sqft247 Piccadilly Ln, Bossier City, LA 71111For SaleMLS ID #21341059, Stacy Berry. NTREIS
- $414,0004 bd3 ba2.5k sqft125 Horseguards Ave, Bossier City, LA 71111For SaleMLS ID #21296420, Qianna Hauptman-Beaudoin. NTREIS
- $469,5004 bd4 ba3.7k sqft110 Southwood Dr, Bossier City, LA 71111For SaleMLS ID #21172199, Megan Harmon. NTREIS
- $447,4004 bd4 ba2.8k sqft336 Briars Ct, Bossier City, LA 71111For SaleMLS ID #21290906, Anita Bostic. NTREIS
- $595,0003 bd3 ba2.9k sqft106 Oxford Cir, Bossier City, LA 71111For SaleMLS ID #21354331, Alana James. NTREIS
- $398,0003 bd3 ba1.9k sqft115 Andrew Pl, Bossier City, LA 71111For SaleMLS ID #21353066, Sandra McKellar. NTREIS
- $549,9995 bd5 ba3.7k sqft2481 Churchill Dr, Bossier City, LA 71111For SaleMLS ID #21283749, Stacey Thomas. NTREIS
- $489,0004 bd4 ba2.5k sqft210 Poydras Ave, Bossier City, LA 71111For SaleMLS ID #21302220, Marilyn Michel. NTREIS
- $549,9906 bd4 ba3.5k sqft119 Dover Ct, Bossier City, LA 71111For SaleMLS ID #21345056, Frederic Dinca. NTREIS
- $549,0004 bd4 ba3.2k sqft532 Parklane Dr, Bossier City, LA 71111For SaleMLS ID #21334395, Stacey Thomas. NTREIS
- $472,0005 bd3 ba2.7k sqft678 Dumaine Dr, Bossier City, LA 71111For SaleMLS ID #21270484, Joshua Hanson. NTREIS
- $580,0003 bd4 ba2.8k sqft112 Vieux Carre, Bossier City, LA 71111For SaleMLS ID #21337289, Opha Phillips. NTREIS
- $340,0003 bd2 ba1.6k sqft110 Haymarket Ct, Bossier City, LA 71111For SaleMLS ID #21338552, Mary Jo Gray. NTREIS
- $395,0004 bd3 ba2.3k sqft2389 Tallgrass Cir, Bossier City, LA 71111For SaleMLS ID #21307991, Amanda Nugent. NTREIS
- $464,0005 bd3 ba2.6k sqft672 Dumaine Dr, Bossier City, LA 71111For SaleMLS ID #21271489, Christopher Clark. NTREIS
