Welcome to the highly desirable Colony Subdivision of Bossier City! This beautifully maintained 4-bedroom, 3.5-bath home offers the perfect combination of comfort, space, and convenience. Inside, you'll find a functional floor plan with generous living areas, spacious bedrooms, and a versatile bonus room currently set up as a private movie theater—perfect for entertaining family and friends. Enjoy the benefits of a well-established HOA, including access to the community clubhouse and front lawn maintenance, giving you more time to enjoy your home and less time worrying about upkeep. Conveniently located near shopping, dining, top-rated schools, and Barksdale Air Force Base, this home delivers the lifestyle today's buyers are looking for. Don't miss the opportunity to make this exceptional property your next home!
For sale
Price cut: $2.5K (7/9)
$447,400
336 Briars Ct, Bossier City, LA 71111
4beds
2,876sqft
:
Get pre-qualified$3,023/mo
Single Family Residence
Built in 2006
10,236 Square Feet Lot
$442,800 Zestimate®
$156/sqft
$125/mo HOA
What's special
Functional floor planSpacious bedrooms
- 53 days |
- 468 |
- 14 |
Likely to sell faster than
Zillow last checked:
Listing updated:
Listed by:
Anita Bostic 0995719196 (833)242-7007,
Call It Closed International, Inc. 833-242-7007
Source: NTREIS,MLS#: 21290906
Facts & features
Interior
Bedrooms & bathrooms
- Bedrooms: 4
- Bathrooms: 4
- Full bathrooms: 3
- 1/2 bathrooms: 1
Primary bedroom
- Features: Ceiling Fan(s), Dual Sinks, En Suite Bathroom, Garden Tub/Roman Tub, Walk-In Closet(s)
- Level: First
- Dimensions: 0 x 0
Living room
- Features: Fireplace
- Level: First
- Dimensions: 0 x 0
Heating
- Central
Cooling
- Central Air
Appliances
- Included: Dishwasher, Disposal, Gas Range, Microwave
Features
- Dry Bar, Eat-in Kitchen, Granite Counters, Kitchen Island, Open Floorplan, Pantry, Walk-In Closet(s)
- Has basement: No
- Number of fireplaces: 1
- Fireplace features: Family Room
Interior area
- Total interior livable area: 2,876 sqft
Video & virtual tour
Property
Parking
- Total spaces: 3
- Parking features: Concrete
- Attached garage spaces: 3
Features
- Levels: One and One Half
- Pool features: None
- Fencing: Back Yard
Lot
- Size: 10,236 Square Feet
Details
- Parcel number: 163154
Construction
Type & style
- Home type: SingleFamily
- Architectural style: Detached
- Property subtype: Single Family Residence
Materials
- Brick, Stucco
Condition
- Year built: 2006
Utilities & green energy
- Sewer: Public Sewer
- Water: Public
- Utilities for property: Sewer Available, Water Available
Community & HOA
Community
- Subdivision: Colony Un 3
HOA
- Has HOA: Yes
- Amenities included: Maintenance Front Yard
- Services included: All Facilities, Maintenance Grounds, Trash
- HOA fee: $125 monthly
- HOA name: Colony Hoa
- HOA phone: 318-000-0000
Location
- Region: Bossier City
Financial & listing details
- Price per square foot: $156/sqft
- Tax assessed value: $342,051
- Annual tax amount: $36
- Date on market: 6/4/2026
- Cumulative days on market: 117 days
Estimated market value
$442,800
$421,000 - $465,000
$2,971/mo
Price history
| Date | Event | Price |
|---|---|---|
| 7/9/2026 | Price change | $447,400-0.6%$156/sqft |
Source: NTREIS #21290906 Report a problem | ||
| 6/4/2026 | Listed for sale | $449,900-1.8%$156/sqft |
Source: NTREIS #21290906 Report a problem | ||
| 5/11/2026 | Listing removed | $458,000$159/sqft |
Source: NTREIS #21202517 Report a problem | ||
| 4/11/2026 | Price change | $458,000-1.5%$159/sqft |
Source: NTREIS #21202517 Report a problem | ||
| 3/9/2026 | Listed for sale | $465,000+9.4%$162/sqft |
Source: NTREIS #21202517 Report a problem | ||
| 12/1/2022 | Sold | -- |
Source: NTREIS #20191434 Report a problem | ||
| 11/7/2022 | Pending sale | $425,000$148/sqft |
Source: NTREIS #20191434 Report a problem | ||
| 10/21/2022 | Listed for sale | $425,000$148/sqft |
Source: NTREIS #20191434 Report a problem | ||
| 6/9/2006 | Sold | -- |
Source: Public Record Report a problem | ||
Public tax history
| Year | Property taxes | Tax assessment |
|---|---|---|
| 2025 | $36 | $34,205 |
| 2024 | $36 -98.7% | $34,205 +21.8% |
| 2023 | $2,734 +2.9% | $28,078 +1.8% |
| 2022 | $2,657 +1.5% | $27,590 |
| 2021 | $2,617 | $27,590 |
| 2020 | $2,617 -1.3% | $27,590 |
| 2019 | $2,650 -27% | $27,590 |
| 2018 | $3,631 | $27,590 |
| 2017 | $3,631 +38.7% | $27,590 |
| 2016 | $2,619 +5.8% | $27,590 |
| 2015 | $2,474 +0.1% | $27,590 |
| 2014 | $2,472 +4.2% | $27,590 |
| 2013 | $2,373 | $27,590 |
| 2012 | $2,373 +1.4% | $27,590 |
| 2011 | $2,340 | $27,590 |
| 2010 | $2,340 | $27,590 |
Find assessor info on the county website
Monthly payment
Est. payment
Payment breakdown
Explore the cost of this home by adjusting the details. Changes won't be saved.Climate risks
Neighborhood: 71111
Nearby schools
GreatSchools rating
- 7/10Apollo Elementary SchoolGrades: PK-5Distance: 2.9 mi
- 8/10Airline High SchoolGrades: 8-12Distance: 3 mi
- 6/10Greenacres Middle SchoolGrades: 6-8Distance: 3.8 mi
Schools provided by the listing agent
- Elementary: Bossier ISD schools
- Middle: Bossier ISD schools
- High: Bossier ISD schools
- District: Bossier PSB
Source: NTREIS. This data may not be complete. We recommend contacting the local school district to confirm school assignments for this home.
- $420,5004 bd3 ba2.5k sqft334 Briars Ct, Bossier City, LA 71111Off Market

- $347,2004 bd2 ba1.8k sqft419 Stanton Ct, Bossier City, LA 71111Off Market

- $440,6004 bd3 ba2.6k sqft340 Briars Ct, Bossier City, LA 71111Off Market
- $342,7003 bd2 ba1.8k sqft417 Stanton Ct, Bossier City, LA 71111Off Market
- $333,1003 bd2 ba1.9k sqft330 Briars Ct, Bossier City, LA 71111Off Market
- $1,000-- bd-- ba-- sqft332 Briars Ct, Bossier City, LA 71111Off Market
- $352,5003 bd2 ba2.1k sqft416 Stanton Ct, Bossier City, LA 71111Off Market
- $326,0003 bd2 ba1.9k sqft342 Briars Ct, Bossier City, LA 71111Off Market
A local agent can set up tours, give advice and negotiate with sellers.
A local lender can help you make sure your offer is ready when you are.
Similar homes
- $385,0004 bd3 ba2.5k sqft1951 Bayou Bend Dr, Bossier City, LA 71111For Sale
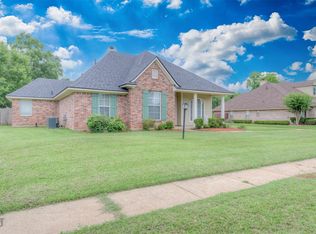 MLS ID #21280190, Charlie Nance. NTREIS
 - $554,0005 bd4 ba3k sqft605 Fall Winds Cir, Bossier City, LA 71111For Sale
 MLS ID #21290360, Sherry Wax. NTREIS
 - $414,0004 bd3 ba2.5k sqft125 Horseguards Ave, Bossier City, LA 71111For Sale
 MLS ID #21296420, Qianna Hauptman-Beaudoin. NTREIS
 - $367,0004 bd2 ba2.1k sqft614 Glenshire Dr, Bossier City, LA 71111For Sale
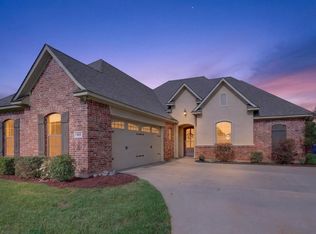 MLS ID #21198775, Dawn Wallace. NTREIS
 - $400,0004 bd3 ba2.3k sqft2389 Tallgrass Cir, Bossier City, LA 71111For SaleMLS ID #21307991, Amanda Nugent. NTREIS
- $489,0004 bd4 ba2.5k sqft210 Poydras Ave, Bossier City, LA 71111For SaleMLS ID #21302220, Marilyn Michel. NTREIS
- $549,0004 bd4 ba3.2k sqft532 Parklane Dr, Bossier City, LA 71111For SaleMLS ID #21334395, Stacey Thomas. NTREIS
- $479,0004 bd3 ba3k sqft519 Canterbury Ln, Bossier City, LA 71111For SaleMLS ID #21251670, Mary Jo Gray. NTREIS
- $399,9994 bd3 ba2.3k sqft814 Dumaine Dr, Bossier City, LA 71111For SaleMLS ID #21285535, Tammi Montgomery. NTREIS
- $474,0005 bd3 ba2.6k sqft672 Dumaine Dr, Bossier City, LA 71111For SaleMLS ID #21271489, Christopher Clark. NTREIS
- $479,5005 bd3 ba2.7k sqft678 Dumaine Dr, Bossier City, LA 71111For SaleMLS ID #21270484, Joshua Hanson. NTREIS
- $469,5004 bd4 ba3.7k sqft110 Southwood Dr, Bossier City, LA 71111For SaleMLS ID #21172199, Megan Harmon. NTREIS
- $285,0004 bd2 ba1.8k sqft3301 Colonial Dr, Bossier City, LA 71111For SaleMLS ID #21337889, Shelly Torres-Llorens. NTREIS
- $410,0003 bd2 ba1.8k sqft222 Jasmine Walk, Bossier City, LA 71111For SaleMLS ID #21144648, Tammi Montgomery. NTREIS
- $465,0003 bd3 ba3k sqft12 Chez Moi Dr, Bossier City, LA 71111For SaleMLS ID #20722455, Tammie Harris. NTREIS
- $359,0004 bd3 ba2.2k sqft946 Maize St, Bossier City, LA 71111For SaleMLS ID #21192245, Shelly Torres-Llorens. NTREIS
- $283,0003 bd2 ba1.6k sqft6004 Kateland Cir, Bossier City, LA 71111For SaleMLS ID #21338876, Dustin Cain. NTREIS
- $329,9004 bd2 ba1.8k sqft750 Hackberry Dr, Bossier City, LA 71111For SaleMLS ID #21314319, Laramie Guillot. NTREIS
- $580,0003 bd4 ba2.8k sqft112 Vieux Carre, Bossier City, LA 71111For SaleMLS ID #21337289, Opha Phillips. NTREIS
- $277,0003 bd2 ba1.5k sqft3709 Sabine Pass Dr, Bossier City, LA 71111For SaleMLS ID #21341391, Shelly Torres-Llorens. NTREIS
