Welcome home to this beautifully maintained property in the desirable North Bossier area! Located at 678 Dumaine Dr offers comfort, style, and convenience with spacious living areas, a functional floor plan, and inviting curb appeal. The home features generously sized bedrooms, a bright and open living space perfect for entertaining, and a well-appointed kitchen with ample cabinet and counter space. Enjoy relaxing evenings in the private backyard with room for outdoor gatherings, pets, or play. Conveniently situated near shopping, dining, schools, and Barksdale Air Force Base, this move-in ready home combines everyday comfort with an excellent location.
For sale
Price cut: $7.5K (7/31)
$472,000
678 Dumaine Dr, Bossier City, LA 71111
5beds
2,708sqft
Single Family Residence
Built in 2014
7,753 Square Feet Lot
$469,600 Zestimate®
$174/sqft
$29/mo HOA
What's special
Functional floor planInviting curb appealGenerously sized bedrooms
- 108 days
- 246
- 9
Zillow last checked:
Listing updated:
Listed by:
Joshua Hanson 318-747-9300,
LARK Realty 318-747-9300
Source: NTREIS,MLS#: 21270484
Facts & features
Interior
Bedrooms & bathrooms
- Bedrooms: 5
- Bathrooms: 3
- Full bathrooms: 3
Primary bedroom
- Features: Built-in Features, Ceiling Fan(s), Dual Sinks, En Suite Bathroom, Walk-In Closet(s)
- Level: First
- Dimensions: 0 x 0
Bedroom
- Level: First
- Dimensions: 0 x 0
Bedroom
- Level: Second
- Dimensions: 0 x 0
Bedroom
- Level: First
- Dimensions: 0 x 0
Bedroom
- Level: Second
- Dimensions: 0 x 0
Primary bathroom
- Level: First
- Dimensions: 0 x 0
Dining room
- Level: First
- Dimensions: 0 x 0
Other
- Level: Second
- Dimensions: 0 x 0
Other
- Level: First
- Dimensions: 0 x 0
Living room
- Level: First
- Dimensions: 0 x 0
Heating
- Central
Cooling
- Central Air
Appliances
- Included: Dishwasher, Gas Range
Features
- Granite Counters, High Speed Internet, Open Floorplan, Cable TV, Walk-In Closet(s)
- Has basement: No
- Number of fireplaces: 1
- Fireplace features: Gas Log, Living Room
Interior area
- Total interior livable area: 2,708 sqft
Video & virtual tour
Property
Parking
- Total spaces: 2
- Parking features: Garage Faces Side
- Attached garage spaces: 2
Features
- Levels: Two
- Stories: 2
- Pool features: None
Lot
- Size: 7,753 Square Feet
Details
- Parcel number: 176494
Construction
Type & style
- Home type: SingleFamily
- Architectural style: Other,Detached
- Property subtype: Single Family Residence
Materials
- Brick
Condition
- Year built: 2014
Utilities & green energy
- Sewer: Public Sewer
- Water: Public
- Utilities for property: Electricity Connected, Natural Gas Available, Sewer Available, Water Available, Cable Available
Community & HOA
Community
- Subdivision: St Charles Court Village #4
HOA
- Has HOA: Yes
- Services included: All Facilities
- HOA fee: $350 annually
- HOA name: St Charles Court
- HOA phone: 318-555-1212
Location
- Region: Bossier City
Financial & listing details
- Price per square foot: $174/sqft
- Tax assessed value: $386,163
- Annual tax amount: $3,839
- Date on market: 5/14/2026
- Cumulative days on market: 109 days
- Listing terms: Cash,Conventional,FHA,VA Loan
Estimated market value
$469,600
$446,000 - $493,000
$2,637/mo
Price history
| Date | Event | Price |
|---|---|---|
| 7/31/2026 | Price change | $472,000-1.6%$174/sqft |
Source: NTREIS #21270484 Report a problem | ||
| 7/6/2026 | Price change | $479,500-0.6%$177/sqft |
Source: NTREIS #21270484 Report a problem | ||
| 6/11/2026 | Price change | $482,500-1%$178/sqft |
Source: NTREIS #21270484 Report a problem | ||
| 5/14/2026 | Listed for sale | $487,500+12.1%$180/sqft |
Source: NTREIS #21270484 Report a problem | ||
| 3/3/2023 | Sold | -- |
Source: NTREIS #20251144 Report a problem | ||
| 2/18/2023 | Pending sale | $435,000$161/sqft |
Source: NTREIS #20251144 Report a problem | ||
| 2/16/2023 | Listed for sale | $435,000$161/sqft |
Source: NTREIS #20251144 Report a problem | ||
| 2/15/2023 | Pending sale | $435,000$161/sqft |
Source: NTREIS #20251144 Report a problem | ||
| 2/12/2023 | Contingent | $435,000$161/sqft |
Source: NTREIS #20251144 Report a problem | ||
| 2/2/2023 | Listed for sale | $435,000+1.4%$161/sqft |
Source: NTREIS #20251144 Report a problem | ||
| 1/31/2023 | Listing removed | $429,000$158/sqft |
Source: NTREIS #20099812 Report a problem | ||
| 12/5/2022 | Price change | $429,000-2.3%$158/sqft |
Source: NTREIS #20099812 Report a problem | ||
| 11/17/2022 | Listed for sale | $439,000$162/sqft |
Source: NTREIS #20099812 Report a problem | ||
| 8/31/2022 | Listing removed | $439,000$162/sqft |
Source: NTREIS #20099812 Report a problem | ||
| 7/6/2022 | Listed for sale | $439,000$162/sqft |
Source: NTREIS #20099812 Report a problem | ||
Public tax history
| Year | Property taxes | Tax assessment |
|---|---|---|
| 2025 | $3,839 -1% | $38,616 |
| 2024 | $3,878 +16.4% | $38,616 +18.3% |
| 2023 | $3,331 +0.5% | $32,629 |
| 2022 | $3,314 +1.5% | $32,629 |
| 2021 | $3,264 | $32,629 |
| 2020 | $3,264 +1.3% | $32,629 +2% |
| 2019 | $3,223 -23.4% | $31,993 |
| 2018 | $4,205 +8.2% | $31,993 +8.3% |
| 2017 | $3,885 +35.4% | $29,540 |
| 2016 | $2,870 +6.5% | $29,540 +0.4% |
| 2015 | $2,695 +423.1% | $29,410 +592% |
| 2014 | $515 | $4,250 |
Find assessor info on the county website
Monthly payment
Est. payment
Payment breakdown
Explore the cost of this home by adjusting the details. Changes won't be saved.Climate risks
Neighborhood: 71111
Nearby schools
Schools provided by the listing agent
- Elementary: Bossier ISD schools
- Middle: Bossier ISD schools
- High: Bossier ISD schools
- District: Bossier PSB
Source: NTREIS. This data may not be complete. We recommend contacting the local school district to confirm school assignments for this home.

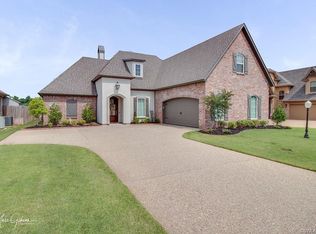
Similar homes
- $464,0005 bd3 ba2.6k sqft672 Dumaine Dr, Bossier City, LA 71111For Sale
 MLS ID #21271489, Christopher Clark. NTREIS
 - $489,0004 bd4 ba2.5k sqft210 Poydras Ave, Bossier City, LA 71111For Sale
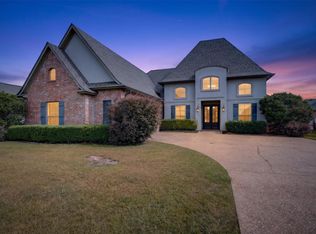 MLS ID #21302220, Marilyn Michel. NTREIS
 - $350,0004 bd3 ba2.2k sqft946 Maize St, Bossier City, LA 71111For Sale By Owner

- $399,9994 bd3 ba2.3k sqft814 Dumaine Dr, Bossier City, LA 71111For Sale
 MLS ID #21285535, Tammi Montgomery. NTREIS
