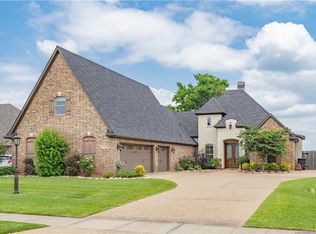
Luxury living meets breathtaking waterfront views in this exceptional custom-built home nestled on a quiet cul-de-sac in the highly sought-after Tiburon subdivision. Built in 2015, this one-owner home was thoughtfully designed with quality craftsmanship, oversized rooms, and an abundance of storage throughout.
The heart of the home is the incredible chef's kitchen featuring **two oversized islands**—one perfect for meal prep and the other with a raised breakfast bar for gathering with family and friends. A massive walk-in pantry, generous cabinetry, and an oversized laundry room with a utility sink plus room for both a freezer and second refrigerator make everyday living effortless.
The remote primary suite is a private retreat with stunning pond views, a spa-like bath, and an enormous walk-in closet. Two additional bedrooms are located on the opposite side of the home, while upstairs offers a fourth bedroom, spacious bonus room or second living area, and a private balcony overlooking four scenic neighborhood ponds.
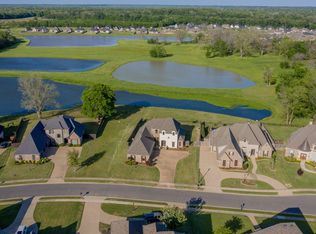
Step outside and experience one of the most desirable lots in Tiburon. The backyard backs to four ponds where you'll enjoy fishing, turtles, abundant wildlife, deer, soaring eagles, and the occasional alligator. A green space beside the home provides additional privacy with no direct neighbor on one side.
Tiburon is known for its sidewalks, community events, and welcoming atmosphere, all while being just minutes from I-20, I-220, Barksdale Air Force Base, shopping, dining, and Bossier conveniences.
If you've been searching for a home that offers custom finishes, incredible storage, spectacular views, and a lifestyle that's second to none, you've found it. This is more than a home—it's a place you'll never want to leave. Schedule your private showing today!
For sale
$550,000
247 Piccadilly Ln, Bossier City, LA 71111
4beds
2,847sqft
:
Get pre-qualified$3,627/mo
Single Family Residence
Built in 2015
0.38 Acres Lot
$540,500 Zestimate®
$193/sqft
$26/mo HOA
What's special
Stunning pond viewsMassive walk-in pantryEnormous walk-in closetGenerous cabinetryFourth bedroomQuality craftsmanshipCustom finishes
- 1 day |
- 316 |
- 15 |
Zillow last checked:
Listing updated:
Listed by:
Stacy Berry 0000074598 318-233-1045,
Pinnacle Realty Advisors 318-233-1045
Source: NTREIS,MLS#: 21341059
Facts & features
Interior
Bedrooms & bathrooms
- Bedrooms: 4
- Bathrooms: 3
- Full bathrooms: 3
Primary bedroom
- Features: Ceiling Fan(s), En Suite Bathroom, Sitting Area in Primary, Walk-In Closet(s)
- Level: First
- Dimensions: 0 x 0
Bedroom
- Features: Ceiling Fan(s)
- Level: First
- Dimensions: 0 x 0
Bedroom
- Features: Ceiling Fan(s)
- Level: First
- Dimensions: 0 x 0
Bedroom
- Features: Ceiling Fan(s)
- Level: Second
- Dimensions: 0 x 0
Primary bathroom
- Features: Built-in Features, Dual Sinks, En Suite Bathroom, Granite Counters, Jetted Tub, Separate Shower
- Level: First
- Dimensions: 0 x 0
Bonus room
- Features: Ceiling Fan(s)
- Level: Second
- Dimensions: 0 x 0
Dining room
- Level: First
- Dimensions: 0 x 0
Other
- Features: Built-in Features, Granite Counters
- Level: First
- Dimensions: 0 x 0
Other
- Features: Built-in Features, Granite Counters
- Level: Second
- Dimensions: 0 x 0
Kitchen
- Features: Breakfast Bar, Built-in Features, Eat-in Kitchen, Granite Counters, Kitchen Island, Pantry, Stone Counters, Walk-In Pantry
- Level: First
- Dimensions: 0 x 0
Living room
- Features: Built-in Features, Ceiling Fan(s), Fireplace
- Level: First
- Dimensions: 0 x 0
Heating
- Central, Natural Gas, Zoned
Cooling
- Central Air, Electric, Multi Units, Zoned
Appliances
- Included: Dishwasher, Disposal, Gas Range, Gas Water Heater, Microwave, Warming Drawer
- Laundry: Laundry in Utility Room
Features
- Built-in Features, Eat-in Kitchen, Granite Counters, High Speed Internet, Kitchen Island, Open Floorplan, Pantry, Smart Home, Wired for Data, Walk-In Closet(s), Wired for Sound
- Flooring: Carpet, Ceramic Tile, Hardwood
- Has basement: No
- Number of fireplaces: 1
- Fireplace features: Gas Log
Interior area
- Total interior livable area: 2,847 sqft
Video & virtual tour
Property
Parking
- Total spaces: 3
- Parking features: Door-Multi, Garage, Oversized, Garage Faces Side
- Attached garage spaces: 3
Features
- Levels: Two
- Stories: 2
- Patio & porch: Rear Porch, Patio, Terrace, Balcony, Covered, Deck
- Exterior features: Balcony, Deck, Rain Gutters
- Pool features: None
- Fencing: Full
- Has view: Yes
- View description: Water
- Has water view: Yes
- Waterfront features: Lake Front, Waterfront
Lot
- Size: 0.38 Acres
- Features: Back Yard, Lawn, Waterfront
Details
- Parcel number: 176545
Construction
Type & style
- Home type: SingleFamily
- Architectural style: Detached
- Property subtype: Single Family Residence
Materials
- Brick, Stucco
- Foundation: Slab
- Roof: Asphalt,Shingle
Condition
- Year built: 2015
Utilities & green energy
- Sewer: Public Sewer
- Water: Public
- Utilities for property: Sewer Available, Water Available
Community & HOA
Community
- Features: Lake, Sidewalks, Gated
- Security: Gated Community
- Subdivision: Tiburon Sub #7
HOA
- Has HOA: Yes
- Services included: Maintenance Grounds
- HOA fee: $315 annually
- HOA name: Tiburon Hoa
- HOA phone: 318-742-7064
Location
- Region: Bossier City
Financial & listing details
- Price per square foot: $193/sqft
- Tax assessed value: $458,893
- Annual tax amount: $3,787
- Date on market: 7/24/2026
- Cumulative days on market: 2 days
Estimated market value
$540,500
$513,000 - $568,000
$2,910/mo
Price history
| Date | Event | Price |
|---|---|---|
| 7/24/2026 | Listed for sale | $550,000$193/sqft |
Source: NTREIS #21341059 Report a problem | ||
| 5/29/2015 | Sold | -- |
Source: Public Record Report a problem | ||
Public tax history
| Year | Property taxes | Tax assessment |
|---|---|---|
| 2025 | $4,773 -1% | $45,889 |
| 2024 | $4,822 +14.9% | $45,889 +19.5% |
| 2023 | $4,199 +0.5% | $38,415 |
| 2022 | $4,178 | $38,415 |
| 2021 | $4,178 | $38,415 |
| 2020 | $4,178 -2.9% | $38,415 -0.8% |
| 2019 | $4,301 -16% | $38,740 |
| 2018 | $5,121 +465.9% | $38,740 |
| 2017 | $905 +1.9% | $38,740 |
| 2016 | $888 | $38,740 +682.6% |
| 2015 | $888 +688.5% | $4,950 |
| 2014 | $113 | $4,950 |
Find assessor info on the county website
Monthly payment
Est. payment
Payment breakdown
Explore the cost of this home by adjusting the details. Changes won't be saved.Climate risks
Neighborhood: 71111
Nearby schools
GreatSchools rating
- 7/10W.T. Lewis Elementary SchoolGrades: K-5Distance: 1.1 mi
- 6/10Cope Middle SchoolGrades: 6-8Distance: 2.3 mi
- 8/10Airline High SchoolGrades: 8-12Distance: 3.1 mi
Schools provided by the listing agent
- Elementary: Bossier ISD schools
- Middle: Bossier ISD schools
- High: Bossier ISD schools
- District: Bossier PSB
Source: NTREIS. This data may not be complete. We recommend contacting the local school district to confirm school assignments for this home.
- $340,800-- bd-- ba-- sqft245 Piccadilly Ln, Bossier City, LA 71111Off Market
- $---- bd-- ba-- sqft249 Piccadilly Cir, Bossier City, LA 71111Off Market
- $523,4005 bd3 ba2.9k sqft249 Piccadilly Ln, Bossier City, LA 71111Off Market
- $--4 bd3 ba2.6k sqft243 Piccadilly Cir, Bossier City, LA 71111Sold
- $530,9004 bd3 ba2.5k sqft243 Piccadilly Ln, Bossier City, LA 71111Off Market
- $629,3004 bd3 ba3.1k sqft251 Piccadilly Cir, Bossier City, LA 71111Off Market
- $593,5005 bd3 ba3k sqft251 Piccadilly Ln, Bossier City, LA 71111Off Market
- $605,1005 bd5 ba3.1k sqft241 Piccadilly Ln, Bossier City, LA 71111Off Market
A local agent can set up tours, give advice and negotiate with sellers.
A local lender can help you make sure your offer is ready when you are.
Similar homes
- $529,0004 bd3 ba3k sqft101 Stonebridge Blvd, Bossier City, LA 71111For Sale
 MLS ID #21231620, Debbie Hynes. NTREIS
 - $410,0004 bd3 ba2.3k sqft507 Secret Cv, Bossier City, LA 71111For Sale
 MLS ID #21340565, Mindy Wardlaw. NTREIS
 - $529,5004 bd3 ba3k sqft532 Hunters Run, Bossier City, LA 71111For Sale
 MLS ID #21296168, Travis Hargrave. NTREIS
 - $549,0004 bd4 ba3.2k sqft532 Parklane Dr, Bossier City, LA 71111For Sale
 MLS ID #21334395, Stacey Thomas. NTREIS
 - $549,9995 bd5 ba3.7k sqft2481 Churchill Dr, Bossier City, LA 71111For SaleMLS ID #21283749, Stacey Thomas. NTREIS
- $565,0004 bd3 ba3.6k sqft520 Canterbury Ln, Bossier City, LA 71111For SaleMLS ID #21279399, Kacey Moore. NTREIS
- $480,0004 bd4 ba3k sqft340 Hunters Hollow Dr, Bossier City, LA 71111For SaleMLS ID #21332243, Jennifer Ward. NTREIS
- $479,0004 bd3 ba3k sqft519 Canterbury Ln, Bossier City, LA 71111For SaleMLS ID #21251670, Mary Jo Gray. NTREIS
- $650,0006 bd4 ba3.9k sqft227 Piccadilly Cir, Bossier City, LA 71111For SaleMLS ID #21244244, Kyle Straughan. NTREIS
- $414,0004 bd3 ba2.5k sqft125 Horseguards Ave, Bossier City, LA 71111For SaleMLS ID #21296420, Qianna Hauptman-Beaudoin. NTREIS
- $590,0003 bd3 ba3.5k sqft2564 Swan Lake Rd, Bossier City, LA 71111For SaleMLS ID #21240868, Opha Phillips. NTREIS
- $534,9005 bd4 ba3.4k sqft39 Victorias Dr, Bossier City, LA 71111For SaleMLS ID #21223964, Adam Lytle. NTREIS
- $459,0004 bd4 ba3.3k sqft527 Canterbury Ln, Bossier City, LA 71111For SaleMLS ID #21318037, Alice Sample. NTREIS
- $319,0003 bd2 ba2.2k sqft5524 Hickory Ridge Dr, Bossier City, LA 71111For SaleMLS ID #21340085, Amber McDonnold. NTREIS
- $549,9003 bd3 ba2.8k sqft120 Carondelet Ct, Bossier City, LA 71111For SaleMLS ID #21294910, Rachel Harvill. NTREIS
- $530,0005 bd4 ba3.9k sqft30 Fairmont Cir, Bossier City, LA 71111For SaleMLS ID #21264025, Karen Johnson. NTREIS
- $285,0004 bd2 ba1.8k sqft3301 Colonial Dr, Bossier City, LA 71111For SaleMLS ID #21337889, Shelly Torres-Llorens. NTREIS
- $589,0004 bd4 ba3.7k sqft101 Chesterton Ct, Bossier City, LA 71111For SaleMLS ID #21205248, Tammi Montgomery. NTREIS
- $725,0004 bd4 ba2.8k sqft642 Caledonia Dr, Bossier City, LA 71111For SaleMLS ID #21266808, Tammi Montgomery. NTREIS
- $821,0004 bd5 ba3.7k sqft83 Victorias Dr, Bossier City, LA 71111For SaleMLS ID #21289282, Carla Hildebrand. NTREIS
