UNIQUE PROPERTY ALERT! If you are a lover of the country & wildlife, you will be in heaven here! Here's a list of what you will see on a regular basis just out your backdoor... a Bald Eagle, deer, geese, various ducks, turtles, & fish. This is the PERFECT combination of country in the city. Just walk out back & go down to one of the 4 ponds behind your house, & you will 100% forget you are in the city. The views here are one of a kind! Now for the house... We have made it move in ready for you with fresh paint & flooring in select areas. This open layout from the moment you walk in the front door is perfect for the entertainer. Make your way out the back to you over-sized covered patio with a spiral staircase leading up to the view of all views... the balcony, loft area, bedroom, & full bath upstairs. Downstairs you will find a very spacious primary suite with 2 walk in closets & a bathroom to make your friends jealous! Your LARGE tile shower with pebble floor & large bench will be a favorite; however, for those long days when you want to relax in the bath, you have a 2 person jetted tub almost large enough to call a hot tub! The amenities in this one are sure to have you in awe. There is simply nothing to do but move in & enjoy with this one! Just imagine yourself sitting on your balcony, looking across the 4 ponds & watching the geese fly in while watching the deer graze between the ponds, & to top it off a Bald Eagle that has lived here for several years! Go ahead & buy this one! You will save money on going out because you will have the perfect place to enjoy & entertain at home. This one is something to see! Call today for your private tour!
Sold
Price Unknown
243 Piccadilly Cir, Bossier City, LA 71111
4beds
2,606sqft
Single Family Residence
Built in 2014
0.33 Acres Lot
$497,700 Zestimate®
$--/sqft
$2,801 Estimated rent
Home value
$497,700
$433,000 - $572,000
$2,801/mo
Zestimate® history
Owner options
List your home for rent
$2,801/mo
Rent Zestimate®
Find your next renter with Zillow Rental Manager. Plus, with online applications, you can quickly screen prospective tenants – for free.
$2,801/mo
Rent Zestimate®
Refinance and save
$315/mo
Est. payment
Refinancing to a lower rate could help reduce your monthly payments and save thousands over the life of the loan.
$315/mo
Est. payment
Explore your selling options
Work with a Zillow partner agent
Leverage their expertise and Zillow's premium Showcase listings to get your home seen by more buyers.
Get startedList with your own agent
Get your home in front of millions of buyers by listing it on Zillow.
Learn how to do itSell it yourself
Take full control of how buyers see your home on Zillow by listing For Sale by Owner (FSBO).
List your homeWhat's special
Primary suiteOver-sized covered patioLoft areaLarge tile showerOpen layoutSpiral staircase
Zillow last checked:
Listing updated:
Listed by:
Stacy Berry 0000074598 318-233-1045,
Pinnacle Realty Advisors 318-233-1045
Bought with:
Kendra Tatum
Pinnacle Realty Advisors
Source: NTREIS,MLS#: 20909085
Facts & features
Interior
Bedrooms & bathrooms
- Bedrooms: 4
- Bathrooms: 3
- Full bathrooms: 3
Primary bedroom
- Features: Ceiling Fan(s), En Suite Bathroom, Walk-In Closet(s)
- Level: First
- Dimensions: 0 x 0
Bedroom
- Features: Ceiling Fan(s), En Suite Bathroom, Walk-In Closet(s)
- Level: First
- Dimensions: 0 x 0
Bedroom
- Features: Ceiling Fan(s), Walk-In Closet(s)
- Level: First
- Dimensions: 0 x 0
Bedroom
- Features: Ceiling Fan(s), Walk-In Closet(s)
- Level: Second
- Dimensions: 0 x 0
Primary bathroom
- Features: Built-in Features, Double Vanity, En Suite Bathroom, Granite Counters, Jetted Tub, Separate Shower
- Level: First
- Dimensions: 0 x 0
Dining room
- Features: Built-in Features
- Level: First
- Dimensions: 0 x 0
Other
- Features: Built-in Features, En Suite Bathroom, Granite Counters
- Level: First
- Dimensions: 0 x 0
Other
- Features: Built-in Features, Granite Counters
- Level: Second
- Dimensions: 0 x 0
Kitchen
- Features: Breakfast Bar, Built-in Features, Eat-in Kitchen, Granite Counters, Kitchen Island, Pantry
- Level: First
- Dimensions: 0 x 0
Living room
- Features: Ceiling Fan(s)
- Level: First
- Dimensions: 0 x 0
Loft
- Features: Ceiling Fan(s)
- Level: Second
- Dimensions: 0 x 0
Heating
- Central, Natural Gas
Cooling
- Central Air, Electric
Appliances
- Included: Built-In Gas Range, Electric Oven, Disposal, Gas Water Heater, Microwave
- Laundry: Laundry in Utility Room
Features
- Built-in Features, Decorative/Designer Lighting Fixtures, Eat-in Kitchen, Granite Counters, High Speed Internet, Kitchen Island, Loft, Open Floorplan, Pantry, Walk-In Closet(s), Wired for Sound
- Flooring: Carpet, Ceramic Tile, Hardwood
- Has basement: No
- Number of fireplaces: 1
- Fireplace features: Gas Log, Living Room
Interior area
- Total interior livable area: 2,606 sqft
Property
Parking
- Total spaces: 3
- Parking features: Garage Faces Side
- Attached garage spaces: 3
Features
- Levels: One and One Half
- Stories: 1.5
- Patio & porch: Rear Porch, Front Porch, Rooftop, Balcony, Covered, Deck
- Exterior features: Balcony, Deck, Lighting
- Pool features: None
- Fencing: Fenced,Full,Gate,Wrought Iron
- Has view: Yes
- View description: Water
- Has water view: Yes
- Water view: Water
- Waterfront features: Waterfront
Lot
- Size: 0.33 Acres
- Features: Pond on Lot, Waterfront
Details
- Parcel number: 176546
Construction
Type & style
- Home type: SingleFamily
- Architectural style: Detached
- Property subtype: Single Family Residence
Materials
- Brick, Stucco
- Foundation: Slab
- Roof: Asphalt,Shingle
Condition
- Year built: 2014
Utilities & green energy
- Sewer: Public Sewer
- Water: Public
- Utilities for property: Sewer Available, Water Available
Community & HOA
Community
- Features: Fishing, Gated, Lake
- Subdivision: Tiburon Sub #7
HOA
- Has HOA: Yes
- Services included: Maintenance Grounds
- HOA fee: $315 annually
- HOA name: Tiburon
- HOA phone: 318-742-7064
Location
- Region: Bossier City
Financial & listing details
- Annual tax amount: $3,921
- Date on market: 4/19/2025
- Cumulative days on market: 35 days
Price history
| Date | Event | Price |
|---|---|---|
| 5/23/2025 | Sold | -- |
Source: NTREIS #20909085 Report a problem | ||
| 4/26/2025 | Contingent | $499,900$192/sqft |
Source: NTREIS #20909085 Report a problem | ||
| 4/19/2025 | Listed for sale | $499,900$192/sqft |
Source: NTREIS #20909085 Report a problem | ||
Public tax history
Tax history is unavailable.
Neighborhood: 71111
Nearby homes
- $532,5004 bd3 ba2.5k sqft243 Piccadilly Ln, Bossier City, LA 71111Off Market
- $340,800-- bd-- ba-- sqft245 Piccadilly Ln, Bossier City, LA 71111Off Market
- $605,1005 bd5 ba3.1k sqft241 Piccadilly Ln, Bossier City, LA 71111Off Market
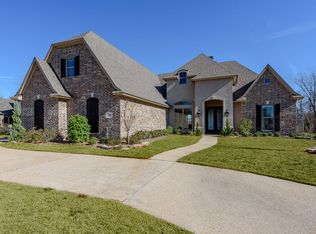
- $550,0004 bd3 ba2.8k sqft247 Piccadilly Ln, Bossier City, LA 71111For Sale

- $807,4005 bd4 ba3.8k sqft239 Piccadilly Ln, Bossier City, LA 71111Off Market
- $490,5005 bd3 ba2.4k sqft242 Piccadilly Ln, Bossier City, LA 71111Off Market
- $622,9005 bd4 ba3.2k sqft240 Piccadilly Ln, Bossier City, LA 71111Off Market
- $---- bd-- ba-- sqft249 Piccadilly Cir, Bossier City, LA 71111Off Market
Nearby schools
GreatSchools rating
- 7/10W.T. Lewis Elementary SchoolGrades: K-5Distance: 1.1 mi
- 6/10Cope Middle SchoolGrades: 6-8Distance: 2.2 mi
- 8/10Airline High SchoolGrades: 8-12Distance: 3 mi
Schools provided by the listing agent
- Elementary: Bossier ISD schools
- Middle: Bossier ISD schools
- High: Bossier ISD schools
- District: Bossier PSB
Source: NTREIS. This data may not be complete. We recommend contacting the local school district to confirm school assignments for this home.
Sell for more on Zillow
Get a Zillow Showcase℠ listing at no additional cost and you could sell for .
$497,700
2% more
+$9,954
With Zillow Showcase(estimated)
$507,654
- Louisiana
- Bossier Parish
- Bossier City
- 71111
- 243 Piccadilly Cir
Nearby cities
Nearby zip codes
Other Bossier City Topics
