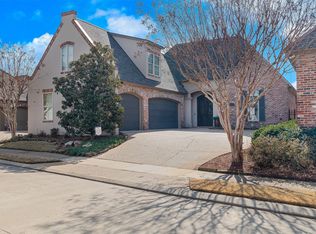
Welcome home to Oak Alley! Situated on a corner lot, this beautifully updated home offers standout curb appeal and is immaculate from top to bottom. Fully remodeled with thoughtful touches throughout, it truly is a dream home. Every detail has been carefully chosen to create a space that’s both stylish and functional. Step inside to an open-concept layout that flows seamlessly, featuring a cozy gas-burning fireplace in the living room and modern lighting that adds warmth and charm. The kitchen is a chef’s dream, complete with updated appliances, a large pantry, and an open design that makes it perfect for both everyday living and entertaining. Enjoy a built in office space with a desk and decorative lighting. With three full bedrooms and three full bathrooms, there’s plenty of room for everyone. The remote master suite is a private retreat, offering a spacious walk-in closet, double vanity, and a beautifully remodeled ensuite bathroom. Upstairs, you'll find a versatile bonus space that’s perfect for a bourbon bar, movie room, or additional living area—fitting any lifestyle or preferences. You’ll also love the generous storage throughout the home. Outside, you will find an outdoor patio on each side of the outdoor walkway, ideal for quiet evenings or weekend get-togethers. Located in a highly desirable neighborhood, this home offers it all. Don’t miss your chance—schedule your showing today!
Under contract
$549,900
120 Carondelet Ct, Bossier City, LA 71111
3beds
2,809sqft
Single Family Residence
Built in 2004
5,401 Square Feet Lot
$536,700 Zestimate®
$196/sqft
$50/mo HOA
What's special
Standout curb appealCorner lotSpacious walk-in closetUpdated appliancesLarge pantryOpen-concept layoutThree full bedrooms
- 78 days |
- 200 |
- 2 |
Zillow last checked:
Listing updated:
Listed by:
Rachel Harvill 0995716580 318-746-0011,
Diamond Realty & Associates 318-746-0011
Source: NTREIS,MLS#: 21294910
Facts & features
Interior
Bedrooms & bathrooms
- Bedrooms: 3
- Bathrooms: 3
- Full bathrooms: 3
Primary bedroom
- Level: First
- Dimensions: 0 x 0
Primary bathroom
- Level: First
- Dimensions: 0 x 0
Living room
- Level: First
- Dimensions: 0 x 0
Appliances
- Included: Dishwasher, Gas Cooktop, Gas Range, Microwave, Refrigerator
Features
- Built-in Features, Chandelier, Decorative/Designer Lighting Fixtures, Double Vanity, Eat-in Kitchen, Granite Counters, High Speed Internet, Open Floorplan, Pantry, Cable TV, Walk-In Closet(s)
- Flooring: Carpet, Ceramic Tile, Wood
- Has basement: No
- Number of fireplaces: 1
- Fireplace features: Gas Log
Interior area
- Total interior livable area: 2,809 sqft
Video & virtual tour
Property
Parking
- Total spaces: 4
- Parking features: Additional Parking, Driveway
- Attached garage spaces: 2
- Carport spaces: 2
Features
- Levels: Two
- Stories: 2
- Pool features: None
Lot
- Size: 5,401 Square Feet
Details
- Parcel number: 156930
Construction
Type & style
- Home type: SingleFamily
- Architectural style: Detached
- Property subtype: Single Family Residence
- Attached to another structure: Yes
Materials
- Foundation: Slab
- Roof: Shingle
Condition
- Year built: 2004
Utilities & green energy
- Sewer: Public Sewer
- Water: Public
- Utilities for property: Sewer Available, Water Available, Cable Available
Community & HOA
Community
- Subdivision: Oak Alley
HOA
- Has HOA: Yes
- Services included: Maintenance Grounds
- HOA fee: $600 annually
- HOA name: Oak Alley Hoa
- HOA phone: 318-000-0000
Location
- Region: Bossier City
Financial & listing details
- Price per square foot: $196/sqft
- Tax assessed value: $374,313
- Annual tax amount: $161
- Date on market: 6/9/2026
- Cumulative days on market: 78 days
Estimated market value
$536,700
$510,000 - $564,000
$2,566/mo
Price history
| Date | Event | Price |
|---|---|---|
| 8/2/2026 | Contingent | $549,900$196/sqft |
Source: NTREIS #21294910 Report a problem | ||
| 6/9/2026 | Listed for sale | $549,900-4.4%$196/sqft |
Source: NTREIS #21294910 Report a problem | ||
| 10/1/2025 | Listing removed | $575,000$205/sqft |
Source: NTREIS #21029449 Report a problem | ||
| 8/31/2025 | Price change | $575,000-3.4%$205/sqft |
Source: NTREIS #21029449 Report a problem | ||
| 8/12/2025 | Listed for sale | $595,000+41.7%$212/sqft |
Source: NTREIS #21029449 Report a problem | ||
| 5/28/2015 | Sold | -- |
Source: Public Record Report a problem | ||
| 12/17/2014 | Listed for sale | $419,900+1.2%$149/sqft |
Source: Coldwell Banker Gosslee #N161260 Report a problem | ||
| 10/20/2014 | Listing removed | $415,000$148/sqft |
Source: Coldwell Banker Gosslee #N157742 Report a problem | ||
| 8/6/2014 | Price change | $415,000-1.2%$148/sqft |
Source: Coldwell Banker Gosslee #N157742 Report a problem | ||
| 8/5/2014 | Price change | $419,900-2.3%$149/sqft |
Source: Coldwell Banker Gosslee #N157742 Report a problem | ||
| 7/22/2014 | Listed for sale | $429,900-2.3%$153/sqft |
Source: Coldwell Banker Gosslee #N157742 Report a problem | ||
| 6/3/2014 | Listing removed | $439,900$157/sqft |
Source: Keller Williams Realty #N152240 Report a problem | ||
| 2/9/2014 | Price change | $439,900-2.2%$157/sqft |
Source: Keller Williams Realty #N152240 Report a problem | ||
| 2/3/2014 | Listed for sale | $449,900+2.3%$160/sqft |
Source: The Real Estate Book #N152240 Report a problem | ||
| 4/24/2013 | Listing removed | $439,900$157/sqft |
Source: Coldwell Banker Gosslee #N145158 Report a problem | ||
| 3/30/2013 | Price change | $439,900-2.2%$157/sqft |
Source: Coldwell Banker Gosslee #N145158 Report a problem | ||
| 3/13/2013 | Price change | $449,900-2.7%$160/sqft |
Source: Coldwell Banker Gosslee #N145158 Report a problem | ||
| 9/7/2012 | Listed for sale | $462,500$165/sqft |
Source: Coldwell Banker J. Wesley Dowling & Associates Independently Owned and Operated #N140925 Report a problem | ||
| 4/30/2007 | Sold | -- |
Source: Public Record Report a problem | ||
Public tax history
| Year | Property taxes | Tax assessment |
|---|---|---|
| 2025 | $161 -95.8% | $37,431 |
| 2024 | $3,795 -3% | $37,431 +3.3% |
| 2023 | $3,912 +0.5% | $36,220 |
| 2022 | $3,893 | $36,220 |
| 2021 | $3,893 | $36,220 |
| 2020 | $3,893 +1.4% | $36,220 +2.8% |
| 2019 | $3,838 -17.6% | $35,230 |
| 2018 | $4,657 +465.9% | $35,230 |
| 2017 | $823 +1.9% | $35,230 |
| 2016 | $807 | $35,230 -0.9% |
| 2015 | $807 -0.2% | $35,550 |
| 2014 | $809 -80.7% | $35,550 |
| 2013 | $4,181 | $35,550 |
| 2012 | $4,181 +5.1% | $35,550 +3.9% |
| 2011 | $3,978 +1% | $34,230 |
| 2010 | $3,939 | $34,230 |
Find assessor info on the county website
Monthly payment
Est. payment
Payment breakdown
Explore the cost of this home by adjusting the details. Changes won't be saved.Climate risks
Neighborhood: 71111
Nearby schools
GreatSchools rating
- 7/10Apollo Elementary SchoolGrades: PK-5Distance: 0.5 mi
- 8/10Airline High SchoolGrades: 8-12Distance: 0.6 mi
- 6/10Greenacres Middle SchoolGrades: 6-8Distance: 1.4 mi
Schools provided by the listing agent
- Elementary: Bossier ISD schools
- Middle: Bossier ISD schools
- High: Bossier ISD schools
- District: Bossier PSB
Source: NTREIS. This data may not be complete. We recommend contacting the local school district to confirm school assignments for this home.
- $537,5004 bd3 ba2.6k sqft118 Carondelet Ct, Bossier City, LA 71111Off Market
- $531,4003 bd3 ba2.8k sqft124 Carondelet Ct, Bossier City, LA 71111Off Market
- $502,0003 bd3 ba2.8k sqft122 Carondelet Ct, Bossier City, LA 71111Off Market

- $437,3003 bd3 ba2k sqft116 Carondelet Ct, Bossier City, LA 71111Off Market
- $548,8003 bd3 ba3k sqft126 Carondelet Ct, Bossier City, LA 71111Off Market
- $384,6003 bd2 ba1.6k sqft114 Carondelet Ct, Bossier City, LA 71111Off Market
- $402,9002 bd2 ba1.8k sqft102 Carondelet Ct, Bossier City, LA 71111Off Market
- $6,0002 bd1 ba-- sqft104 Carondelet Ct, Bossier City, LA 71111Off Market
A local agent can set up tours, give advice and negotiate with sellers.
A local lender can help you make sure your offer is ready when you are.
Similar homes
- $580,0003 bd4 ba2.8k sqft112 Vieux Carre, Bossier City, LA 71111For Sale
 MLS ID #21337289, Opha Phillips. NTREIS
 - $539,0004 bd4 ba3.2k sqft532 Parklane Dr, Bossier City, LA 71111For Sale
 MLS ID #21334395, Stacey Thomas. NTREIS
 - $535,5506 bd4 ba3.5k sqft119 Dover Ct, Bossier City, LA 71111For Sale
 MLS ID #21345056, Frederic Dinca. NTREIS
 - $660,0004 bd3 ba2.7k sqft108 Calais Ct, Bossier City, LA 71111For Sale
 MLS ID #21244842, Rachel Waller. NTREIS
 - $550,0004 bd3 ba3.3k sqft60 Turnbury Dr, Bossier City, LA 71111For SaleMLS ID #21352107, Mary Jo Gray. NTREIS
- $550,0004 bd3 ba2.8k sqft247 Piccadilly Ln, Bossier City, LA 71111For SaleMLS ID #21341059, Stacy Berry. NTREIS
- $429,9003 bd2 ba2.1k sqft111 Piccadilly Cir, Bossier City, LA 71111For SaleMLS ID #21368683, Michelle Savage. NTREIS
- $700,0004 bd4 ba3.7k sqft105 Calais Ct, Bossier City, LA 71111For SaleMLS ID #21350810, Mindy Wardlaw. NTREIS
- $354,5004 bd3 ba2.3k sqft128 Southwood Dr, Bossier City, LA 71111For SaleMLS ID #21355346, Meredith Johnson. NTREIS
- $479,0003 bd3 ba3k sqft519 Canterbury Ln, Bossier City, LA 71111For SaleMLS ID #21251670, Mary Jo Gray. NTREIS
- $549,9995 bd5 ba3.7k sqft2481 Churchill Dr, Bossier City, LA 71111For SaleMLS ID #21283749, Stacey Thomas. NTREIS
- $699,0005 bd4 ba4k sqft105 Esplanade Ct, Bossier City, LA 71111For SaleMLS ID #21256694, Karen Hoell. NTREIS
- $816,8804 bd4 ba3.1k sqft110 Overbrook Ln, Bossier City, LA 71111For SaleMLS ID #21370153, Casey Tubbs. NTREIS
- $350,0004 bd3 ba2.2k sqft946 Maize St, Bossier City, LA 71111For Sale By Owner
- $699,9004 bd3 ba2.2k sqft2675 Swan Lake Rd, Bossier City, LA 71111For SaleMLS ID #21343327, Stormy Foster. NTREIS
- $489,0004 bd4 ba2.5k sqft210 Poydras Ave, Bossier City, LA 71111For SaleMLS ID #21302220, Marilyn Michel. NTREIS
- $414,0004 bd3 ba2.5k sqft125 Horseguards Ave, Bossier City, LA 71111For SaleMLS ID #21296420, Qianna Hauptman-Beaudoin. NTREIS
- $564,9004 bd4 ba2.8k sqft104 Kimball Ct, Benton, LA 71006For SaleMLS ID #21352689, Nancy Harner. NTREIS
- $650,0006 bd4 ba3.9k sqft227 Piccadilly Cir, Bossier City, LA 71111For SaleMLS ID #21244244, Kyle Straughan. NTREIS
- $550,0004 bd3 ba3.6k sqft946 Sheridan Ave, Shreveport, LA 71104For SaleMLS ID #21352022, Melissa Anderson. NTREIS
