
Located in a sought-after gated community, this 4-bedroom, 2.5-bath home offers a spacious and versatile layout designed for both everyday living and entertaining. Inside, you’ll find a formal dining room along with two living areas, one featuring a fireplace and easy connection to the kitchen—ideal as a keeping room or additional dining space. The home includes an attached 2-car garage plus a separate third garage, built for a vehicle but also perfect for a golf cart, extra storage, or a flexible workspace. A whole-home generator adds an extra layer of convenience and peace of mind. The backyard is where this home truly stands out. Designed with entertaining in mind, it features a heated pool with hot tub and water feature, a covered patio, and a dedicated lounging area. The outdoor kitchen and living space, complete with a fireplace, generous counter space, and ample seating, creates an ideal setting for hosting or unwinding at home. A well-balanced combination of space, functionality, and standout outdoor living in a gated setting. Agent related to Seller.
For sale
Price cut: $20K (7/15)
$675,000
108 Calais Ct, Bossier City, LA 71111
4beds
2,702sqft
:
Get pre-qualified$4,469/mo
Single Family Residence
Built in 2005
0.33 Acres Lot
$666,600 Zestimate®
$250/sqft
$50/mo HOA
What's special
Separate third garageDedicated lounging areaStandout outdoor livingCovered patioSpacious and versatile layoutAmple seatingFormal dining room
- 92 days |
- 426 |
- 18 |
Zillow last checked:
Listing updated:
Listed by:
Rachel Waller 0995694701 318-626-5899,
Rachel & Co. Realty 318-626-5899
Source: NTREIS,MLS#: 21244842
Facts & features
Interior
Bedrooms & bathrooms
- Bedrooms: 4
- Bathrooms: 3
- Full bathrooms: 2
- 1/2 bathrooms: 1
Primary bedroom
- Features: Ceiling Fan(s), En Suite Bathroom
- Level: First
- Dimensions: 0 x 0
Primary bathroom
- Features: Built-in Features, Dual Sinks, En Suite Bathroom, Garden Tub/Roman Tub, Separate Shower
- Level: First
- Dimensions: 0 x 0
Dining room
- Level: First
- Dimensions: 0 x 0
Living room
- Features: Ceiling Fan(s)
- Level: First
- Dimensions: 0 x 0
Living room
- Features: Ceiling Fan(s), Fireplace
- Level: First
- Dimensions: 0 x 0
Heating
- Central, Natural Gas
Cooling
- Central Air, Electric
Appliances
- Included: Dishwasher, Disposal, Gas Range, Microwave, Refrigerator
Features
- Decorative/Designer Lighting Fixtures, Granite Counters, High Speed Internet, Kitchen Island, Wired for Sound
- Flooring: Hardwood, Tile
- Has basement: No
- Number of fireplaces: 1
- Fireplace features: Glass Doors, Gas Log, Gas Starter, Living Room
Interior area
- Total interior livable area: 2,702 sqft
Video & virtual tour
Property
Parking
- Total spaces: 3
- Parking features: Driveway, Garage
- Attached garage spaces: 3
Features
- Levels: One
- Stories: 1
- Patio & porch: Covered
- Exterior features: Awning(s), Barbecue, Gas Grill, Lighting, Outdoor Grill, Outdoor Kitchen, Outdoor Living Area, Rain Gutters
- Pool features: Gunite, Heated, In Ground, Outdoor Pool, Pool, Pool/Spa Combo, Water Feature
- Fencing: Wood
Lot
- Size: 0.33 Acres
- Features: Cul-De-Sac
Details
- Parcel number: 154408
Construction
Type & style
- Home type: SingleFamily
- Architectural style: Traditional,Detached
- Property subtype: Single Family Residence
Materials
- Brick, Stucco
- Foundation: Slab
- Roof: Shingle
Condition
- Year built: 2005
Utilities & green energy
- Sewer: Public Sewer
- Water: Public
- Utilities for property: Sewer Available, Water Available
Community & HOA
Community
- Subdivision: Oak Alley
HOA
- Has HOA: Yes
- Services included: Maintenance Grounds
- HOA fee: $600 annually
- HOA name: Oak Alley
- HOA phone: 000-000-0000
Location
- Region: Bossier City
Financial & listing details
- Price per square foot: $250/sqft
- Tax assessed value: $499,888
- Annual tax amount: $5,266
- Date on market: 4/27/2026
- Cumulative days on market: 93 days
Estimated market value
$666,600
$633,000 - $700,000
$2,746/mo
Price history
| Date | Event | Price |
|---|---|---|
| 7/15/2026 | Price change | $675,000-2.9%$250/sqft |
Source: NTREIS #21244842 Report a problem | ||
| 6/15/2026 | Listed for sale | $695,000$257/sqft |
Source: NTREIS #21244842 Report a problem | ||
| 6/4/2026 | Contingent | $695,000$257/sqft |
Source: NTREIS #21244842 Report a problem | ||
| 4/27/2026 | Listed for sale | $695,000+12.1%$257/sqft |
Source: NTREIS #21244842 Report a problem | ||
| 8/9/2021 | Sold | -- |
Source: Public Record Report a problem | ||
| 6/23/2021 | Pending sale | $619,900$229/sqft |
Source: NTREIS #14543400 Report a problem | ||
| 6/1/2021 | Price change | $619,900-1.6%$229/sqft |
Source: NTREIS #14543400 Report a problem | ||
| 3/30/2021 | Listed for sale | $629,900+8.6%$233/sqft |
Source: NTREIS #14543400 Report a problem | ||
| 10/3/2016 | Sold | -- |
Source: Public Record Report a problem | ||
| 7/15/2016 | Price change | $580,000-4.7%$215/sqft |
Source: Owner #24060487 Report a problem | ||
| 5/2/2016 | Price change | $608,900-3.3%$225/sqft |
Source: Owner #24060487 Report a problem | ||
| 3/19/2016 | Listed for sale | $630,000$233/sqft |
Source: Owner #24060487 Report a problem | ||
| 2/3/2005 | Sold | -- |
Source: Public Record Report a problem | ||
Public tax history
| Year | Property taxes | Tax assessment |
|---|---|---|
| 2025 | $5,266 -1% | $49,989 |
| 2024 | $5,320 -6.8% | $49,989 |
| 2023 | $5,707 +0.5% | $49,989 |
| 2022 | $5,679 -12.4% | $49,989 |
| 2021 | $6,482 +14.1% | $49,989 |
| 2020 | $5,679 -0.3% | $49,989 +1.4% |
| 2019 | $5,694 -12.6% | $49,284 |
| 2018 | $6,515 +465.9% | $49,284 |
| 2017 | $1,151 +3% | $49,284 +1% |
| 2016 | $1,118 | $48,780 -1.7% |
| 2015 | $1,118 -1% | $49,640 |
| 2014 | $1,129 -79.8% | $49,640 +4.7% |
| 2013 | $5,578 | $47,430 |
| 2012 | $5,578 +22.3% | $47,430 +4.7% |
| 2011 | $4,562 +1.1% | $45,290 |
| 2010 | $4,511 | $45,290 |
Find assessor info on the county website
Monthly payment
Est. payment
Payment breakdown
Explore the cost of this home by adjusting the details. Changes won't be saved.Climate risks
Neighborhood: 71111
Nearby schools
GreatSchools rating
- 7/10Apollo Elementary SchoolGrades: PK-5Distance: 0.5 mi
- 8/10Airline High SchoolGrades: 8-12Distance: 0.7 mi
- 6/10Greenacres Middle SchoolGrades: 6-8Distance: 1.5 mi
Schools provided by the listing agent
- Elementary: Bossier ISD schools
- Middle: Bossier ISD schools
- High: Bossier ISD schools
- District: Bossier PSB
Source: NTREIS. This data may not be complete. We recommend contacting the local school district to confirm school assignments for this home.
- $581,3003 bd4 ba2.6k sqft109 Calais Ct, Bossier City, LA 71111Off Market
- $494,4003 bd3 ba2k sqft106 Calais Ct, Bossier City, LA 71111Off Market
- $1,063,1004 bd5 ba4.1k sqft205 Oak Alley Blvd, Bossier City, LA 71111Off Market
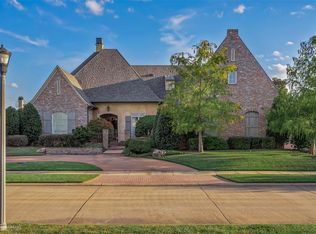
- $429,5003 bd2 ba2k sqft104 Calais Ct, Bossier City, LA 71111Off Market

- $64,0001 Acres109 Belle Maison Ct, Bossier City, LA 71111Off Market
- $427,7003 bd3 ba2.1k sqft107 Calais Ct, Bossier City, LA 71111Off Market
- $344,2001 bd1 ba1.4k sqft103 Belle Maison Ct, Bossier City, LA 71111Off Market
- $449,0003 bd2 ba2.2k sqft107 Belle Maison Ct, Bossier City, LA 71111Off Market
A local agent can set up tours, give advice and negotiate with sellers.
A local lender can help you make sure your offer is ready when you are.
Similar homes
- $725,0004 bd4 ba3.7k sqft105 Calais Ct, Bossier City, LA 71111For Sale
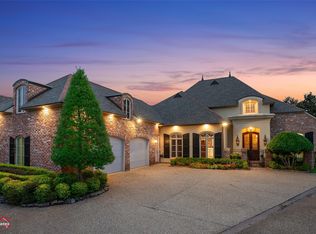 MLS ID #21193968, Mindy Wardlaw. NTREIS
 - $580,0003 bd4 ba2.8k sqft112 Vieux Carre, Bossier City, LA 71111For Sale
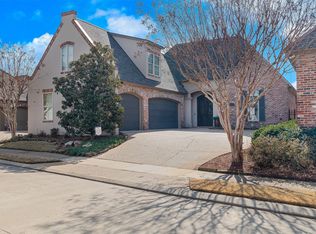 MLS ID #21337289, Opha Phillips. NTREIS
 - $589,0004 bd4 ba3.7k sqft101 Chesterton Ct, Bossier City, LA 71111For Sale
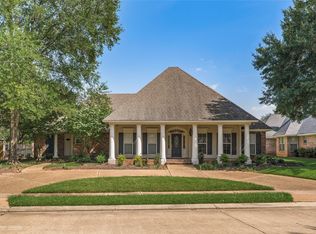 MLS ID #21205248, Tammi Montgomery. NTREIS
 - $750,0005 bd4 ba4k sqft105 Esplanade Ct, Bossier City, LA 71111For Sale
 MLS ID #21256694, Karen Hoell. NTREIS
 - $549,0004 bd4 ba3.2k sqft532 Parklane Dr, Bossier City, LA 71111For SaleMLS ID #21334395, Stacey Thomas. NTREIS
- $549,9003 bd3 ba2.8k sqft120 Carondelet Ct, Bossier City, LA 71111For SaleMLS ID #21294910, Rachel Harvill. NTREIS
- $650,0006 bd4 ba3.9k sqft227 Piccadilly Cir, Bossier City, LA 71111For SaleMLS ID #21244244, Kyle Straughan. NTREIS
- $554,0005 bd4 ba3k sqft605 Fall Winds Cir, Bossier City, LA 71111For SaleMLS ID #21290360, Sherry Wax. NTREIS
- $719,9004 bd4 ba3.6k sqft402 Erie Cir, Bossier City, LA 71111For SaleMLS ID #21087984, Nathaly Sanchez-Vargas. NTREIS
- $480,0004 bd4 ba3k sqft340 Hunters Hollow Dr, Bossier City, LA 71111For SaleMLS ID #21332243, Jennifer Ward. NTREIS
- $469,5004 bd4 ba3.7k sqft110 Southwood Dr, Bossier City, LA 71111For SaleMLS ID #21172199, Megan Harmon. NTREIS
- $565,0004 bd3 ba3.6k sqft520 Canterbury Ln, Bossier City, LA 71111For SaleMLS ID #21279399, Kacey Moore. NTREIS
- $529,0004 bd3 ba3k sqft101 Stonebridge Blvd, Bossier City, LA 71111For SaleMLS ID #21231620, Debbie Hynes. NTREIS
- $825,0004 bd4 ba3.1k sqft110 Overbrook Ln, Bossier City, LA 71111For SaleMLS ID #21291808, Tammi Montgomery. NTREIS
- $479,0004 bd3 ba3k sqft519 Canterbury Ln, Bossier City, LA 71111For SaleMLS ID #21251670, Mary Jo Gray. NTREIS
- $447,4004 bd4 ba2.8k sqft336 Briars Ct, Bossier City, LA 71111For SaleMLS ID #21290906, Anita Bostic. NTREIS
- $385,0004 bd3 ba2.5k sqft1951 Bayou Bend Dr, Bossier City, LA 71111For SaleMLS ID #21280190, Charlie Nance. NTREIS
- $549,9995 bd5 ba3.7k sqft2481 Churchill Dr, Bossier City, LA 71111For SaleMLS ID #21283749, Stacey Thomas. NTREIS
- $465,0003 bd3 ba3k sqft12 Chez Moi Dr, Bossier City, LA 71111For SaleMLS ID #20722455, Tammie Harris. NTREIS
- $414,0004 bd3 ba2.5k sqft125 Horseguards Ave, Bossier City, LA 71111For SaleMLS ID #21296420, Qianna Hauptman-Beaudoin. NTREIS
