Luxury living on the fairway in the gated community of Stonebridge! Perfectly positioned along the 10th hole, this 3,679 sq ft custom-built home offers breathtaking golf course views and timeless design throughout.
Featuring 4 spacious bedrooms and 2.5 baths, this home combines comfort, functionality, and flexibility. Inside you'll find soaring ceilings, rich millwork, abundant storage with oversized closets, a wood-burning fireplace in the family room, walls of windows that flood the home with natural light while showcasing the greens, and a new HVAC system provides added efficiency and peace of mind.
The primary suite is a true retreat with its own custom fireplace and spa-inspired bathroom. Upstairs, a kitchenette with a new refrigerator adds convenience for guests, entertaining, or multi-generational living.
Step outside to the back patio and enjoy panoramic fairway views — perfect for morning coffee or evening unwinding.
Additional highlights include a 2-car garage with extra storage or workspace and access to Stonebridge amenities including golf, tennis, pickleball, clubhouse, and more. Experience luxury, lifestyle, and location all in one.
For sale
$565,000
520 Canterbury Ln, Bossier City, LA 71111
4beds
3,679sqft
:
Get pre-qualified$3,828/mo
Single Family Residence
Built in 2007
9,121 Square Feet Lot
$553,400 Zestimate®
$154/sqft
$128/mo HOA
What's special
Breathtaking golf course viewsShowcasing the greensRich millworkSpa-inspired bathroomSoaring ceilingsTimeless design throughout
- 81 days |
- 239 |
- 8 |
Zillow last checked:
Listing updated:
Listed by:
Kacey Moore 0995711020 318-626-5899,
Rachel & Co. Realty 318-626-5899,
Keith Bush 0995711226 318-455-5383,
Rachel & Co. Realty
Source: NTREIS,MLS#: 21279399
Facts & features
Interior
Bedrooms & bathrooms
- Bedrooms: 4
- Bathrooms: 3
- Full bathrooms: 2
- 1/2 bathrooms: 1
Primary bedroom
- Features: Dual Sinks, En Suite Bathroom, Jetted Tub, Linen Closet, Separate Shower, Walk-In Closet(s)
- Level: First
- Dimensions: 20 x 17
Bedroom
- Features: Ceiling Fan(s), Walk-In Closet(s)
- Level: Second
- Dimensions: 14 x 16
Bedroom
- Features: Ceiling Fan(s), Walk-In Closet(s)
- Level: Second
- Dimensions: 14 x 16
Bedroom
- Features: Ceiling Fan(s), Walk-In Closet(s)
- Level: Second
- Dimensions: 0 x 0
Other
- Level: Second
- Dimensions: 0 x 0
Half bath
- Level: First
- Dimensions: 0 x 0
Kitchen
- Features: Built-in Features, Eat-in Kitchen, Granite Counters, Kitchen Island, Pantry, Walk-In Pantry
- Level: First
- Dimensions: 0 x 0
Living room
- Features: Ceiling Fan(s), Fireplace
- Level: First
- Dimensions: 0 x 0
Heating
- Central
Cooling
- Central Air
Appliances
- Included: Double Oven, Dryer, Dishwasher, Electric Cooktop, Electric Oven, Disposal, Microwave, Refrigerator, Washer
Features
- Wet Bar, Chandelier, Decorative/Designer Lighting Fixtures, Eat-in Kitchen, Granite Counters, High Speed Internet, Kitchen Island, Open Floorplan, Pantry, Cable TV, Vaulted Ceiling(s), Walk-In Closet(s)
- Flooring: Carpet, Ceramic Tile, Hardwood, Stone
- Has basement: No
- Number of fireplaces: 2
- Fireplace features: Bedroom, Family Room, Gas, Glass Doors, Gas Log, Primary Bedroom, Raised Hearth, Stone, Wood Burning
Interior area
- Total interior livable area: 3,679 sqft
Video & virtual tour
Property
Parking
- Total spaces: 2
- Parking features: Door-Single, Driveway, Garage, Garage Door Opener, Inside Entrance, Kitchen Level, Lighted, Oversized, Storage
- Attached garage spaces: 2
Features
- Levels: Two
- Stories: 2
- Pool features: None
Lot
- Size: 9,121 Square Feet
Details
- Parcel number: 139925
Construction
Type & style
- Home type: SingleFamily
- Architectural style: Mediterranean,Other,Detached
- Property subtype: Single Family Residence
Materials
- Brick, Concrete, Stucco
- Foundation: Slab
- Roof: Shingle
Condition
- Year built: 2007
Utilities & green energy
- Sewer: Public Sewer
- Water: Public
- Utilities for property: Natural Gas Available, Sewer Available, Separate Meters, Underground Utilities, Water Available, Cable Available
Community & HOA
Community
- Features: Gated, Sidewalks
- Security: Security System, Security Gate, Gated Community, Smoke Detector(s)
- Subdivision: Stonebridge
HOA
- Has HOA: Yes
- Services included: Maintenance Grounds, Security
- HOA fee: $1,533 annually
- HOA name: Stonebridge Community Hoa
- HOA phone: 318-218-6452
Location
- Region: Bossier City
Financial & listing details
- Price per square foot: $154/sqft
- Tax assessed value: $438,473
- Annual tax amount: $4,198
- Date on market: 5/22/2026
- Cumulative days on market: 171 days
- Listing terms: Cash,Conventional,FHA,VA Loan
- Exclusions: Smoker & Carousel light fixture
Estimated market value
$553,400
$526,000 - $581,000
$3,046/mo
Price history
| Date | Event | Price |
|---|---|---|
| 2/21/2026 | Price change | $565,000-5.8%$154/sqft |
Source: NTREIS #21185459 Report a problem | ||
| 9/14/2025 | Price change | $600,000-2.4%$163/sqft |
Source: NTREIS #20950082 Report a problem | ||
| 7/17/2025 | Price change | $615,000-1.6%$167/sqft |
Source: NTREIS #20950082 Report a problem | ||
| 5/28/2025 | Listed for sale | $625,000$170/sqft |
Source: NTREIS #20950082 Report a problem | ||
Public tax history
| Year | Property taxes | Tax assessment |
|---|---|---|
| 2025 | $4,198 -1% | $41,100 |
| 2024 | $4,241 -6.8% | $41,100 |
| 2023 | $4,549 +0.5% | $41,100 |
| 2022 | $4,526 | $41,100 |
| 2021 | $4,526 | $41,100 |
| 2020 | $4,526 -1.9% | $41,100 |
| 2019 | $4,613 -15.1% | $41,100 |
| 2018 | $5,433 +465.9% | $41,100 |
| 2017 | $960 +1.9% | $41,100 |
| 2016 | $942 | $41,100 |
| 2015 | $942 +0.7% | $41,100 |
| 2014 | $935 -77.3% | $41,100 |
| 2013 | $4,122 | $41,100 |
| 2012 | $4,122 +2.6% | $41,100 +1.3% |
| 2011 | $4,016 +1.2% | $40,590 |
| 2010 | $3,970 | $40,590 |
Find assessor info on the county website
Monthly payment
Est. payment
Payment breakdown
Explore the cost of this home by adjusting the details. Changes won't be saved.Climate risks
Neighborhood: 71111
Nearby schools
GreatSchools rating
- 7/10W.T. Lewis Elementary SchoolGrades: K-5Distance: 0.8 mi
- 6/10Cope Middle SchoolGrades: 6-8Distance: 1.3 mi
- 8/10Airline High SchoolGrades: 8-12Distance: 2.9 mi
Schools provided by the listing agent
- Elementary: Bossier ISD schools
- Middle: Bossier ISD schools
- High: Bossier ISD schools
- District: Bossier PSB
Source: NTREIS. This data may not be complete. We recommend contacting the local school district to confirm school assignments for this home.
- $443,0004 bd4 ba2.5k sqft524 Canterbury Ln, Bossier City, LA 71111Off Market
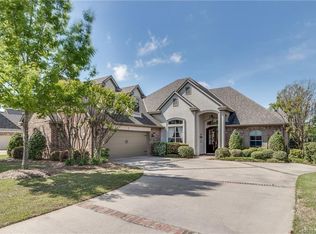
- $532,2004 bd3 ba3.4k sqft516 Canterbury Ln, Bossier City, LA 71111Off Market
- $505,5004 bd4 ba3.4k sqft528 Canterbury Ln, Bossier City, LA 71111Off Market
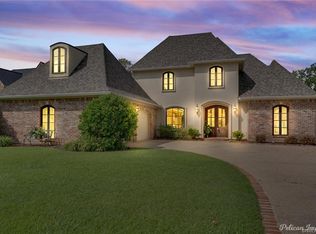
- $400,2003 bd2 ba2.3k sqft512 Canterbury Ln, Bossier City, LA 71111Off Market
- $479,0004 bd3 ba3k sqft519 Canterbury Ln, Bossier City, LA 71111For Sale
- $505,6004 bd3 ba3k sqft523 Canterbury Ln, Bossier City, LA 71111Off Market
- $393,0003 bd2 ba2.5k sqft515 Canterbury Ln, Bossier City, LA 71111Off Market
- $458,1005 bd3 ba2.9k sqft532 Canterbury Ln, Bossier City, LA 71111Off Market
A local agent can set up tours, give advice and negotiate with sellers.
A local lender can help you make sure your offer is ready when you are.
Similar homes
- $529,0004 bd3 ba3k sqft101 Stonebridge Blvd, Bossier City, LA 71111For Sale
 MLS ID #21231620, Debbie Hynes. NTREIS
 - $595,0003 bd3 ba2.9k sqft106 Oxford Cir, Bossier City, LA 71111For Sale
 MLS ID #21354331, Alana James. NTREIS
 - $479,0004 bd3 ba3k sqft519 Canterbury Ln, Bossier City, LA 71111For Sale
 MLS ID #21251670, Mary Jo Gray. NTREIS
 - $549,9995 bd5 ba3.7k sqft2481 Churchill Dr, Bossier City, LA 71111For Sale
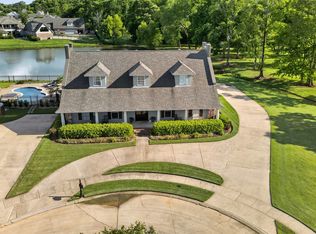 MLS ID #21283749, Stacey Thomas. NTREIS
 - $534,9005 bd4 ba3.4k sqft39 Victorias Dr, Bossier City, LA 71111For SaleMLS ID #21223964, Adam Lytle. NTREIS
- $549,0004 bd4 ba3.2k sqft532 Parklane Dr, Bossier City, LA 71111For SaleMLS ID #21334395, Stacey Thomas. NTREIS
- $498,0005 bd4 ba3.9k sqft304 Tealwood Dr, Bossier City, LA 71111For SaleMLS ID #21351352, Rachel Harvill. NTREIS
- $549,9906 bd4 ba3.5k sqft119 Dover Ct, Bossier City, LA 71111For SaleMLS ID #21345056, Frederic Dinca. NTREIS
- $589,0004 bd4 ba3.7k sqft101 Chesterton Ct, Bossier City, LA 71111For SaleMLS ID #21205248, Tammi Montgomery. NTREIS
- $440,0004 bd3 ba2.7k sqft4000 Wilderness Ln, Bossier City, LA 71111For SaleMLS ID #21347301, Cassie Person. NTREIS
- $580,0003 bd4 ba2.8k sqft112 Vieux Carre, Bossier City, LA 71111For SaleMLS ID #21337289, Opha Phillips. NTREIS
- $650,0006 bd4 ba3.9k sqft227 Piccadilly Cir, Bossier City, LA 71111For SaleMLS ID #21244244, Kyle Straughan. NTREIS
- $700,0004 bd4 ba3.7k sqft105 Calais Ct, Bossier City, LA 71111For SaleMLS ID #21350810, Mindy Wardlaw. NTREIS
- $474,9004 bd4 ba3k sqft340 Hunters Hollow Dr, Bossier City, LA 71111For SaleMLS ID #21332243, Jennifer Ward. NTREIS
- $414,0004 bd3 ba2.5k sqft125 Horseguards Ave, Bossier City, LA 71111For SaleMLS ID #21296420, Qianna Hauptman-Beaudoin. NTREIS
- $675,0004 bd3 ba2.7k sqft108 Calais Ct, Bossier City, LA 71111For SaleMLS ID #21244842, Rachel Waller. NTREIS
- $750,0004 bd3 ba2.2k sqft2675 Swan Lake Rd, Bossier City, LA 71111For SaleMLS ID #21343327, Stormy Foster. NTREIS
- $465,0003 bd3 ba3k sqft12 Chez Moi Dr, Bossier City, LA 71111For SaleMLS ID #21348335, Tammie Harris. NTREIS
- $469,5004 bd4 ba3.7k sqft110 Southwood Dr, Bossier City, LA 71111For SaleMLS ID #21172199, Megan Harmon. NTREIS
- $450,0004 bd3 ba4k sqft106 Fairmont Dr, Bossier City, LA 71111For SaleMLS ID #21192826, Mary Jo Gray. NTREIS
