SELLER is offering a $10,000.00 floor allowance with acceptable offer. Welcome to this prestigious 24 hour guard gated community of Stonebridge. Perfectly positioned on the 18th Tee with gorgeous fairway and tranquil pond views from 16 windows across the back of the home. This one story spanning 3070 sf, three car garage, 4 bedrooms, 3 full bathrooms offer high end finishes and professionally executed total transformation from walls and millwork to cabinetry, fireplace, built-ins, and architectural details, almost every surface has been completely refinished. The exterior has been equally elevated, resulting in a home that feels cohesive, polished, and truly turnkey. New custom fixtures throughout. Designer kitchen, dining, living, and utility rooms have been beautifully updated showcasing Fab Stone Elite custom quartz countertops, vintage stone natural backsplash, custom crisp white cabinetry with gold trim, elegant gold hardware, and impressive suite of Cafe appliances. Also, includes walk-in pantry, butler's pantry, and breakfast bar connects the kitchen to the dining area creating a flow for gatherings both large and intimate. Lavish primary suite with elegant sitting area and patio access; spa-like bath with jetted tub, separate shower, dual sinks, and two walk-in closets. Large covered patio that defines relaxation. New landscaping, 2025 AC, 2 Tankless HW Heaters (1) is 2025 a Reverse osmosis system, separate water purification system. Enjoy the amenities of Stonebridge Community premier neighborhood - security, clubhouse, tennis courts, pickleball, fitness, community pool, 18 hole golf, scenic ponds. This is a rare opportunity to own a luxury single story home on the golf course where elegance, comfort, and breathtaking views come together effortlessly.
For sale
Price cut: $900 (5/14)
$529,000
101 Stonebridge Blvd, Bossier City, LA 71111
4beds
3,070sqft
:
Get pre-qualified$3,600/mo
Single Family Residence
Built in 2003
0.37 Acres Lot
$522,300 Zestimate®
$172/sqft
$137/mo HOA
What's special
Three car garageNew landscapingVintage stone natural backsplashNew custom fixtures throughoutWalk-in pantryHigh end finishesElegant gold hardware
- 110 days |
- 464 |
- 10 |
Zillow last checked:
Listing updated:
Listed by:
Debbie Hynes 0995701800 318-868-3600,
Century 21 Elite 318-868-3600
Source: NTREIS,MLS#: 21231620
Facts & features
Interior
Bedrooms & bathrooms
- Bedrooms: 4
- Bathrooms: 3
- Full bathrooms: 3
Primary bedroom
- Features: Dual Sinks, En Suite Bathroom, Jetted Tub, Separate Shower, Walk-In Closet(s)
- Level: First
- Dimensions: 29 x 15
Bedroom
- Features: Ceiling Fan(s)
- Level: First
- Dimensions: 14 x 10
Bedroom
- Features: Ceiling Fan(s), Walk-In Closet(s)
- Level: First
- Dimensions: 14 x 12
Bedroom
- Features: Ceiling Fan(s), Walk-In Closet(s)
- Level: First
- Dimensions: 14 x 10
Kitchen
- Features: Breakfast Bar, Built-in Features, Butler's Pantry, Dual Sinks, Eat-in Kitchen, Granite Counters, Kitchen Island, Walk-In Pantry
- Level: First
- Dimensions: 14 x 14
Living room
- Features: Built-in Features, Fireplace
- Level: First
- Dimensions: 20 x 14
Office
- Level: First
- Dimensions: 14 x 11
Utility room
- Features: Built-in Features, Utility Room, Utility Sink
- Level: First
- Dimensions: 8 x 6
Heating
- Central, Heat Pump
Cooling
- Central Air, Electric
Appliances
- Included: Double Oven, Dishwasher, Electric Oven, Gas Cooktop, Disposal, Microwave, Tankless Water Heater, Vented Exhaust Fan
Features
- Decorative/Designer Lighting Fixtures, Eat-in Kitchen, High Speed Internet, Kitchen Island, Smart Home, Walk-In Closet(s)
- Flooring: Carpet, Ceramic Tile
- Has basement: No
- Number of fireplaces: 1
- Fireplace features: Decorative, Gas Log, Living Room
Interior area
- Total interior livable area: 3,070 sqft
Video & virtual tour
Property
Parking
- Total spaces: 3
- Parking features: Additional Parking, Garage, Garage Door Opener, Garage Faces Side, Storage, Workshop in Garage
- Attached garage spaces: 3
Accessibility
- Accessibility features: Smart Technology
Features
- Levels: One
- Stories: 1
- Exterior features: Lighting, Rain Gutters
- Pool features: None
Lot
- Size: 0.37 Acres
- Features: Landscaped, On Golf Course, Subdivision, Sprinkler System, Few Trees
Details
- Parcel number: 138320
- Other equipment: Other, Satellite Dish
Construction
Type & style
- Home type: SingleFamily
- Architectural style: Traditional,Detached
- Property subtype: Single Family Residence
Materials
- Brick, Stucco
- Foundation: Slab
- Roof: Composition,Shingle
Condition
- Year built: 2003
Utilities & green energy
- Water: Public
- Utilities for property: Underground Utilities, Water Available
Community & HOA
Community
- Features: Curbs, Gated, Sidewalks
- Security: Carbon Monoxide Detector(s), Fire Alarm, Gated Community
- Subdivision: Stonebridge Sub
HOA
- Has HOA: Yes
- Services included: All Facilities, Association Management, Maintenance Grounds, Security
- HOA fee: $137 monthly
- HOA name: Stonebridge
- HOA phone: 318-218-6452
Location
- Region: Bossier City
Financial & listing details
- Price per square foot: $172/sqft
- Tax assessed value: $408,241
- Annual tax amount: $3,329
- Date on market: 4/8/2026
- Cumulative days on market: 206 days
- Listing terms: Cash,Conventional,VA Loan
- Exclusions: All draperies are reserved in each room. Shades in the bedrooms will remain. Brand new Cafe' refrigerator is negotiable.
Estimated market value
$522,300
$496,000 - $548,000
$2,898/mo
Price history
| Date | Event | Price |
|---|---|---|
| 5/14/2026 | Price change | $529,000-0.2%$172/sqft |
Source: NTREIS #21231620 Report a problem | ||
| 4/8/2026 | Listed for sale | $529,900$173/sqft |
Source: NTREIS #21231620 Report a problem | ||
| 4/7/2026 | Listing removed | $529,900$173/sqft |
Source: NTREIS #21141080 Report a problem | ||
| 2/16/2026 | Price change | $529,900-3.3%$173/sqft |
Source: NTREIS #21141080 Report a problem | ||
| 2/3/2026 | Price change | $547,900-2.1%$178/sqft |
Source: NTREIS #21141080 Report a problem | ||
| 1/1/2026 | Listed for sale | $559,900+40%$182/sqft |
Source: NTREIS #21141080 Report a problem | ||
| 6/17/2016 | Sold | -- |
Source: Public Record Report a problem | ||
| 5/25/2016 | Pending sale | $399,900$130/sqft |
Source: Coldwell Banker Gosslee #N166347 Report a problem | ||
| 11/9/2015 | Price change | $399,900+0.9%$130/sqft |
Source: Coldwell Banker Gosslee #N166347 Report a problem | ||
| 7/3/2015 | Price change | $396,500+2.2%$129/sqft |
Source: Coldwell Banker Gosslee #N166347 Report a problem | ||
| 6/5/2015 | Price change | $387,900-2.8%$126/sqft |
Source: Diamond Realty & Associates LLC #N160966 Report a problem | ||
| 8/9/2014 | Price change | $398,900-1.5%$130/sqft |
Source: Diamond Realty and Associates #N156237 Report a problem | ||
| 7/4/2014 | Price change | $404,900-1.2%$132/sqft |
Source: Diamond Realty & Associates - LA #N156237 Report a problem | ||
| 5/31/2014 | Listed for sale | $409,900$134/sqft |
Source: Diamond Realty & Associates - LA #N156237 Report a problem | ||
Public tax history
| Year | Property taxes | Tax assessment |
|---|---|---|
| 2025 | $4,165 -1% | $40,824 |
| 2024 | $4,207 -6.8% | $40,824 |
| 2023 | $4,512 +0.5% | $40,824 |
| 2022 | $4,490 | $40,824 |
| 2021 | $4,490 +10.4% | $40,824 +8.7% |
| 2020 | $4,068 -0.4% | $37,568 +1.3% |
| 2019 | $4,083 -16.7% | $37,090 |
| 2018 | $4,903 +465.9% | $37,090 |
| 2017 | $866 +1.9% | $37,090 |
| 2016 | $850 | $37,090 +0.3% |
| 2015 | $850 +1% | $36,980 |
| 2014 | $841 -76.9% | $36,980 |
| 2013 | $3,638 | $36,980 |
| 2012 | $3,638 +2.9% | $36,980 +1.5% |
| 2011 | $3,534 +1.2% | $36,440 |
| 2010 | $3,493 | $36,440 |
Find assessor info on the county website
Monthly payment
Est. payment
Payment breakdown
Explore the cost of this home by adjusting the details. Changes won't be saved.Climate risks
Neighborhood: 71111
Nearby schools
GreatSchools rating
- 7/10W.T. Lewis Elementary SchoolGrades: K-5Distance: 0.7 mi
- 6/10Cope Middle SchoolGrades: 6-8Distance: 1.6 mi
- 8/10Airline High SchoolGrades: 8-12Distance: 2.8 mi
Schools provided by the listing agent
- Elementary: Bossier ISD schools
- Middle: Bossier ISD schools
- High: Bossier ISD schools
- District: Bossier PSB
Source: NTREIS. This data may not be complete. We recommend contacting the local school district to confirm school assignments for this home.
- $--4 bd4 ba4k sqft105 Stonebridge Blvd, Bossier City, LA 71111Sold
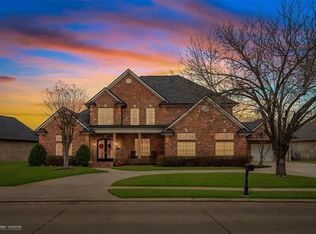
- $619,7005 bd3 ba4.4k sqft11 Stonehaven Dr, Bossier City, LA 71111Off Market
- $--4 bd3 ba3.1k sqft109 Stonebridge Blvd, Bossier City, LA 71111Sold
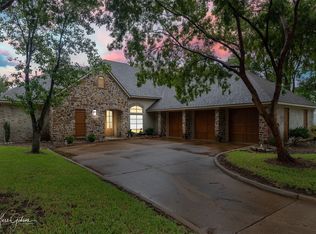
- $610,8005 bd4 ba3.9k sqft106 Stonebridge Blvd, Bossier City, LA 71111Off Market
- $753,0004 bd4 ba3.9k sqft17 Stonehaven Dr, Bossier City, LA 71111Off Market
- $625,8005 bd3 ba4.1k sqft10 Stonehaven Dr, Bossier City, LA 71111Off Market
- $543,9004 bd4 ba3.6k sqft110 Stonebridge Blvd, Bossier City, LA 71111Off Market
- $--5 bd4 ba4.5k sqft320 Bridgepoint Cir, Bossier City, LA 71111Sold
A local agent can set up tours, give advice and negotiate with sellers.
A local lender can help you make sure your offer is ready when you are.
Similar homes
- $479,0004 bd3 ba3k sqft519 Canterbury Ln, Bossier City, LA 71111For Sale
 MLS ID #21251670, Mary Jo Gray. NTREIS
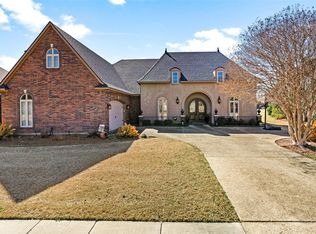
 - $565,0004 bd3 ba3.6k sqft520 Canterbury Ln, Bossier City, LA 71111For Sale
 MLS ID #21279399, Kacey Moore. NTREIS
 - $534,9005 bd4 ba3.4k sqft39 Victorias Dr, Bossier City, LA 71111For Sale
 MLS ID #21223964, Adam Lytle. NTREIS
 - $549,0004 bd4 ba3.2k sqft532 Parklane Dr, Bossier City, LA 71111For Sale
 MLS ID #21334395, Stacey Thomas. NTREIS
 - $549,9995 bd5 ba3.7k sqft2481 Churchill Dr, Bossier City, LA 71111For SaleMLS ID #21283749, Stacey Thomas. NTREIS
- $554,0005 bd4 ba3k sqft605 Fall Winds Cir, Bossier City, LA 71111For SaleMLS ID #21290360, Sherry Wax. NTREIS
- $414,0004 bd3 ba2.5k sqft125 Horseguards Ave, Bossier City, LA 71111For SaleMLS ID #21296420, Qianna Hauptman-Beaudoin. NTREIS
- $650,0006 bd4 ba3.9k sqft227 Piccadilly Cir, Bossier City, LA 71111For SaleMLS ID #21244244, Kyle Straughan. NTREIS
- $580,0003 bd4 ba2.8k sqft112 Vieux Carre, Bossier City, LA 71111For SaleMLS ID #21337289, Opha Phillips. NTREIS
- $549,9003 bd3 ba2.8k sqft120 Carondelet Ct, Bossier City, LA 71111For SaleMLS ID #21294910, Rachel Harvill. NTREIS
- $589,0004 bd4 ba3.7k sqft101 Chesterton Ct, Bossier City, LA 71111For SaleMLS ID #21205248, Tammi Montgomery. NTREIS
- $469,5004 bd4 ba3.7k sqft110 Southwood Dr, Bossier City, LA 71111For SaleMLS ID #21172199, Megan Harmon. NTREIS
- $489,0004 bd4 ba2.5k sqft210 Poydras Ave, Bossier City, LA 71111For SaleMLS ID #21302220, Marilyn Michel. NTREIS
- $447,4004 bd4 ba2.8k sqft336 Briars Ct, Bossier City, LA 71111For SaleMLS ID #21290906, Anita Bostic. NTREIS
- $450,0004 bd3 ba4k sqft106 Fairmont Dr, Bossier City, LA 71111For SaleMLS ID #21192826, Mary Jo Gray. NTREIS
- $675,0004 bd3 ba2.7k sqft108 Calais Ct, Bossier City, LA 71111For SaleMLS ID #21244842, Rachel Waller. NTREIS
- $385,0004 bd3 ba2.5k sqft1951 Bayou Bend Dr, Bossier City, LA 71111For SaleMLS ID #21280190, Charlie Nance. NTREIS
- $465,0003 bd3 ba3k sqft12 Chez Moi Dr, Bossier City, LA 71111For SaleMLS ID #20722455, Tammie Harris. NTREIS
- $400,0004 bd3 ba2.3k sqft2389 Tallgrass Cir, Bossier City, LA 71111For SaleMLS ID #21307991, Amanda Nugent. NTREIS
- $499,9994 bd4 ba3k sqft1811 Coldwater Crk, Haughton, LA 71037For SaleMLS ID #21335164, Hunter Timms. NTREIS
