Seller has VA assumable loan with 2.65% interest rate! (Assumable mortgage balance is $291,069.28 as of August). Ready for quick occupancy. Beautiful home located in prestigious Greenacres Place in Bossier City with a pool! Located on a cul de sac this 4 bedroom, 3.5 bath is move in ready with brand new carpet and wear resistant wood style LVP downstairs. Seller has made many updates to the property within the last 5 years to include Pella Windows still under warranty, roof and outside gutters, side and back fence, new front door, back door was changed to sliders, garage floor coated and storage racks added, new kitchen appliances, ring camera for extra protection with the pool and beautiful landscape lighting. Pool has been replastered, tiled and converted to salt water (pool pump was replaced this year). Seller also added spray foam insulation in the attic which reduces electric bills significantly as well as other improvements to numerous to list. This North Bossier home is minutes to Willis Knighton Hospital Bossier, BAFB, I220, shopping and local restaurants.
For sale
Price cut: $10K (8/26)
$539,000
532 Parklane Dr, Bossier City, LA 71111
4beds
3,235sqft
Single Family Residence
Built in 1995
0.32 Acres Lot
$529,800 Zestimate®
$167/sqft
$13/mo HOA
What's special
Beautiful landscape lightingRoof and outside guttersSide and back fenceBrand new carpetNew kitchen appliances
- 44 days
- 761
- 30
Zillow last checked:
Listing updated:
Listed by:
Stacey Thomas 0000005981 318-747-5411,
Coldwell Banker Apex, REALTORS 318-747-5411,
Sarah Yates 0000000383 318-469-1734,
Coldwell Banker Apex, REALTORS
Source: NTREIS,MLS#: 21334395
Facts & features
Interior
Bedrooms & bathrooms
- Bedrooms: 4
- Bathrooms: 4
- Full bathrooms: 3
- 1/2 bathrooms: 1
Primary bedroom
- Features: Dual Sinks, En Suite Bathroom, Separate Shower
- Level: First
- Dimensions: 0 x 0
Bedroom
- Features: Walk-In Closet(s)
- Level: Second
- Dimensions: 0 x 0
Bedroom
- Features: En Suite Bathroom, Walk-In Closet(s)
- Level: Second
- Dimensions: 0 x 0
Bedroom
- Features: Walk-In Closet(s)
- Level: Second
- Dimensions: 0 x 0
Dining room
- Level: First
- Dimensions: 0 x 0
Other
- Features: Built-in Features, Stone Counters, Separate Shower
- Level: Second
- Dimensions: 0 x 0
Other
- Features: Built-in Features, Dual Sinks, Stone Counters
- Level: Second
- Dimensions: 0 x 0
Half bath
- Level: First
- Dimensions: 0 x 0
Kitchen
- Features: Breakfast Bar, Built-in Features, Kitchen Island, Solid Surface Counters, Walk-In Pantry
- Level: First
- Dimensions: 0 x 0
Living room
- Features: Fireplace
- Level: First
- Dimensions: 0 x 0
Office
- Level: First
- Dimensions: 0 x 0
Utility room
- Features: Built-in Features, Utility Sink
- Level: First
- Dimensions: 0 x 0
Heating
- Central
Cooling
- Central Air
Appliances
- Included: Dishwasher, Electric Oven, Gas Cooktop, Disposal, Microwave
Features
- Built-in Features, Granite Counters, High Speed Internet, Kitchen Island, Pantry, Cable TV
- Flooring: Carpet, Ceramic Tile, Wood
- Has basement: No
- Number of fireplaces: 1
- Fireplace features: Gas Starter, Living Room
Interior area
- Total interior livable area: 3,235 sqft
Video & virtual tour
Property
Parking
- Total spaces: 3
- Parking features: Circular Driveway, Garage Faces Side
- Attached garage spaces: 3
Features
- Levels: Two
- Stories: 2
- Patio & porch: Patio, Covered
- Pool features: Gunite, In Ground, Pool, Pool/Spa Combo
- Fencing: Back Yard,Wood
Lot
- Size: 0.32 Acres
- Dimensions: 80 x 161 x 94 x 140
- Features: Interior Lot
Details
- Parcel number: 137257
Construction
Type & style
- Home type: SingleFamily
- Architectural style: Traditional,Detached
- Property subtype: Single Family Residence
- Attached to another structure: Yes
Materials
- Brick
- Foundation: Slab
- Roof: Asphalt,Shingle
Condition
- Resale
- Year built: 1995
Utilities & green energy
- Sewer: Public Sewer
- Water: Public
- Utilities for property: Electricity Connected, Natural Gas Available, Sewer Available, Separate Meters, Water Available, Cable Available
Community & HOA
Community
- Features: Curbs, Sidewalks
- Subdivision: Greenacres Place 12-A
HOA
- Has HOA: Yes
- Services included: Association Management
- HOA fee: $150 annually
- HOA name: Greenacres Place Hoa
- HOA phone: 318-347-6519
Location
- Region: Bossier City
Financial & listing details
- Price per square foot: $167/sqft
- Tax assessed value: $409,780
- Annual tax amount: $161
- Date on market: 7/17/2026
- Cumulative days on market: 42 days
- Listing terms: Assumable,Cash,Conventional,FHA,VA Loan
Estimated market value
$529,800
$503,000 - $556,000
$2,840/mo
Price history
| Date | Event | Price |
|---|---|---|
| 8/26/2026 | Price change | $539,000-1.8%$167/sqft |
Source: NTREIS #21334395 Report a problem | ||
| 7/17/2026 | Listed for sale | $549,000$170/sqft |
Source: NTREIS #21334395 Report a problem | ||
| 8/12/2021 | Sold | -- |
Source: Public Record Report a problem | ||
Public tax history
| Year | Property taxes | Tax assessment |
|---|---|---|
| 2025 | $161 | $40,978 |
| 2024 | $161 -95.7% | $40,978 +16.6% |
| 2023 | $3,771 +0.5% | $35,136 |
| 2022 | $3,753 | $35,136 |
| 2021 | $3,753 | $35,136 |
| 2020 | $3,753 -2.7% | $35,136 -0.7% |
| 2019 | $3,859 -17.5% | $35,390 |
| 2018 | $4,678 +465.9% | $35,390 |
| 2017 | $827 +1.9% | $35,390 |
| 2016 | $811 | $35,390 -0.5% |
| 2015 | $811 +0.2% | $35,580 |
| 2014 | $809 -76.7% | $35,580 |
| 2013 | $3,473 | $35,580 |
| 2012 | $3,473 +2.2% | $35,580 +0.9% |
| 2011 | $3,397 +1.2% | $35,260 |
| 2010 | $3,357 | $35,260 |
Find assessor info on the county website
Monthly payment
Est. payment
Payment breakdown
Explore the cost of this home by adjusting the details. Changes won't be saved.Climate risks
Neighborhood: 71111
Nearby schools
Schools provided by the listing agent
- Elementary: Bossier ISD schools
- Middle: Bossier ISD schools
- High: Bossier ISD schools
- District: Bossier PSB
Source: NTREIS. This data may not be complete. We recommend contacting the local school district to confirm school assignments for this home.

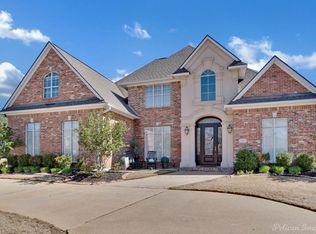
Similar homes
- $550,0004 bd3 ba3.3k sqft60 Turnbury Dr, Bossier City, LA 71111For Sale
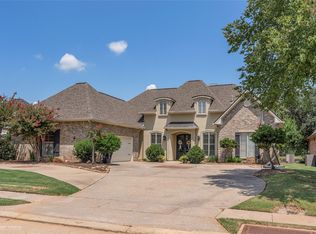 MLS ID #21352107, Mary Jo Gray. NTREIS
 - $589,0004 bd4 ba3.7k sqft101 Chesterton Ct, Bossier City, LA 71111For Sale
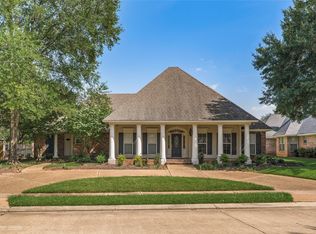 MLS ID #21205248, Tammi Montgomery. NTREIS
 - $469,5004 bd4 ba3.7k sqft110 Southwood Dr, Bossier City, LA 71111For Sale
 MLS ID #21172199, Megan Harmon. NTREIS
 - $469,9004 bd4 ba3k sqft340 Hunters Hollow Dr, Bossier City, LA 71111For Sale
 MLS ID #21332243, Jennifer Ward. NTREIS
