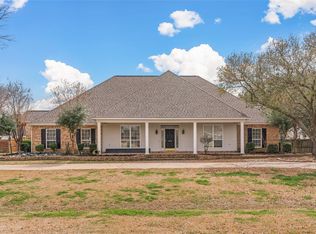
Set on a 1-acre bayou lot with no backyard neighbors! This property offers space, privacy, and versatility with over 3,857 sq ft of living space. The floor plan includes 3 separate bedroom and bathroom suites, featuring two master-style retreats — ideal for a mother-in-law suite or multi-generational living.
The open layout is enhanced by a newly remodeled game and media room with custom cypress posts, along with new luxury vinyl wood floors, creating an ideal space for entertainment and relaxation. A new roof and fresh exterior paint (2025) add lasting value and curb appeal.
Outside, enjoy a circle driveway with remote control gate access to an impressive 2,600 sq ft shop or multi-purpose building with endless possibilities for hobbies, parking, and storage for ALL the toys!
A true combination of privacy and convenience, this home is just minutes from everything Bossier City has to offer.
For sale
Price cut: $10K (8/26)
$475,000
107 Lakewood Point Dr, Bossier City, LA 71111
3beds
3,857sqft
Single Family Residence
Built in 1992
1 Acres Lot
$472,600 Zestimate®
$123/sqft
$-- HOA
What's special
Custom cypress postsRemote control gate accessCircle drivewayTwo master-style retreats
- 339 days
- 645
- 19
Zillow last checked:
Listing updated:
Listed by:
Cheryl Gardner 0995714696 318-746-0011,
Diamond Realty & Associates 318-746-0011,
Chasidy Willhelm 0995714677 318-268-1323,
Diamond Realty & Associates
Source: NTREIS,MLS#: 21067627
Facts & features
Interior
Bedrooms & bathrooms
- Bedrooms: 3
- Bathrooms: 3
- Full bathrooms: 3
Primary bedroom
- Features: En Suite Bathroom, Walk-In Closet(s)
- Level: First
- Dimensions: 0 x 0
Primary bedroom
- Features: Built-in Features
- Level: First
- Dimensions: 0 x 0
Bedroom
- Features: Ceiling Fan(s), Walk-In Closet(s)
- Level: First
- Dimensions: 0 x 0
Dining room
- Level: First
- Dimensions: 0 x 0
Other
- Features: Dual Sinks, Double Vanity, Garden Tub/Roman Tub, Separate Shower
- Level: First
- Dimensions: 0 x 0
Other
- Level: First
- Dimensions: 0 x 0
Other
- Level: First
- Dimensions: 0 x 0
Great room
- Features: Ceiling Fan(s), Other
- Level: First
- Dimensions: 0 x 0
Kitchen
- Features: Built-in Features, Ceiling Fan(s), Eat-in Kitchen, Pantry
- Level: First
- Dimensions: 0 x 0
Laundry
- Features: Built-in Features, Utility Sink
- Level: First
- Dimensions: 0 x 0
Living room
- Features: Fireplace
- Level: First
- Dimensions: 0 x 0
Office
- Level: First
- Dimensions: 0 x 0
Heating
- Central, Fireplace(s), Natural Gas
Cooling
- Central Air, Ceiling Fan(s)
Appliances
- Included: Dishwasher, Electric Cooktop, Electric Oven, Disposal, Microwave
- Laundry: Laundry in Utility Room
Features
- Built-in Features, Cathedral Ceiling(s), Central Vacuum, Eat-in Kitchen, High Speed Internet, Multiple Master Suites, Open Floorplan, Wired for Sound
- Flooring: Carpet, Ceramic Tile, Linoleum, Luxury Vinyl Plank, Wood
- Has basement: No
- Number of fireplaces: 1
- Fireplace features: Living Room
Interior area
- Total interior livable area: 3,857 sqft
Video & virtual tour
Property
Parking
- Total spaces: 8
- Parking features: Additional Parking, Circular Driveway, Covered, Detached Carport, Driveway, Gated, Garage Faces Side
- Attached garage spaces: 2
- Carport spaces: 6
Features
- Levels: One
- Stories: 1
- Pool features: None
- Fencing: Wood
Lot
- Size: 1 Acres
- Features: Wetlands
Details
- Additional structures: Gazebo, Other, Pergola, Workshop
- Parcel number: 104350
Construction
Type & style
- Home type: SingleFamily
- Architectural style: Traditional,Detached
- Property subtype: Single Family Residence
- Attached to another structure: Yes
Materials
- Brick
- Foundation: Slab
- Roof: Asphalt
Condition
- Year built: 1992
Utilities & green energy
- Sewer: Aerobic Septic
- Water: Public
- Utilities for property: Cable Available, Septic Available, Water Available
Community & HOA
Community
- Security: Carbon Monoxide Detector(s), Smoke Detector(s)
- Subdivision: Lakewood Sub
HOA
- Has HOA: No
Location
- Region: Bossier City
Financial & listing details
- Price per square foot: $123/sqft
- Tax assessed value: $387,330
- Annual tax amount: $3,893
- Date on market: 9/25/2025
- Cumulative days on market: 340 days
- Road surface type: Asphalt
Estimated market value
$472,600
$449,000 - $496,000
$2,694/mo
Price history
| Date | Event | Price |
|---|---|---|
| 8/26/2026 | Price change | $475,000-2.1%$123/sqft |
Source: NTREIS #21067627 Report a problem | ||
| 7/21/2026 | Listed for sale | $485,000$126/sqft |
Source: NTREIS #21067627 Report a problem | ||
| 7/13/2026 | Contingent | $485,000$126/sqft |
Source: NTREIS #21067627 Report a problem | ||
| 5/11/2026 | Listed for sale | $485,000$126/sqft |
Source: NTREIS #21067627 Report a problem | ||
| 4/28/2026 | Contingent | $485,000$126/sqft |
Source: NTREIS #21067627 Report a problem | ||
| 3/30/2026 | Price change | $485,000-3.8%$126/sqft |
Source: NTREIS #21067627 Report a problem | ||
| 2/8/2026 | Price change | $504,000-4.7%$131/sqft |
Source: NTREIS #21067627 Report a problem | ||
| 1/7/2026 | Price change | $529,000-5.4%$137/sqft |
Source: NTREIS #21067627 Report a problem | ||
| 9/25/2025 | Listed for sale | $559,265$145/sqft |
Source: NTREIS #21067627 Report a problem | ||
| 2/27/2004 | Sold | -- |
Source: Agent Provided Report a problem | ||
Public tax history
| Year | Property taxes | Tax assessment |
|---|---|---|
| 2025 | $3,853 -1% | $38,733 |
| 2024 | $3,893 +21.5% | $38,733 +22.3% |
| 2023 | $3,204 +0.5% | $31,659 |
| 2022 | $3,188 +1.5% | $31,659 |
| 2021 | $3,139 | $31,659 |
| 2020 | $3,139 +2.4% | $31,659 +2.9% |
| 2019 | $3,064 -24.3% | $30,778 0% |
| 2018 | $4,047 | $30,780 |
| 2017 | $4,047 +33.6% | $30,780 |
| 2016 | $3,029 +5.1% | $30,780 -0.5% |
| 2015 | $2,881 +0.1% | $30,940 |
| 2014 | $2,878 +4.2% | $30,940 |
| 2013 | $2,762 | $30,940 |
| 2012 | $2,762 +4.1% | $30,940 +2% |
| 2011 | $2,654 | $30,330 |
| 2010 | $2,654 | $30,330 |
Find assessor info on the county website
Monthly payment
Est. payment
Payment breakdown
Explore the cost of this home by adjusting the details. Changes won't be saved.Climate risks
Neighborhood: 71111
Nearby schools
Schools provided by the listing agent
- Elementary: Bossier ISD schools
- Middle: Bossier ISD schools
- High: Bossier ISD schools
- District: Bossier PSB
Source: NTREIS. This data may not be complete. We recommend contacting the local school district to confirm school assignments for this home.
- $383,3004 bd2 ba2.3k sqft105 Lakewood Point Dr, Bossier City, LA 71111Off Market
- $--4 bd2 ba3.2k sqft109 Lakewood Point Dr, Bossier City, LA 71111Sold
- $424,700-- bd-- ba2.7k sqft108 Lakewood Point Dr, Bossier City, LA 71111Off Market
- $458,200-- bd-- ba2.9k sqft106 Lakewood Point Dr, Bossier City, LA 71111Off Market
Similar homes
- $450,0005 bd4 ba3.9k sqft304 Tealwood Dr, Bossier City, LA 71111For Sale
 MLS ID #21366482, Casey Tubbs. NTREIS
 - $469,9004 bd4 ba3k sqft340 Hunters Hollow Dr, Bossier City, LA 71111For Sale
 MLS ID #21332243, Jennifer Ward. NTREIS
 - $470,0003 bd3 ba2.4k sqft101 Dana Ln, Bossier City, LA 71111For Sale
 MLS ID #21350246, Allyson Smith. NTREIS
 - $429,9003 bd2 ba2.1k sqft111 Piccadilly Cir, Bossier City, LA 71111For Sale
 MLS ID #21368683, Michelle Savage. NTREIS
