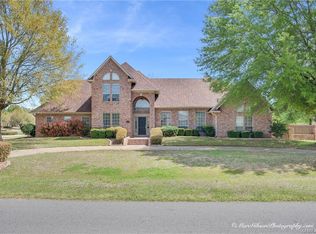
AMAZING OPPORTUNITY in Lakewood Subdivision!!! Just listed and PRICED TO SELL!!!!! This STATELY 5-bedroom, 3.5-bathroom, 3,919 square foot home is ready for its new owners! Situated on just over a half-acre lot, with a circular driveway and FOUR car garage, this home has it ALL! First impressions just WOW!!! The front porch commands curb appeal with its traditional, yet elegant columns! Upon entering the home, you are immediately enchanted by the sheer size of the open floor plan and living space! The formal dining or office space to the left flows effortlessly to the living room which provides custom built-ins and an inviting fireplace perfect for gatherings with family and friends! The primary bedroom hosts its VERY OWN gas log fireplace, and the ensuite bathroom exudes the serene and relaxing vibes with its large, jetted tub, separate shower, walk-in closets, and dual vanities! The storage this home offers is SECOND TO NONE!!! The other bedrooms and bathrooms are placed strategically so that everyone has their own space within the home! It is a DREAM! Upstairs, this bonus space could be used as a 6th bedroom, 2nd living space, office, or workout area... the possibilities are ENDLESS!!! Spend your time in the large, private backyard, as it is spacious enough to host any occasion! Located moments from I-20, I-220, Barksdale Air Force Base, and shopping and restaurants in Bossier City AND Shreveport! Home is being sold AS-IS, no repairs made by sellers prior to closing! Schedule your private tour of this home TODAY!!!
For sale
Price cut: $48K (8/21)
$450,000
304 Tealwood Dr, Bossier City, LA 71111
5beds
3,919sqft
Single Family Residence
Built in 1996
0.51 Acres Lot
$445,700 Zestimate®
$115/sqft
$-- HOA
What's special
- 12 days
- 646
- 23
Zillow last checked:
Listing updated:
Listed by:
Casey Tubbs 0995699928 318-746-0011,
Diamond Realty & Associates 318-746-0011
Source: NTREIS,MLS#: 21366482
Facts & features
Interior
Bedrooms & bathrooms
- Bedrooms: 5
- Bathrooms: 4
- Full bathrooms: 3
- 1/2 bathrooms: 1
Primary bedroom
- Features: Dual Sinks, Fireplace, Jetted Tub, Separate Shower, Walk-In Closet(s)
- Level: First
- Dimensions: 0 x 0
Dining room
- Level: First
- Dimensions: 0 x 0
Living room
- Features: Built-in Features, Fireplace
- Level: First
- Dimensions: 0 x 0
Heating
- Central
Cooling
- Central Air, Electric
Appliances
- Included: Built-In Refrigerator, Dishwasher, Electric Cooktop, Electric Oven, Electric Range, Microwave
- Laundry: Laundry in Utility Room
Features
- Built-in Features, Decorative/Designer Lighting Fixtures, Double Vanity, High Speed Internet, Kitchen Island, Open Floorplan, Pantry, Cable TV, Walk-In Closet(s)
- Flooring: Carpet, Ceramic Tile, Wood
- Has basement: No
- Number of fireplaces: 2
- Fireplace features: Gas Log, Living Room, Primary Bedroom, Wood Burning
Interior area
- Total interior livable area: 3,919 sqft
Video & virtual tour
Property
Parking
- Total spaces: 4
- Parking features: Circular Driveway, Driveway, Garage
- Attached garage spaces: 4
Features
- Levels: Two
- Stories: 2
- Patio & porch: Patio, Covered
- Pool features: None
- Fencing: Wood
Lot
- Size: 0.51 Acres
- Features: Subdivision
Details
- Parcel number: 101966
Construction
Type & style
- Home type: SingleFamily
- Architectural style: Detached
- Property subtype: Single Family Residence
- Attached to another structure: Yes
Materials
- Brick
- Foundation: Slab
- Roof: Other
Condition
- Resale
- Year built: 1996
Utilities & green energy
- Sewer: Public Sewer
- Water: Public
- Utilities for property: Sewer Available, Water Available, Cable Available
Community & HOA
Community
- Subdivision: Lakewood Sub
HOA
- Has HOA: No
Location
- Region: Bossier City
Financial & listing details
- Price per square foot: $115/sqft
- Tax assessed value: $408,395
- Annual tax amount: $4,110
- Date on market: 8/21/2026
- Cumulative days on market: 184 days
Estimated market value
$445,700
$423,000 - $468,000
$3,234/mo
Price history
| Date | Event | Price |
|---|---|---|
| 8/21/2026 | Price change | $450,000-9.6%$115/sqft |
Source: NTREIS #21366482 Report a problem | ||
| 8/5/2026 | Price change | $498,000-0.1%$127/sqft |
Source: NTREIS #21351352 Report a problem | ||
| 7/31/2026 | Listed for sale | $498,500$127/sqft |
Source: NTREIS #21191604 Report a problem | ||
| 7/25/2026 | Contingent | $498,500$127/sqft |
Source: NTREIS #21191604 Report a problem | ||
| 7/20/2026 | Price change | $498,500-5.9%$127/sqft |
Source: NTREIS #21191604 Report a problem | ||
| 6/24/2026 | Listed for sale | $529,500-3.6%$135/sqft |
Source: NTREIS #21191604 Report a problem | ||
| 5/11/2026 | Contingent | $549,500$140/sqft |
Source: NTREIS #21191604 Report a problem | ||
| 3/17/2026 | Price change | $549,500-4.3%$140/sqft |
Source: NTREIS #21191604 Report a problem | ||
| 2/26/2026 | Listed for sale | $573,900$146/sqft |
Source: NTREIS #21191604 Report a problem | ||
| 10/3/2006 | Sold | -- |
Source: Public Record Report a problem | ||
Public tax history
| Year | Property taxes | Tax assessment |
|---|---|---|
| 2025 | $4,110 -1% | $40,840 |
| 2024 | $4,153 +19.1% | $40,840 +20.8% |
| 2023 | $3,486 +0.5% | $33,813 |
| 2022 | $3,469 +1.5% | $33,813 |
| 2021 | $3,416 | $33,813 |
| 2020 | $3,416 +3% | $33,813 +3.3% |
| 2019 | $3,317 -22.9% | $32,720 |
| 2018 | $4,300 | $32,720 |
| 2017 | $4,300 +31.1% | $32,720 |
| 2016 | $3,279 +6.7% | $32,720 +0.6% |
| 2015 | $3,074 +0.1% | $32,530 |
| 2014 | $3,070 +4.2% | $32,530 |
| 2013 | $2,947 | $32,530 |
| 2012 | $2,947 +3.1% | $32,530 +1.3% |
| 2011 | $2,859 | $32,110 |
| 2010 | $2,859 | $32,110 |
Find assessor info on the county website
Monthly payment
Est. payment
Payment breakdown
Explore the cost of this home by adjusting the details. Changes won't be saved.Climate risks
Neighborhood: 71111
Nearby schools
Schools provided by the listing agent
- District: Bossier PSB
Source: NTREIS. This data may not be complete. We recommend contacting the local school district to confirm school assignments for this home.
- $462,8004 bd2 ba2.8k sqft306 Tealwood Dr, Bossier City, LA 71111Off Market
- $484,7004 bd4 ba3.4k sqft410 Stonebrook Blvd, Bossier City, LA 71111Off Market
- $448,7004 bd2 ba2.8k sqft507 Cricket Cv, Bossier City, LA 71111Off Market
- $444,8004 bd3 ba3.1k sqft408 Stonebrook Blvd, Bossier City, LA 71111Off Market
Similar homes
- $469,9004 bd4 ba3k sqft340 Hunters Hollow Dr, Bossier City, LA 71111For Sale
 MLS ID #21332243, Jennifer Ward. NTREIS
 - $475,0003 bd3 ba3.8k sqft107 Lakewood Point Dr, Bossier City, LA 71111For Sale
 MLS ID #21067627, Cheryl Gardner. NTREIS
 - $450,0004 bd3 ba4k sqft106 Fairmont Dr, Bossier City, LA 71111For Sale
 MLS ID #21192826, Mary Jo Gray. NTREIS
 - $429,9003 bd2 ba2.1k sqft111 Piccadilly Cir, Bossier City, LA 71111For Sale
 MLS ID #21368683, Michelle Savage. NTREIS
