Imagine having just shy of 4,000 square feet in one of Bossier City's most established neighborhoods to call HOME! Classic architecture and mature trees make up the highly-sought-after community of Greenacres Place, which is nestled conveniently close to North and South Bossier amenities, as well as most of the greater Shreveport area. The 4th bedroom was used for several years as a mother-in-law suite, as it has its own bathroom, exterior entrance and even a separate driveway. It should also be noted that the layout of the attached bathroom and walk-in shower were built with accessibility in mind. The primary suite is a true retreat that boasts an over-sized cedar closet, with two additional walk-in closets in the fabulous ensuite bathroom. Both the primary and guest bathrooms have dual vanities, separate lavatories, and more storage than you could possibly need. The kitchen is a home chef's dream with ample space for eat-in dining, on top of the classic formal dining with sprawling light and tray ceilings. Let's not forget to mention the wet bar off the den, as well as the hidden office space off of the kitchen. If it's living space, storage, updates, and functionality you're looking for, I have a feeling you're going to find it all at 410 Highland Drive. It's difficult to appreciate all this home has to offer without experiencing it, so don't delay! Book your showing TODAY!
For sale
$399,900
410 Highland Dr, Bossier City, LA 71111
4beds
3,996sqft
Single Family Residence
Built in 1984
0.33 Acres Lot
$389,900 Zestimate®
$100/sqft
$13/mo HOA
What's special
Separate lavatoriesOver-sized cedar closetSeparate drivewayMature treesExterior entranceClassic architecture
- 22 days
- 576
- 22
Zillow last checked:
Listing updated:
Listed by:
Ansley Rimmer 0995713508 318-741-6671,
New Covenant Realty 318-741-6671
Source: NTREIS,MLS#: 21354166
Facts & features
Interior
Bedrooms & bathrooms
- Bedrooms: 4
- Bathrooms: 4
- Full bathrooms: 3
- 1/2 bathrooms: 1
Primary bedroom
- Features: Cedar Closet(s), Dual Sinks, En Suite Bathroom, Separate Shower, Walk-In Closet(s)
- Level: First
- Dimensions: 0 x 0
Den
- Features: Built-in Features, Ceiling Fan(s), Fireplace
- Level: First
- Dimensions: 0 x 0
Dining room
- Level: First
- Dimensions: 0 x 0
Living room
- Level: First
- Dimensions: 0 x 0
Appliances
- Included: Dishwasher, Disposal
Features
- Cedar Closet(s), Double Vanity, Eat-in Kitchen, Granite Counters, High Speed Internet, In-Law Floorplan, Cable TV, Vaulted Ceiling(s), Walk-In Closet(s)
- Has basement: No
- Number of fireplaces: 1
- Fireplace features: Gas
Interior area
- Total interior livable area: 3,996 sqft
Video & virtual tour
Property
Parking
- Total spaces: 2
- Parking features: Driveway, Garage, Garage Faces Side
- Attached garage spaces: 2
Accessibility
- Accessibility features: Accessible Full Bath
Features
- Levels: One
- Stories: 1
- Pool features: None
Lot
- Size: 0.33 Acres
- Features: Corner Lot
Details
- Parcel number: 124136
Construction
Type & style
- Home type: SingleFamily
- Architectural style: Detached
- Property subtype: Single Family Residence
Materials
- Brick
Condition
- Year built: 1984
Utilities & green energy
- Sewer: Public Sewer
- Water: Public
- Utilities for property: Sewer Available, Water Available, Cable Available
Community & HOA
Community
- Subdivision: Greenacres Place Un 2
HOA
- Has HOA: Yes
- Services included: Maintenance Grounds
- HOA fee: $150 annually
- HOA name: Greenacres Place Hoa
- HOA phone: 318-222-1234
Location
- Region: Bossier City
Financial & listing details
- Price per square foot: $100/sqft
- Tax assessed value: $420,489
- Annual tax amount: $3,408
- Date on market: 8/7/2026
- Cumulative days on market: 150 days
Estimated market value
$389,900
$370,000 - $409,000
$2,870/mo
Price history
| Date | Event | Price |
|---|---|---|
| 8/7/2026 | Listed for sale | $399,900-5.9%$100/sqft |
Source: NTREIS #21354166 Report a problem | ||
| 8/7/2026 | Listing removed | $425,000$106/sqft |
Source: NTREIS #21226270 Report a problem | ||
| 5/27/2026 | Price change | $425,000-5.5%$106/sqft |
Source: NTREIS #21226270 Report a problem | ||
| 4/2/2026 | Listed for sale | $449,900$113/sqft |
Source: NTREIS #21226270 Report a problem | ||
| 8/9/2005 | Sold | -- |
Source: Public Record Report a problem | ||
Public tax history
| Year | Property taxes | Tax assessment |
|---|---|---|
| 2025 | $4,312 -1% | $42,049 |
| 2024 | $4,356 +2142.5% | $42,049 +446.7% |
| 2023 | $194 -94% | $7,691 -75.5% |
| 2022 | $3,263 | $31,362 |
| 2021 | $3,263 | $31,362 |
| 2020 | $3,263 -5.3% | $31,362 -2.8% |
| 2019 | $3,445 -19.2% | $32,260 |
| 2018 | $4,265 +465.9% | $32,260 |
| 2017 | $754 +1.9% | $32,260 |
| 2016 | $739 | $32,260 -0.4% |
| 2015 | $739 +0.3% | $32,400 |
| 2014 | $737 -76.2% | $32,400 |
| 2013 | $3,099 | $32,400 |
| 2012 | $3,099 +2.6% | $32,400 +1.2% |
| 2011 | $3,022 +1.2% | $32,030 |
| 2010 | $2,985 | $32,030 |
Find assessor info on the county website
Monthly payment
Est. payment
Payment breakdown
Explore the cost of this home by adjusting the details. Changes won't be saved.Climate risks
Neighborhood: 71111
Nearby schools
Schools provided by the listing agent
- Elementary: Bossier ISD schools
- Middle: Bossier ISD schools
- High: Bossier ISD schools
- District: Bossier PSB
Source: NTREIS. This data may not be complete. We recommend contacting the local school district to confirm school assignments for this home.


Similar homes
- $315,0004 bd2 ba2.6k sqft220 Walnut Ln, Bossier City, LA 71111For Sale
 MLS ID #21371836, Mike Moore. NTREIS
 - $469,5004 bd4 ba3.7k sqft110 Southwood Dr, Bossier City, LA 71111For Sale
 MLS ID #21172199, Megan Harmon. NTREIS
 - $450,0005 bd4 ba3.9k sqft304 Tealwood Dr, Bossier City, LA 71111For Sale
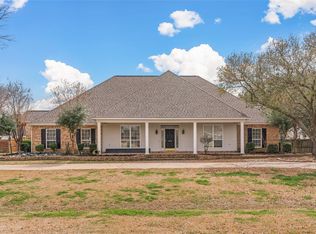 MLS ID #21366482, Casey Tubbs. NTREIS
 - $429,9003 bd2 ba2.1k sqft111 Piccadilly Cir, Bossier City, LA 71111For Sale
 MLS ID #21368683, Michelle Savage. NTREIS
