4 Bedrooms 2 and half baths . Master Bedroom down stairs. New roof installed April, 2024. Granit installed and Home painted inside 2 and half years ago. Formal dinning room Kitchen has island and Breakfast Dinning room . Bricked in Patio with Wrought Iron Gate. HOA $133.00 per month
Covers Yard Mowing , Gated community, Pool, Club House. Very quiet living great neighbors. 1 Bedroom upstairs can be Library with Office with built in book shelves. Reading Nook at the top of Stairs .
For sale
$298,999
3635 Greenacres Place Dr Unit 336, Bossier City, LA 71111
4beds
2,193sqft
Single Family Residence
Built in 2000
4,878 Square Feet Lot
$296,900 Zestimate®
$136/sqft
$133/mo HOA
What's special
Home painted insideMaster bedroom down stairsKitchen has island
- 106 days
- 377
- 14
Zillow last checked:
Listing updated:
Listed by:
Tina Balentine 0995683955 318-868-3600,
Century 21 Elite 318-868-3600
Source: NTREIS,MLS#: 21273727
Facts & features
Interior
Bedrooms & bathrooms
- Bedrooms: 4
- Bathrooms: 3
- Full bathrooms: 2
- 1/2 bathrooms: 1
Primary bedroom
- Features: Closet Cabinetry, Ceiling Fan(s), Dual Sinks, En Suite Bathroom, Garden Tub/Roman Tub, Sitting Area in Primary, Separate Shower, Walk-In Closet(s)
- Level: First
- Dimensions: 0 x 0
Bedroom
- Features: Built-in Features, Ceiling Fan(s)
- Level: Second
- Dimensions: 0 x 0
Bedroom
- Features: Ceiling Fan(s)
- Level: Second
- Dimensions: 0 x 0
Bedroom
- Features: Ceiling Fan(s)
- Level: Second
- Dimensions: 0 x 0
Breakfast room nook
- Features: Breakfast Bar, Eat-in Kitchen, Granite Counters, Kitchen Island, Pantry
- Level: First
- Dimensions: 0 x 0
Dining room
- Features: Ceiling Fan(s)
- Level: First
- Dimensions: 0 x 0
Other
- Features: Built-in Features
- Level: Second
- Dimensions: 0 x 0
Half bath
- Level: First
- Dimensions: 0 x 0
Kitchen
- Features: Dual Sinks, Eat-in Kitchen, Granite Counters, Kitchen Island, Pantry
- Level: First
- Dimensions: 0 x 0
Laundry
- Features: Built-in Features, Closet
- Level: First
- Dimensions: 0 x 0
Living room
- Features: Ceiling Fan(s), Fireplace
- Level: First
- Dimensions: 0 x 0
Heating
- Electric
Cooling
- Central Air, Electric
Appliances
- Included: Dishwasher, Electric Cooktop, Electric Oven, Electric Water Heater, Disposal, Vented Exhaust Fan
Features
- Cathedral Ceiling(s), Eat-in Kitchen, Granite Counters, High Speed Internet, Kitchen Island, Pantry, Cable TV, Natural Woodwork, Walk-In Closet(s)
- Flooring: Carpet, Ceramic Tile, Hardwood
- Has basement: No
- Number of fireplaces: 1
- Fireplace features: Gas, Gas Log, Living Room, Masonry, Propane, Raised Hearth
Interior area
- Total interior livable area: 2,193 sqft
Video & virtual tour
Property
Parking
- Total spaces: 2
- Parking features: Additional Parking, Concrete, Garage Faces Front, Garage, Garage Door Opener
- Attached garage spaces: 2
Accessibility
- Accessibility features: Accessible Doors
Features
- Levels: Two
- Stories: 2
- Pool features: In Ground, Outdoor Pool, Pool, Salt Water
- Has spa: Yes
- Spa features: Hot Tub
Lot
- Size: 4,878 Square Feet
Details
- Parcel number: 128907
Construction
Type & style
- Home type: SingleFamily
- Architectural style: Detached
- Property subtype: Single Family Residence
Materials
- Brick
- Foundation: Slab
- Roof: Asphalt
Condition
- Year built: 2000
Utilities & green energy
- Sewer: Public Sewer
- Water: Public
- Utilities for property: Electricity Available, Phone Available, Sewer Available, Separate Meters, Water Available, Cable Available
Community & HOA
Community
- Features: Curbs, Gated
- Security: Security System, Fire Alarm, Security Gate, Gated Community, Smoke Detector(s), Security Lights
- Subdivision: Garden District Homes
HOA
- Has HOA: Yes
- Services included: All Facilities, Maintenance Grounds
- HOA fee: $133 monthly
- HOA name: Greenacres Place Garden District
- HOA phone: 318-469-6469
Location
- Region: Bossier City
Financial & listing details
- Price per square foot: $136/sqft
- Annual tax amount: $1,868
- Date on market: 5/18/2026
- Cumulative days on market: 714 days
- Listing terms: Cash
Estimated market value
$296,900
$282,000 - $312,000
$2,130/mo
Price history
| Date | Event | Price |
|---|---|---|
| 5/18/2026 | Listed for sale | $298,999-0.3%$136/sqft |
Source: NTREIS #21273727 Report a problem | ||
| 5/13/2026 | Listing removed | $299,999$137/sqft |
Source: NTREIS #20933265 Report a problem | ||
| 10/1/2025 | Price change | $299,999-2%$137/sqft |
Source: NTREIS #20933265 Report a problem | ||
| 8/22/2025 | Price change | $306,000-0.3%$140/sqft |
Source: NTREIS #20933265 Report a problem | ||
| 7/17/2025 | Price change | $307,000-0.2%$140/sqft |
Source: NTREIS #20933265 Report a problem | ||
| 6/23/2025 | Price change | $307,500-0.8%$140/sqft |
Source: NTREIS #20933265 Report a problem | ||
| 5/12/2025 | Price change | $310,000-3.1%$141/sqft |
Source: NTREIS #20933265 Report a problem | ||
| 9/30/2024 | Listed for sale | $320,000+25.5%$146/sqft |
Source: NTREIS #20728037 Report a problem | ||
| 11/1/2021 | Sold | -- |
Source: NTREIS #14698814 Report a problem | ||
| 11/1/2021 | Pending sale | $255,000$116/sqft |
Source: NTREIS #14698814 Report a problem | ||
| 10/27/2021 | Listed for sale | $255,000$116/sqft |
Source: NTREIS #14698814 Report a problem | ||
Public tax history
Tax history is unavailable.
Monthly payment
Est. payment
Payment breakdown
Explore the cost of this home by adjusting the details. Changes won't be saved.Climate risks
Neighborhood: 71111
Nearby schools
Schools provided by the listing agent
- Elementary: Bossier ISD schools
- District: Bossier PSB
Source: NTREIS. This data may not be complete. We recommend contacting the local school district to confirm school assignments for this home.
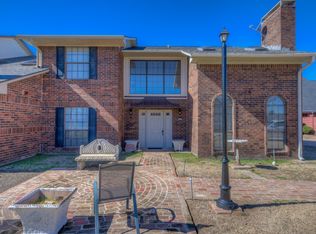
- $--2 bd2 ba1.2k sqft3635 Greenacres Dr #313, Bossier City, LA 71111Sold
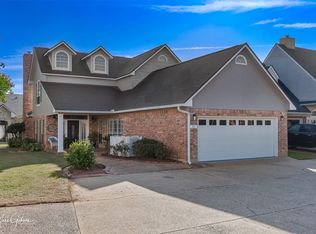
- $--3 bd3 ba2.3k sqft3635 Greenacres Place Dr #311, Bossier City, LA 71111Sold
- $--3 bd3 ba2.1k sqft3635 Greenacres Place Dr UNIT 342, Bossier City, LA 71111Sold

- $299,7003 bd3 ba2.3k sqft3635 Greenacres Dr #311, Bossier City, LA 71111Off Market

Similar homes
- $328,0004 bd3 ba2.3k sqft138 Downing Ct, Bossier City, LA 71111For Sale
 MLS ID #21348545, Chris Harmon. NTREIS
 - $285,0004 bd2 ba1.8k sqft3301 Colonial Dr, Bossier City, LA 71111For Sale
 MLS ID #21337889, Shelly Torres-Llorens. NTREIS
 - $255,0003 bd2 ba1.7k sqft2309 W Belle Haven Dr, Bossier City, LA 71111For Sale
 MLS ID #21371891, Tonia Houston. NTREIS
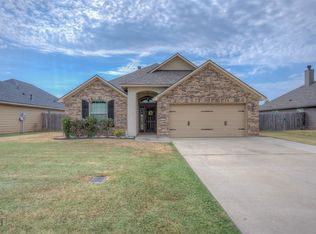
 - $290,0003 bd2 ba1.5k sqft3424 Grand Cane Ln, Bossier City, LA 71111For Sale
 MLS ID #21369104, Casey Tubbs. NTREIS
