Welcome to this beautiful Patio Home located in North Bossier’s Garden District Homes. This move-in-ready gem is situated right in the heart of North Bossier, offering the perfect blend of comfort, convenience, and exceptional value. Step inside to discover a bright and inviting floor plan designed for effortless daily living. Enjoy a light-filled kitchen with 10 REV A SHELF pull outs installed in the cabinets, fully lite countertops, a separate dining area and living area that flows seamlessly, making it ideal for entertaining guests or simply relaxing at home and several rooms wired for flatscreen TV's. The spacious primary suite is conveniently located downstairs, providing ultimate privacy and accessibility. The second floor boasts a versatile loft area along with two additional bedrooms connected by a highly functional Hollywood bathroom, perfect as a secondary living space for family, friends, and special guests. Enjoy peace of mind and a low-maintenance lifestyle with fantastic neighborhood perks included as part of your HOA Dues, such as gated security for an added layer of privacy and safety, a welcoming community clubhouse for gatherings and a sparkling pool and Hot Tub area to cool off and relax during warm Louisiana summers. It also covers your mowing & irrigation and the upkeep of fences, gates, streets & common areas. Location is everything, and this property truly delivers. You are perfectly positioned just minutes away from Bossier’s top-rated schools, popular local restaurants and premier shopping centers, the distinguished Barksdale Air Force Base and major thoroughfares, with quick and easy access to both Interstate I-20 and the I-220 bypass for a stress-free commute. Experience the absolute best of North Bossier patio home living. Schedule your private showing today!
Sold
Price Unknown
3635 Greenacres Place Dr Unit 342, Bossier City, LA 71111
3beds
2,138sqft
Single Family Residence
Built in 1995
4,704 Square Feet Lot
$273,100 Zestimate®
$--/sqft
$1,984 Estimated rent
Home value
$273,100
$259,000 - $287,000
$1,984/mo
Zestimate® history
Owner options
List your home for rent
$1,984/mo
Rent Zestimate®
Find your next renter with Zillow Rental Manager. Plus, with online applications, you can quickly screen prospective tenants – for free.
$1,984/mo
Rent Zestimate®
Refinance and save
$133/mo
Est. payment
Refinancing to a lower rate could help reduce your monthly payments and save thousands over the life of the loan.
$133/mo
Est. payment
Explore your selling options
Work with a Zillow partner agent
Leverage their expertise and Zillow's premium Showcase listings to get your home seen by more buyers.
Get startedList with your own agent
Get your home in front of millions of buyers by listing it on Zillow.
Learn how to do itSell it yourself
Take full control of how buyers see your home on Zillow by listing For Sale by Owner (FSBO).
List your homeWhat's special
Fully lite countertopsLight-filled kitchenVersatile loft areaSeparate dining area
Zillow last checked:
Listing updated:
Listed by:
Jeff Free 0000075725 318-747-5411,
Coldwell Banker Apex, REALTORS 318-747-5411
Bought with:
Joey Hagood Young, 0000020369
Pinnacle Realty Advisors
Source: NTREIS,MLS#: 21263531
Facts & features
Interior
Bedrooms & bathrooms
- Bedrooms: 3
- Bathrooms: 3
- Full bathrooms: 2
- 1/2 bathrooms: 1
Primary bedroom
- Level: First
- Dimensions: 14 x 13
Bedroom
- Level: Second
- Dimensions: 12 x 12
Bedroom
- Level: Second
- Dimensions: 13 x 13
Primary bathroom
- Features: Bidet, Built-in Features, Dual Sinks, Garden Tub/Roman Tub, Stone Counters, Separate Shower
- Level: First
- Dimensions: 13 x 8
Dining room
- Level: First
- Dimensions: 13 x 10
Other
- Features: Built-in Features, Dual Sinks, Jack and Jill Bath, Stone Counters
- Level: Second
- Dimensions: 13 x 8
Half bath
- Level: First
- Dimensions: 5 x 5
Kitchen
- Features: Breakfast Bar, Built-in Features, Eat-in Kitchen, Kitchen Island, Pantry, Stone Counters
- Level: First
- Dimensions: 19 x 13
Living room
- Features: Fireplace
- Level: First
- Dimensions: 18 x 14
Utility room
- Features: Built-in Features, Utility Room
- Level: First
- Dimensions: 6 x 6
Heating
- Central, Electric
Cooling
- Central Air, Ceiling Fan(s), Electric
Appliances
- Included: Dishwasher, Electric Range, Disposal, Microwave, Refrigerator
- Laundry: Washer Hookup, Electric Dryer Hookup, Laundry in Utility Room
Features
- Eat-in Kitchen, High Speed Internet, Kitchen Island, Loft, Pantry, Cable TV, Walk-In Closet(s)
- Flooring: Carpet, Ceramic Tile, Wood
- Windows: Window Coverings
- Has basement: No
- Number of fireplaces: 1
- Fireplace features: Wood Burning
Interior area
- Total interior livable area: 2,138 sqft
Property
Parking
- Total spaces: 2
- Parking features: Door-Single, Garage, Garage Door Opener, Garage Faces Side
- Attached garage spaces: 2
Features
- Levels: Two
- Stories: 2
- Patio & porch: Front Porch, Side Porch, Covered
- Exterior features: Private Yard
- Pool features: None, Community
- Fencing: Wrought Iron
Lot
- Size: 4,704 Square Feet
- Features: Cleared, Corner Lot, Subdivision
- Residential vegetation: Cleared
Details
- Parcel number: 139389
Construction
Type & style
- Home type: SingleFamily
- Architectural style: Traditional,Detached
- Property subtype: Single Family Residence
- Attached to another structure: Yes
Materials
- Brick
- Foundation: Slab
- Roof: Asphalt,Shingle
Condition
- Year built: 1995
Utilities & green energy
- Sewer: Public Sewer
- Water: Public
- Utilities for property: Electricity Connected, Sewer Available, Separate Meters, Water Available, Cable Available
Community & HOA
Community
- Features: Clubhouse, Fenced Yard, Pool, Community Mailbox, Gated
- Security: Security System, Security Gate, Gated Community
- Subdivision: Garden District Homes
HOA
- Has HOA: Yes
- Amenities included: Maintenance Front Yard
- Services included: Maintenance Grounds
- HOA fee: $133 monthly
- HOA name: Greenacres Place Garden District Hoa
- HOA phone: 318-469-6469
Location
- Region: Bossier City
Financial & listing details
- Date on market: 5/8/2026
- Cumulative days on market: 56 days
- Listing terms: Cash,Conventional,FHA,VA Loan
Price history
| Date | Event | Price |
|---|---|---|
| 7/28/2026 | Sold | -- |
Source: NTREIS #21263531 Report a problem | ||
| 7/3/2026 | Pending sale | $295,000$138/sqft |
Source: NTREIS #21263531 Report a problem | ||
| 5/8/2026 | Listed for sale | $295,000$138/sqft |
Source: NTREIS #21263531 Report a problem | ||
Public tax history
Tax history is unavailable.
Neighborhood: 71111
Nearby homes
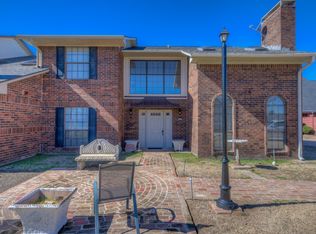
- $--2 bd2 ba1.2k sqft3635 Greenacres Dr #313, Bossier City, LA 71111Sold
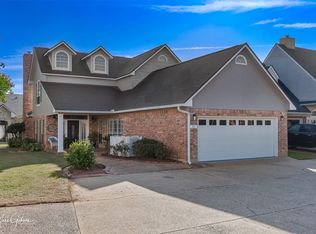
- $--3 bd3 ba2.3k sqft3635 Greenacres Place Dr #311, Bossier City, LA 71111Sold
- $300,8003 bd3 ba2.3k sqft3635 Greenacres Dr #311, Bossier City, LA 71111Off Market

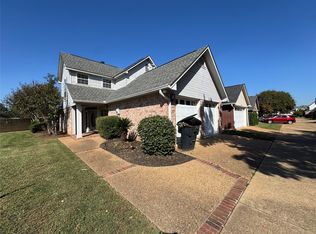
- $--3 bd3 ba1.7k sqft3635 Greenacres Place Dr UNIT 350, Bossier City, LA 71111Sold
- $298,9994 bd3 ba2.1k sqft3635 Greenacres Place Dr UNIT 336, Bossier City, LA 71111For Sale
- $--3 bd2 ba1.4k sqft3635 Greenacres Place Dr UNIT 322, Bossier City, LA 71111Sold
- $--2 bd2 ba1.1k sqft3635 Greenacres Place Dr, Bossier City, LA 71111Sold
- $172,3002 bd2 ba1.2k sqft3635 Greenacres Dr #316, Bossier City, LA 71111Off Market
Nearby schools
GreatSchools rating
- 7/10Apollo Elementary SchoolGrades: PK-5Distance: 1 mi
- 8/10Airline High SchoolGrades: 8-12Distance: 1.3 mi
- 6/10Greenacres Middle SchoolGrades: 6-8Distance: 2.1 mi
Schools provided by the listing agent
- Elementary: Bossier ISD schools
- Middle: Bossier ISD schools
- High: Bossier ISD schools
- District: Bossier PSB
Source: NTREIS. This data may not be complete. We recommend contacting the local school district to confirm school assignments for this home.
Sell for more on Zillow
Get a Zillow Showcase℠ listing at no additional cost and you could sell for .
$273,100
2% more
+$5,462
With Zillow Showcase(estimated)
$278,562
- Louisiana
- Bossier Parish
- Bossier City
- 71111
- 3635 Greenacres Place Dr Unit 342
