Beautiful 3 bedrooms, 2.5 baths, 2 car garage, 2370 SF 1.5 story luxury garden townhome. Kitchen and primary bedroom located downstairs have been totally remodeled. You will love the kitchen featuring stainless appliances, new refrigerator, large island, granite countertops, custom painted cabinets, elegant stone and tile backsplash, built in warmer, built-in cutting board, lazy susan, pantry and separate closet for dry goods and kitchen essentials. Other new updates - hot water heater, disposal, refrigerator, new wood flooring in living room and dining room fixture. Primary suite located downstairs has luxury tile flooring, large separate shower, granite countertops, and gorgeous painted cabinents. Upstairs you will find two large bedrooms, Jack and Jill Bath and a sitting room loft overlooking the first story. The bedrooms upstairs have their own separate attic access for all of your storage needs. Townhome has many lovely features including plantation shutters, large covered porch in front and covered patio in back. Rare freestanding end unit-townhouse offering exceptiional privacy with no shared walls. New AC Unit will be installed soon. Greenacres Garden District is a premier townhome community. HOA covers lawn maintenance, security gate, and community pool. You will find it conveniently located to Benton Rd., I-220, Airline Drive in Bossier, shopping and restaurants. Welcome home to this fantastic house and gated community!
Sold
Price Unknown
3635 Greenacres Place Dr #311, Bossier City, LA 71111
3beds
2,370sqft
Townhouse
Built in 1994
1,568 Square Feet Lot
$290,300 Zestimate®
$--/sqft
$1,968 Estimated rent
Home value
$290,300
$253,000 - $334,000
$1,968/mo
Zestimate® history
Owner options
List your home for rent
$1,968/mo
Rent Zestimate®
Find your next renter with Zillow Rental Manager. Plus, with online applications, you can quickly screen prospective tenants – for free.
$1,968/mo
Rent Zestimate®
Refinance and save
$133/mo
Est. payment
Refinancing to a lower rate could help reduce your monthly payments and save thousands over the life of the loan.
$133/mo
Est. payment
Explore your selling options
Work with a Zillow partner agent
Leverage their expertise and Zillow's premium Showcase listings to get your home seen by more buyers.
Get startedList with your own agent
Get your home in front of millions of buyers by listing it on Zillow.
Learn how to do itSell it yourself
Take full control of how buyers see your home on Zillow by listing For Sale by Owner (FSBO).
List your homeWhat's special
Built-in cutting boardLarge separate showerPlantation shuttersCovered patio in backCustom painted cabinetsGranite countertopsNew refrigerator
Zillow last checked:
Listing updated:
Listed by:
Debbie Hynes 0995701800 318-868-3600,
Century 21 Elite 318-868-3600
Bought with:
Jenny Spivey
East Bank Real Estate
Source: NTREIS,MLS#: 21094852
Facts & features
Interior
Bedrooms & bathrooms
- Bedrooms: 3
- Bathrooms: 3
- Full bathrooms: 2
- 1/2 bathrooms: 1
Primary bathroom
- Features: Ceiling Fan(s), Dual Sinks, En Suite Bathroom, Granite Counters, Linen Closet, Separate Shower
- Level: First
- Dimensions: 14 x 7
Den
- Features: Ceiling Fan(s), Fireplace
- Level: First
- Dimensions: 20 x 10
Dining room
- Features: Ceiling Fan(s)
- Level: First
- Dimensions: 14 x 10
Other
- Features: Built-in Features, Dual Sinks, Double Vanity, Jack and Jill Bath, Solid Surface Counters, Separate Shower
- Level: Second
- Dimensions: 9 x 6
Half bath
- Features: Granite Counters
- Level: First
- Dimensions: 7 x 4
Kitchen
- Features: Built-in Features, Ceiling Fan(s), Dual Sinks, Eat-in Kitchen, Granite Counters, Kitchen Island, Pantry
- Level: First
- Dimensions: 11 x 16
Living room
- Level: First
- Dimensions: 0 x 0
Heating
- Central, Electric, Fireplace(s)
Cooling
- Central Air, Ceiling Fan(s), Electric
Appliances
- Included: Dishwasher, Electric Cooktop, Electric Range, Disposal, Microwave, Refrigerator
- Laundry: Washer Hookup, Electric Dryer Hookup, Laundry in Utility Room
Features
- Built-in Features, Chandelier, Cathedral Ceiling(s), Decorative/Designer Lighting Fixtures, Eat-in Kitchen, Granite Counters, Loft, Open Floorplan, Cable TV, Walk-In Closet(s), Wired for Sound
- Flooring: Carpet, Tile, Wood
- Windows: Shutters
- Has basement: No
- Number of fireplaces: 1
- Fireplace features: Decorative, Living Room, Wood Burning
Interior area
- Total interior livable area: 2,370 sqft
Property
Parking
- Total spaces: 2
- Parking features: Additional Parking, Concrete, Electric Gate, Garage Faces Front, Garage, Garage Door Opener, Paved, Community Structure
- Attached garage spaces: 2
Features
- Levels: Two
- Stories: 2
- Patio & porch: Covered
- Exterior features: Lighting, Private Yard
- Pool features: None, Community
Lot
- Size: 1,568 Square Feet
- Features: Landscaped, Subdivision, Sprinkler System, Few Trees
Details
- Parcel number: 124289
Construction
Type & style
- Home type: Townhouse
- Architectural style: Traditional
- Property subtype: Townhouse
- Attached to another structure: Yes
Materials
- Brick, Vinyl Siding
- Foundation: Slab
- Roof: Composition,Shingle
Condition
- Year built: 1994
Utilities & green energy
- Sewer: Public Sewer
- Water: Public
- Utilities for property: Electricity Connected, Sewer Available, Water Available, Cable Available
Community & HOA
Community
- Features: Clubhouse, Pool, Gated
- Security: Carbon Monoxide Detector(s), Security Gate, Gated Community, Smoke Detector(s), Security Lights
- Subdivision: Garden District Homes
HOA
- Has HOA: Yes
- Amenities included: Maintenance Front Yard
- Services included: Maintenance Grounds
- HOA fee: $133 monthly
- HOA name: Garden District HOA
- HOA phone: 318-469-6469
Location
- Region: Bossier City
Financial & listing details
- Annual tax amount: $1,549
- Date on market: 11/11/2025
- Cumulative days on market: 61 days
- Listing terms: Cash,Conventional,FHA,VA Loan
- Electric utility on property: Yes
Price history
| Date | Event | Price |
|---|---|---|
| 1/23/2026 | Sold | -- |
Source: NTREIS #21094852 Report a problem | ||
| 1/11/2026 | Pending sale | $299,000$126/sqft |
Source: NTREIS #21094852 Report a problem | ||
| 12/29/2025 | Contingent | $299,000$126/sqft |
Source: NTREIS #21094852 Report a problem | ||
| 12/17/2025 | Price change | $299,000-1.6%$126/sqft |
Source: NTREIS #21094852 Report a problem | ||
| 11/11/2025 | Listed for sale | $304,000$128/sqft |
Source: NTREIS #21094852 Report a problem | ||
Public tax history
Tax history is unavailable.
Neighborhood: 71111
Nearby homes
- $--2 bd2 ba1.2k sqft3635 Greenacres Dr #313, Bossier City, LA 71111Sold
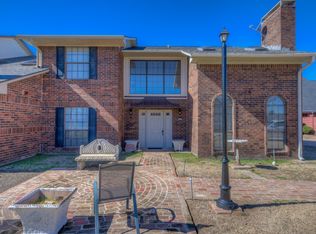
- $--3 bd3 ba2.1k sqft3635 Greenacres Place Dr UNIT 342, Bossier City, LA 71111Sold

- $300,8003 bd3 ba2.3k sqft3635 Greenacres Dr #311, Bossier City, LA 71111Off Market

- $--3 bd3 ba1.7k sqft3635 Greenacres Place Dr UNIT 350, Bossier City, LA 71111Sold
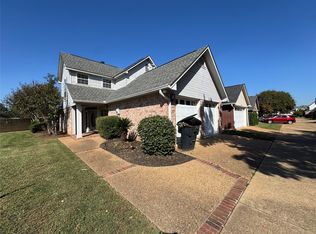
- $298,9994 bd3 ba2.1k sqft3635 Greenacres Place Dr UNIT 336, Bossier City, LA 71111For Sale
- $--3 bd2 ba1.4k sqft3635 Greenacres Place Dr UNIT 322, Bossier City, LA 71111Sold
- $--2 bd2 ba1.1k sqft3635 Greenacres Place Dr, Bossier City, LA 71111Sold
- $172,3002 bd2 ba1.2k sqft3635 Greenacres Dr #316, Bossier City, LA 71111Off Market
Nearby schools
GreatSchools rating
- 7/10Apollo Elementary SchoolGrades: PK-5Distance: 1 mi
- 8/10Airline High SchoolGrades: 8-12Distance: 1.3 mi
- 6/10Greenacres Middle SchoolGrades: 6-8Distance: 2.1 mi
Schools provided by the listing agent
- Elementary: Bossier ISD schools
- Middle: Bossier ISD schools
- High: Bossier ISD schools
- District: Bossier PSB
Source: NTREIS. This data may not be complete. We recommend contacting the local school district to confirm school assignments for this home.
Sell for more on Zillow
Get a Zillow Showcase℠ listing at no additional cost and you could sell for .
$290,300
2% more
+$5,806
With Zillow Showcase(estimated)
$296,106
- Louisiana
- Bossier Parish
- Bossier City
- 71111
- 3635 Greenacres Place Dr Unit 311
