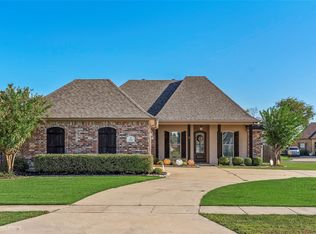
Welcome home! This beautiful 4-bedroom, 2-bath home features a remote master suite, granite countertops, stainless steel appliances, and a spacious upstairs bonus room. The master bathroom offers a double vanity, and the fully fenced backyard is perfect for relaxing, entertaining, or pets. A wonderful home with space, comfort, and style!
Sellers willing to offer a flooring allowance with an acceptable offer!
For sale
Price cut: $2.5K (9/26)
$291,500
4026 Elizabeth Ln, Benton, LA 71006
4beds
2,106sqft
Single Family Residence
Built in 2007
8,276 Square Feet Lot
$291,200 Zestimate®
$138/sqft
$-- HOA
What's special
Fully fenced backyardSpacious upstairs bonus roomStainless steel appliancesGranite countertopsRemote master suite
- 129 days
- 453
- 32
Zillow last checked:
Listing updated:
Listed by:
Christopher Clark 0995716794 318-746-0011,
Diamond Realty & Associates 318-746-0011,
Jenny Clark 0995717910 318-773-2817,
Diamond Realty & Associates
Source: NTREIS,MLS#: 21294266
Facts & features
Interior
Bedrooms & bathrooms
- Bedrooms: 4
- Bathrooms: 2
- Full bathrooms: 2
Primary bedroom
- Level: First
- Dimensions: 0 x 0
Dining room
- Level: First
- Dimensions: 0 x 0
Other
- Level: First
- Dimensions: 0 x 0
Living room
- Level: First
- Dimensions: 0 x 0
Appliances
- Included: Dishwasher, Electric Range, Disposal, Microwave
Features
- Built-in Features, Double Vanity, Eat-in Kitchen, Granite Counters, High Speed Internet, Pantry, Walk-In Closet(s)
- Has basement: No
- Number of fireplaces: 1
- Fireplace features: Gas Starter, Masonry
Interior area
- Total interior livable area: 2,106 sqft
Video & virtual tour
Property
Parking
- Total spaces: 2
- Parking features: Concrete, Driveway, Garage, Garage Door Opener, Garage Faces Side
- Attached garage spaces: 2
Features
- Levels: One and One Half
- Pool features: None
Lot
- Size: 8,276 Square Feet
Details
- Parcel number: 165926
Construction
Type & style
- Home type: SingleFamily
- Architectural style: Detached
- Property subtype: Single Family Residence
Condition
- Year built: 2007
Utilities & green energy
- Sewer: Public Sewer
- Water: Public
- Utilities for property: Electricity Connected, Natural Gas Available, Sewer Available, Separate Meters, Water Available
Community & HOA
Community
- Features: Curbs
- Subdivision: Palmetto Park 08
HOA
- Has HOA: No
Location
- Region: Benton
Financial & listing details
- Price per square foot: $138/sqft
- Tax assessed value: $285,410
- Annual tax amount: $2,528
- Date on market: 6/6/2026
- Cumulative days on market: 129 days
Estimated market value
$291,200
$277,000 - $306,000
$2,195/mo
Price history
| Date | Event | Price |
|---|---|---|
| 9/26/2026 | Price change | $291,500-0.9%$138/sqft |
Source: NTREIS #21294266 Report a problem | ||
| 9/11/2026 | Price change | $294,000-0.8%$140/sqft |
Source: NTREIS #21294266 Report a problem | ||
| 8/18/2026 | Price change | $296,500-0.8%$141/sqft |
Source: NTREIS #21294266 Report a problem | ||
| 7/31/2026 | Price change | $299,000-3.5%$142/sqft |
Source: NTREIS #21294266 Report a problem | ||
| 7/6/2026 | Price change | $310,000-3.1%$147/sqft |
Source: NTREIS #21294266 Report a problem | ||
| 6/6/2026 | Listed for sale | $320,000+34.5%$152/sqft |
Source: NTREIS #21294266 Report a problem | ||
| 3/24/2021 | Listing removed | -- |
Source: Owner Report a problem | ||
| 11/24/2015 | Sold | -- |
Source: Agent Provided Report a problem | ||
| 11/1/2015 | Listing removed | $1,875$1/sqft |
Source: Owner Report a problem | ||
| 10/27/2015 | Listed for rent | $1,875$1/sqft |
Source: Owner Report a problem | ||
| 10/14/2015 | Price change | $237,900-0.8%$113/sqft |
Source: Keller Williams - NW Louisiana #N168254 Report a problem | ||
| 9/26/2015 | Price change | $239,900-1.6%$114/sqft |
Source: Keller Williams - NW Louisiana #N168254 Report a problem | ||
| 9/11/2015 | Listed for sale | $243,900-1.5%$116/sqft |
Source: Keller Williams - NW Louisiana #N168254 Report a problem | ||
| 4/6/2013 | Listing removed | $247,500$118/sqft |
Source: Ramie Dodd Report a problem | ||
| 2/9/2013 | Price change | $247,500-1%$118/sqft |
Source: Ramie Dodd Report a problem | ||
| 1/14/2013 | Listed for sale | $249,900$119/sqft |
Source: Ramie Dodd Report a problem | ||
Public tax history
| Year | Property taxes | Tax assessment |
|---|---|---|
| 2025 | $2,528 -1% | $28,541 |
| 2024 | $2,555 +21.8% | $28,541 +20.2% |
| 2023 | $2,097 +0.5% | $23,736 |
| 2022 | $2,086 +1.6% | $23,736 |
| 2021 | $2,054 | $23,736 |
| 2020 | $2,054 +1.6% | $23,736 +1.9% |
| 2019 | $2,022 -31.9% | $23,289 0% |
| 2018 | $2,971 | $23,290 |
| 2017 | $2,971 +48.6% | $23,290 |
| 2016 | $2,000 -27.3% | $23,290 +0.6% |
| 2015 | $2,752 +0.1% | $23,160 |
| 2014 | $2,749 +4.3% | $23,160 |
| 2013 | $2,635 +46.9% | $23,160 |
| 2012 | $1,793 +5.7% | $23,160 +2.9% |
| 2011 | $1,696 | $22,510 |
| 2010 | $1,696 | $22,510 |
Find assessor info on the county website
Monthly payment
Est. payment
Payment breakdown
Explore the cost of this home by adjusting the details. Changes won't be saved.Climate risks
Neighborhood: 71006
Nearby schools
Schools provided by the listing agent
- District: Bossier PSB
Source: NTREIS. This data may not be complete. We recommend contacting the local school district to confirm school assignments for this home.


Similar homes
- $279,0004 bd2 ba1.8k sqft4007 Elizabeth Ln, Benton, LA 71006For Sale
 MLS ID #21378561, Mike Moore. NTREIS
 - $295,0003 bd2 ba1.7k sqft3911 Le Brooke Ln, Benton, LA 71006For Sale
 MLS ID #21383784, Cassie Person. NTREIS
 - $310,0003 bd2 ba1.7k sqft4614 Parkridge Dr, Benton, LA 71006For Sale
 MLS ID #21366994, Carla Hildebrand. NTREIS
 - $345,0003 bd2 ba1.8k sqft200 Roanoke Cir, Benton, LA 71006For Sale
 MLS ID #21404743, Michele Wilhite. NTREIS
